85 Grandy Road
Coboconk, Kawartha Lakes, K0M 1K0
$979,000
- 4 bedrooms
- 3 bathrooms
- 6 parking
- 2000-2500 sq ft
Listed 104 days ago · MLS® X13536730
About this home
Some properties are measured in square footage. Others are measured in memories. Cherished by the same family for an extraordinary 76 years, this rare waterfront presents a once-in-a-generation opportunity to own one of the Kawarthas' most exceptional properties. Set on approximately 3 private acres with an impressive 300 feet of waterfront, this sprawling bungalow offers an unmatched blend of privacy, recreation, and convenience Located just minutes from Balsam Lake and walking distance of Coboconk, you'll enjoy shops, restaurants, and everyday amenities while feeling a world away. Offering over 2,000 sq. ft. of main-floor living, the home is filled with oversized picture windows breathtaking water views and abundant natural light. Original hardwood floors, warm pine-lined ceilings, a stunning floor-to-ceiling stone fireplace, and beautifully preserved finishes reflect the craftsmanship and character of a bygone era. Whether you choose to preserve its timeless charm or create your own vision, the possibilities are endless. Outside, expansive lawns, mature trees, a welcoming flagstone courtyard, detached two-car garage, circular driveway," Private Tennis Court", and two covered boat slips create an unforgettable waterfront setting. A brand-new drilled well offers added peace of mind, while the shoreline invites endless days of boating, swimming, fishing .At your back door, enjoy miles of scenic rail trail perfect for walking, cycling ,x-country skiing and year round outdoor adventures. It's a lifestyle that embraces every season. Properties of this amount waterfront, generous acreage, , and an unbeatable location-rarely become available. Whether you're searching for a year-round residence, a cherished family cottage, or a legacy estate to pass down through generations, this is where lasting traditions begin and unforgettable memories are made. Some homes are purchased. This one is inherited by the next family fortunate enough to call it their own
Details
- Type
- Detached
- Style
- Bungalow
- Age
- 51-99 years
- Size
- 2000-2500 sq ft
- Lot
- 315.57 × ? ft
- Basement
- Full, Unfinished
- Garage
- Detached
- Kitchens
- 1
- Property tax
- $3,986 (2025)
- Neighbourhood
- Coboconk
- Municipality
- Kawartha Lakes
- Price per sq ft
- $435 (13% below detached houses in Kawartha Lakes, $499)
Interior
- Bedrooms
- 4 above ground
- Bathrooms
- 1 × 3-piece (main), 1 × 2-piece (main), 1 × 4-piece (main)
- Rooms
- 3 above ground
- Family room or den
- Yes
- Fireplace
- Wood
Heating, cooling and services
- Heating
- Forced Air, Oil
- Air conditioning
- Window Unit(s)
- Water and sewer
- Septic
Building and exterior
- Style
- Bungalow
- Exterior
- Wood
- Roof
- Asphalt Shingle
- Foundation
- Poured Concrete
- Age
- 51-99 years
- Faces
- South
- Outdoor
- Deck, Fishing, Landscaped, Patio, Privacy, Year Round Living, Shed
- Waterfront
- Direct
Parking
- Garage spaces
- 2
- Total parking
- 6
Lot
- Size
- 315.57 × ? ft (rectangular)
- Acreage
- 2-4.99
More
- Possession
- TBD
- Nearby
- Lake Access, Park, River/Stream, School Bus Route, Waterfront, Golf
- Cross street
- HIGHWAY 35 & GRANDY RD
Rooms
| Room | Level | Size | Features |
|---|---|---|---|
| Bathroom | Main | 1.4 × 1.1 m (4'7" × 3'7") | 2 Pc Bath |
| Family Room | Main | 7.51 × 4.35 m (24'8" × 14'3") | |
| Dining Room | Main | 4.61 × 3.07 m (15'1" × 10'1") | |
| Kitchen | Main | 4.48 × 3.13 m (14'8" × 10'3") | |
| Living Room | Main | 5.37 × 3.21 m (17'7" × 10'6") | |
| Primary Bedroom | Main | 4.51 × 6.17 m (14'10" × 20'3") | |
| Bathroom | Main | 2.49 × 1.34 m (8'2" × 4'5") | 3 Pc Ensuite |
| Bedroom 2 | Main | 5.49 × 3.33 m (18' × 10'11") | |
| Bedroom 3 | Main | 3.07 × 3.77 m (10'1" × 12'4") | |
| Bedroom 4 | Main | 3.96 × 3.46 m (13' × 11'4") | |
| Bathroom | Main | 2.99 × 2.87 m (9'10" × 9'5") | 4 Pc Bath |
Location
Location is approximate. See nearby homes on the map
Recent sales nearby
See what similar homes within 1 km sold for in the last year. Create a free account or sign in to see them.
The neighbourhood
Getting around Car-dependent
No subway, LRT or GO station within a short trip.
Within a 10-minute walk: no grocery stores, 0 cafés and restaurants, 0 parks.
Who lives here postal area K0M
- Owners / renters
- 88% / 12%
- Median household income
- $80,000
- Average age
- 50
- Children under 15
- 11%
- Homes
- 92% detached, 0% high-rise
- Commute by transit
- 0%
- Population
- 53,815
Languages spoken most at home besides English: German 0.2%, Russian 0.1%, Polish 0.1%, Korean 0.1%.
Safety
Crime Severity Index for Kawartha Lakes police: 85 vs 57 for Ontario (2025).
Police-reported figures for the whole police service area, not this street. Rates use the area’s resident population.
Distances are approximate. Places © OpenStreetMap contributors. Neighbourhood figures: Statistics Canada, 2021 Census. Crime Severity Index: Statistics Canada.
Living here
Commute
Noise Nothing major nearby
No highway within 500 m, rail line within 300 m, or airport flight path nearby.
Distances from the map, not noise measurements. Visit at rush hour to judge for yourself.
Internet High-speed
50/10 Mbps or faster available here by cable, fibre or DSL (the federal high-speed target).
From the federal broadband map. Check exact speeds and providers for the address.
Roads, rail, airports and planned stations © OpenStreetMap contributors. Internet: Innovation, Science and Economic Development Canada, National Broadband Data.
Listed by Re/Max All-Stars Realty Inc..
Listing information provided by PropTx Innovations Inc. and TRREB; deemed reliable but not guaranteed accurate by PropTx.
Similar homes nearby
See more in Kawartha Lakes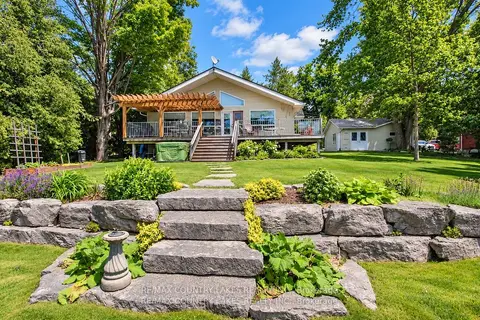
$979,900
2+2 bd3 ba5 pk700-1100 ft²
27 Hillcrest Avenue
Carden, Kawartha Lakes
Detached · MLS® X13856358 · RE/MAX COUNTRY LAKES REALTY INC.
$975,000
0 bd0 ba10 pk
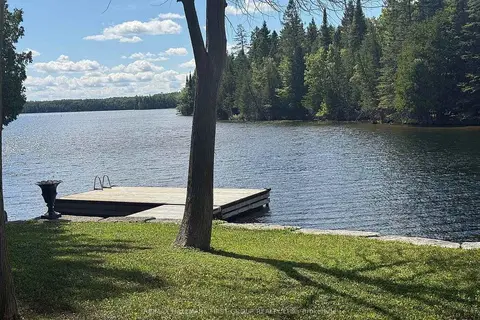
94 Everett Road
Bexley, Kawartha Lakes
Vacant Land · MLS® X13247956 · RE/MAX HALLMARK FIRST GROUP REALTY LTD.
$975,000
Reduced $24,500
3 bd2 ba8 pk2000-2500 ft²
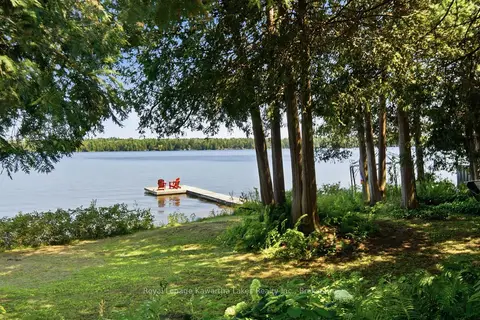
100 Pinewood Boulevard
Carden, Kawartha Lakes
Detached · MLS® X13730114 · Royal Lepage Kawartha Lakes Realty Inc.
$970,000
0 bd0 ba
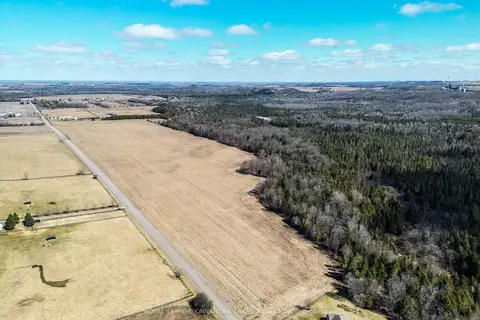
Con 7Pt Lot 7 Century Farm Road
Manvers, Kawartha Lakes
Vacant Land · MLS® X13008316 · Royal Lepage Kawartha Lakes Realty Inc.
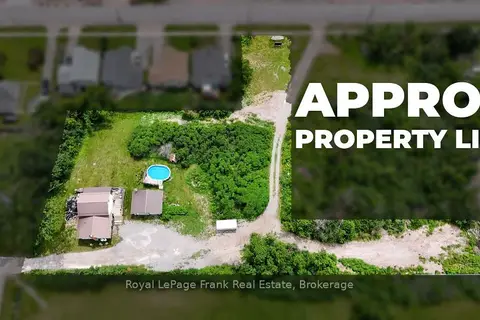
$988,000
0 bd0 ba11 pk
66 Jane Street
Bobcaygeon, Kawartha Lakes
Vacant Land · MLS® X13537690 · Royal LePage Frank Real Estate
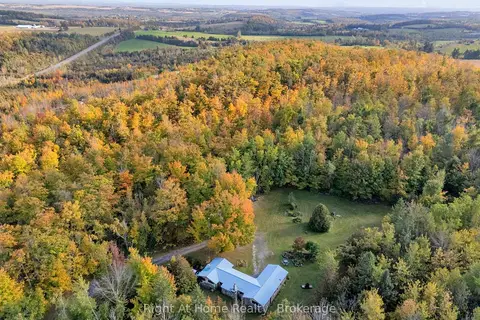 New
$988,000
3 bd1 ba20 pk1500-2000 ft²
570 Meadowview Road
Emily, Kawartha Lakes
Detached · MLS® X14092034 · Right At Home Realty
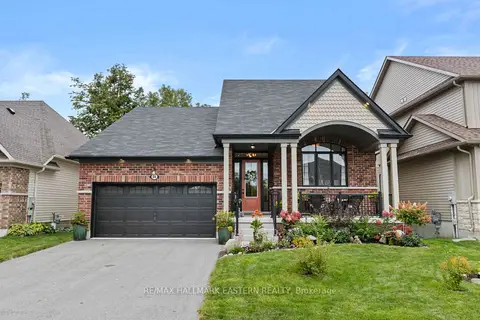
$989,000
2+1 bd3 ba4 pk1100-1500 ft²
66 Connolly Road
Lindsay, Kawartha Lakes
Detached · MLS® X13813670 · RE/MAX HALLMARK EASTERN REALTY
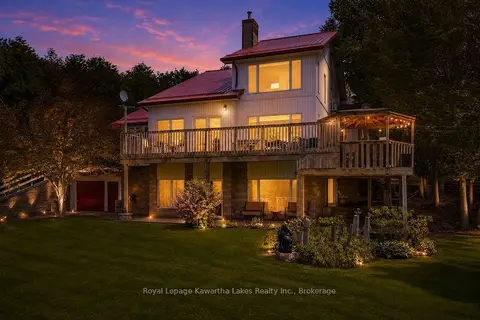
$989,900
Reduced $160,100
3 bd3 ba8 pk2000-2500 ft²
153 Pleasant Point Road
Fenelon, Kawartha Lakes
Rural Residential · MLS® X13238804 · Royal Lepage Kawartha Lakes Realty Inc.