84 Aspen Springs Drive 116
Bowmanville, Clarington, L1C 0V3 · More in this building
$459,900
- 2 bedrooms
- 2 bathrooms
- 1 parking
- 700-799 sq ft
Listed 34 days ago · MLS® E13790592
About this home
Welcome to 84 Aspen Springs, Unit 116, in Bowmanville. Perfect for first-time buyers, downsizers, or investors, this inviting unit offers comfortable one-level living with a functional and spacious layout. The open-concept living and kitchen area provides a welcoming space for everyday living, while the well-appointed kitchen offers plenty of cabinetry, upgraded appliances and granite counters. Walk out and enjoy the western sun in the afternoon on the private patio. The primary bedroom features a private 3-piece ensuite and generous closet space, while the second bedroom is ideal for guests, a home office, or additional living space. A second 4-piece bathroom adds convenience for family and guests. This unit is complete with in-suite laundry, owned parking spot and two lockers that are perfect for storage of a variety of items. 84 Aspen Springs offers a variety of amenities including an outdoor park, exercise room, library, party room and hobby room. Enjoy the ease of main-floor living with no stairs, along with the added benefit of convenient access to nearby amenities, downtown Bowmanville, shopping, dining, parks, schools, and transit. Whether you're looking for a place to call home or an investment opportunity, this Bowmanville condo offers comfort, convenience, and excellent value.
Details
- Type
- Condo Apartment
- Style
- Apartment
- Age
- 6-10 years
- Size
- 700-799 sq ft
- Basement
- None
- Garage
- Surface
- Kitchens
- 1
- Property tax
- $3,276 (2025)
- Maintenance fee
- $411/month
- Neighbourhood
- Bowmanville
- Municipality
- Clarington
- Price per sq ft
- $614 (4% above condo apartments in Bowmanville, $593)
- Fee per sq ft
- $0.55/month
Interior
- Bedrooms
- 2 above ground
- Bathrooms
- 1 × 3-piece (main), 1 × 4-piece (main)
- Rooms
- 5 above ground
- Family room or den
- No
- Fireplace
- Electric
- Laundry
- In-Suite Laundry, Ensuite
- Features
- Carpet Free, Storage Area Lockers
Heating, cooling and services
- Heating
- Forced Air, Gas
- Air conditioning
- Central Air
Building and exterior
- Style
- Apartment
- Exterior
- Brick, Vinyl Siding
- Age
- 6-10 years
- Outdoor
- Porch
Parking
- Garage spaces
- 1
- Total parking
- 1
- Driveway and parking
- Private
Condo
- Monthly fee
- $411
- Fee includes
- Common Elements Included, Building Insurance Included
- Amenities
- Elevator, Exercise Room, Party Room/Meeting Room, Playground, Visitor Parking
- Locker
- Owned (level 1)
- Balcony
- Open
- Exposure
- West
- Pets
- Yes-with Restrictions
- Property manager
- Eastway Property Management
More
- Possession
- Flexible
- Nearby
- Park, Public Transit, School
- Cross street
- Bowmanville Ave / Aspen Springs
Rooms
| Room | Level | Size | Features |
|---|---|---|---|
| Living Room | Main | 4.88 × 3.05 m (16' × 10') | Vinyl Floor, W/O To Porch |
| Foyer | Main | 1.52 × 1.22 m (5' × 4') | Ceramic Floor, Large Closet |
| Kitchen | Main | 2.43 × 2.43 m (8' × 8') | Ceramic Floor, B/I Appliances |
| Primary Bedroom | Main | 3.35 × 3.05 m (11' × 10') | Vinyl Floor, 3 Pc Ensuite, California Shutters |
| Bedroom 2 | Main | 3.05 × 2.13 m (10' × 7') | Vinyl Floor, Closet, California Shutters |
Location
Location is approximate. See nearby homes on the map
Recent sales nearby
See what similar homes within 1 km sold for in the last year. Create a free account or sign in to see them.
The neighbourhood
Getting around Walkable
No subway, LRT or GO station within a short trip.
Within a 10-minute walk: 2 grocery stores, 13 cafés and restaurants, 8 parks, 1 pharmacy. Nearest grocery: Bulk Barn (500 m). Nearest park: Landerville Parkette (150 m).
Schools nearby
Elementary
- Holy Family Catholic Elementary School Catholic
EQAO: Gr 6 reading 81%, math 27%7 min walk - Blaisdale Montessori School - Bowmanville Campus Private10 min walk
- Dr. Ross Tilley Public School
EQAO: Gr 6 reading 89%, math 67%11 min walk - Waverley Public School
EQAO: Gr 6 reading 78%, math 39%17 min walk
Secondary
- Clarington Central Secondary School
EQAO: Gr 9 math 40%, literacy test 84%16 min walk - Bowmanville High School
EQAO: Gr 9 math 45%, literacy test 87%2.3 km
EQAO: share of students meeting the provincial standard (2024–25). Ontario average: Gr 6 reading 86%, math 51%; Gr 9 math 55%; literacy test 83%.
Closest schools, not school zones. Check which school serves this address with the school board before relying on it.
Who lives here postal area L1C
- Owners / renters
- 80% / 20%
- Median household income
- $109,000
- Average age
- 38
- Children under 15
- 21%
- Homes
- 70% detached, 3% high-rise
- Commute by transit
- 2%
- Population
- 50,217
Languages spoken most at home besides English: Tamil 0.9%, Urdu 0.5%, Spanish 0.3%, Dari 0.3%.
Flood and conservation No mapped hazard
Not inside a mapped flood plain or regulated area in Central Lake Ontario Conservation’s mapping.
Screening maps only. Ask the conservation authority for a property inquiry before relying on this.
Safety
Crime Severity Index for Durham Region (Oshawa/Whitby/Ajax) police: 43 vs 57 for Ontario (2025).
Police-reported figures for the whole police service area, not this street. Rates use the area’s resident population.
Distances are approximate. Places © OpenStreetMap contributors. Neighbourhood figures: Statistics Canada, 2021 Census. School results: EQAO via Ontario Data Catalogue (Open Government Licence – Ontario). Flood and regulation mapping: Central Lake Ontario Conservation open data. Crime Severity Index: Statistics Canada.
Living here
Commute
To Union Station (downtown Toronto): 61 km. Transit times · Driving times
Noise 1 source nearby
- 🚆 Rail line (Belleville Subdivision)150 m
Distances from the map, not noise measurements. Visit at rush hour to judge for yourself.
Internet High-speed
50/10 Mbps or faster available here by cable, fibre or DSL (the federal high-speed target).
From the federal broadband map. Check exact speeds and providers for the address.
Roads, rail, airports and planned stations © OpenStreetMap contributors. Internet: Innovation, Science and Economic Development Canada, National Broadband Data.
Listed by RE/MAX Jazz INC..
Listing information provided by PropTx Innovations Inc. and TRREB; deemed reliable but not guaranteed accurate by PropTx.
Similar homes nearby
See more in Clarington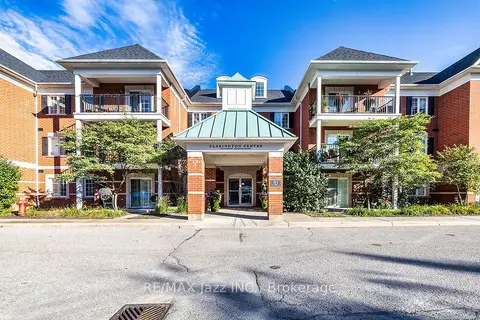
$450,000
1 bd1 ba2 pk700-799 ft²
61 Clarington Boulevard 102
Bowmanville, Clarington
Condo Apartment · MLS® E13777084 · RE/MAX Jazz INC.
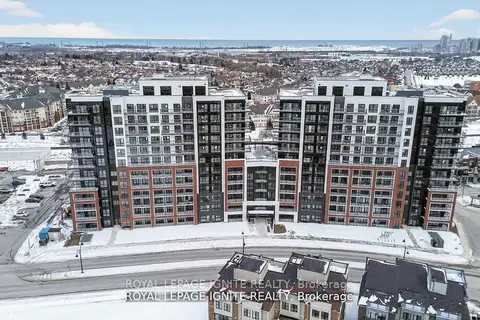
$449,990
1+1 bd2 ba1 pk700-799 ft²
51 Clarington Boulevard 627
Bowmanville, Clarington
Condo Apartment · MLS® E13868104 · ROYAL LEPAGE IGNITE REALTY
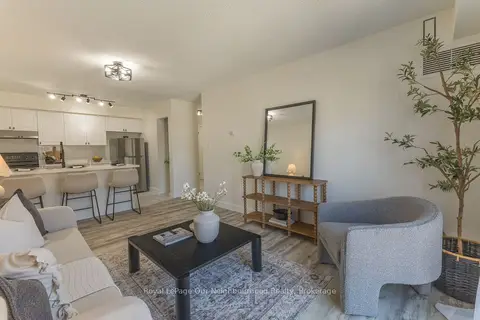
$449,900
2 bd1 ba1 pk700-799 ft²
106 Aspen Springs Drive 203
Bowmanville, Clarington
Condo Apartment · MLS® E13809360 · Royal LePage Our Neighbourhood Realty
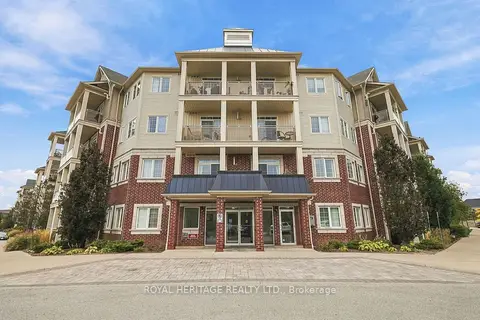
$449,900
2 bd2 ba2 pk700-799 ft²
80 Aspen Springs Drive 320
Bowmanville, Clarington
Condo Apartment · MLS® E13855662 · ROYAL HERITAGE REALTY LTD.
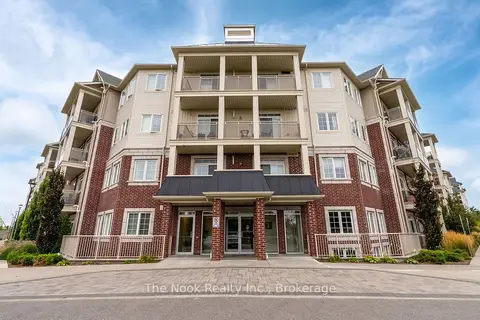
$449,900
2 bd2 ba1 pk700-799 ft²
84 Aspen Springs Drive 420
Bowmanville, Clarington
Condo Apartment · MLS® E14028714 · The Nook Realty Inc.
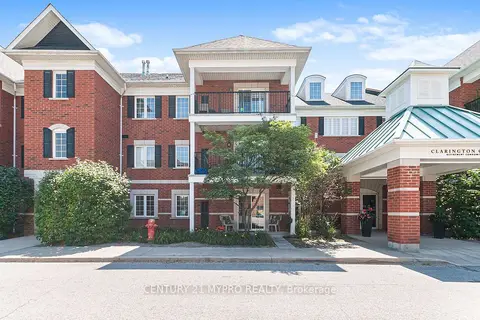
$449,000
1+1 bd1 ba1 pk700-799 ft²
61 Clarington Boulevard 113
Bowmanville, Clarington
Condo Apartment · MLS® E13599368 · CENTURY 21 MYPRO REALTY
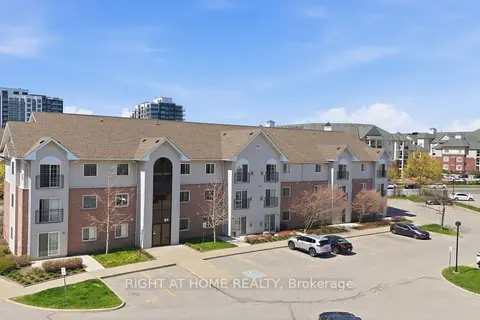
$439,999
2 bd1 ba1 pk700-799 ft²
91 Aspen Springs Drive 102
Bowmanville, Clarington
Condo Apartment · MLS® E13853102 · RIGHT AT HOME REALTY
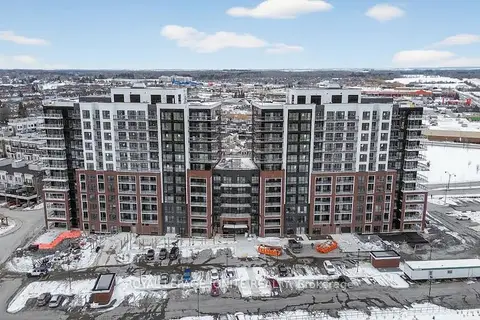
$439,990
1+1 bd2 ba1 pk700-799 ft²
51 Clarington Boulevard 110
Bowmanville, Clarington
Condo Apartment · MLS® E13868264 · ROYAL LEPAGE IGNITE REALTY