80 Aspen Springs Drive 320
Bowmanville, Clarington, L1C 0V4 · More in this building
$449,900
- 2 bedrooms
- 2 bathrooms
- 2 parking
- 700-799 sq ft
Listed 17 days ago · MLS® E13855662
About this home
2 perfect! This 2 bed, 2 bath condo has 2 parking spaces! Featuring solid modern finishes throughout, this gorgeous unit is perfect for first time buyers, downsizers, or empty nesters. Great location steps to schools, shops and restaurants, planned GO train station and a short drive to big box shopping, HWY 401 and Garnet Rickard Recreation Complex. Parking spots are very convenient and right next to handicapped space at front building below unit. Unbelievable value, a must see! (Please note gym floor currently being replaced.)
Details
- Type
- Condo Apartment
- Style
- Apartment
- Age
- 6-10 years
- Size
- 700-799 sq ft
- Basement
- None
- Garage
- None
- Kitchens
- 1
- Property tax
- $3,548 (2026)
- Maintenance fee
- $412/month
- Neighbourhood
- Bowmanville
- Municipality
- Clarington
- Price per sq ft
- $600 (about the same as condo apartments in Bowmanville)
- Fee per sq ft
- $0.55/month
Interior
- Bedrooms
- 2 above ground
- Bathrooms
- 1 × 3-piece (main), 1 × 4-piece (main)
- Rooms
- 5 above ground
- Family room or den
- No
- Fireplace
- No
- Laundry
- Ensuite
- Features
- Water Heater
Heating, cooling and services
- Heating
- Forced Air, Gas
- Air conditioning
- Central Air
Building and exterior
- Style
- Apartment
- Exterior
- Brick Front, Vinyl Siding
- Age
- 6-10 years
Parking
- Total parking
- 2
Condo
- Monthly fee
- $412
- Fee includes
- Common Elements Included, Parking Included, Building Insurance Included
- Amenities
- Visitor Parking, Party Room/Meeting Room, Gym, Exercise Room, Elevator
- Balcony
- Open
- Exposure
- East
- Pets
- Yes-with Restrictions
- Property manager
- Eastway Property Management
More
- Possession
- TBA
- Nearby
- Public Transit, Rec./Commun.Centre, School, Park, Hospital
- Cross street
- Aspen Springs/Bowmanville Ave
Rooms
| Room | Level | Size | Features |
|---|---|---|---|
| Living Room | Main | 5 × 3.1 m (16'5" × 10'2") | Laminate, W/O To Balcony, Combined w/Dining |
| Dining Room | Main | 5 × 3.1 m (16'5" × 10'2") | Laminate, Open Concept, Breakfast Bar |
| Kitchen | Main | 2.53 × 2.51 m (8'4" × 8'3") | Ceramic Floor, Double Sink, Pantry |
| Primary Bedroom | Main | 3.37 × 3.05 m (11'1" × 10') | Broadloom, His and Hers Closets, 3 Pc Ensuite |
| Bedroom 2 | Main | 3.05 × 2.25 m (10' × 7'5") | Laminate, Window, French Doors |
History of this address
1 earlier listing at this address, with sold and leased prices. Create a free account or sign in to see them.
Location
Location is approximate. See nearby homes on the map
Recent sales nearby
See what similar homes within 1 km sold for in the last year. Create a free account or sign in to see them.
The neighbourhood
Getting around Walkable
No subway, LRT or GO station within a short trip.
Within a 10-minute walk: 2 grocery stores, 13 cafés and restaurants, 6 parks, 1 pharmacy. Nearest grocery: Bulk Barn (400 m). Nearest park: Landerville Parkette (200 m).
Schools nearby
Elementary
- Holy Family Catholic Elementary School Catholic
EQAO: Gr 6 reading 81%, math 27%6 min walk - Dr. Ross Tilley Public School
EQAO: Gr 6 reading 89%, math 67%12 min walk - Blaisdale Montessori School - Bowmanville Campus Private12 min walk
- Waverley Public School
EQAO: Gr 6 reading 78%, math 39%1.2 km
Secondary
- Clarington Central Secondary School
EQAO: Gr 9 math 40%, literacy test 84%15 min walk - Bowmanville High School
EQAO: Gr 9 math 45%, literacy test 87%2.5 km
EQAO: share of students meeting the provincial standard (2024–25). Ontario average: Gr 6 reading 86%, math 51%; Gr 9 math 55%; literacy test 83%.
Closest schools, not school zones. Check which school serves this address with the school board before relying on it.
Who lives here postal area L1C
- Owners / renters
- 80% / 20%
- Median household income
- $109,000
- Average age
- 38
- Children under 15
- 21%
- Homes
- 70% detached, 3% high-rise
- Commute by transit
- 2%
- Population
- 50,217
Languages spoken most at home besides English: Tamil 0.9%, Urdu 0.5%, Spanish 0.3%, Dari 0.3%.
Flood and conservation No mapped hazard
Not inside a mapped flood plain or regulated area in Central Lake Ontario Conservation’s mapping.
Screening maps only. Ask the conservation authority for a property inquiry before relying on this.
Safety
Crime Severity Index for Durham Region (Oshawa/Whitby/Ajax) police: 43 vs 57 for Ontario (2025).
Police-reported figures for the whole police service area, not this street. Rates use the area’s resident population.
Distances are approximate. Places © OpenStreetMap contributors. Neighbourhood figures: Statistics Canada, 2021 Census. School results: EQAO via Ontario Data Catalogue (Open Government Licence – Ontario). Flood and regulation mapping: Central Lake Ontario Conservation open data. Crime Severity Index: Statistics Canada.
Living here
Commute
To Union Station (downtown Toronto): 61 km. Transit times · Driving times
Noise 1 source nearby
- 🚆 Rail line (Belleville Subdivision)50 m
Distances from the map, not noise measurements. Visit at rush hour to judge for yourself.
Internet High-speed
50/10 Mbps or faster available here by cable, fibre or DSL (the federal high-speed target).
From the federal broadband map. Check exact speeds and providers for the address.
Roads, rail, airports and planned stations © OpenStreetMap contributors. Internet: Innovation, Science and Economic Development Canada, National Broadband Data.
Listed by ROYAL HERITAGE REALTY LTD..
Listing information provided by PropTx Innovations Inc. and TRREB; deemed reliable but not guaranteed accurate by PropTx.
Similar homes nearby
See more in Clarington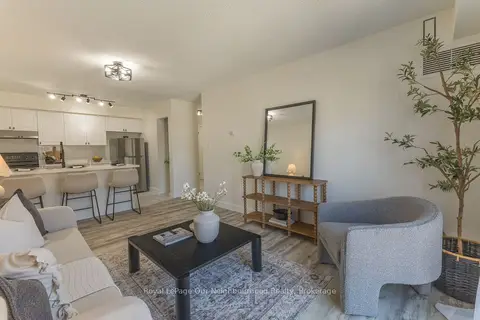
$449,900
2 bd1 ba1 pk700-799 ft²
106 Aspen Springs Drive 203
Bowmanville, Clarington
Condo Apartment · MLS® E13809360 · Royal LePage Our Neighbourhood Realty
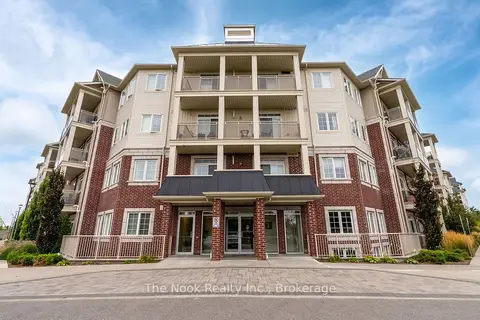
$449,900
2 bd2 ba1 pk700-799 ft²
84 Aspen Springs Drive 420
Bowmanville, Clarington
Condo Apartment · MLS® E14028714 · The Nook Realty Inc.
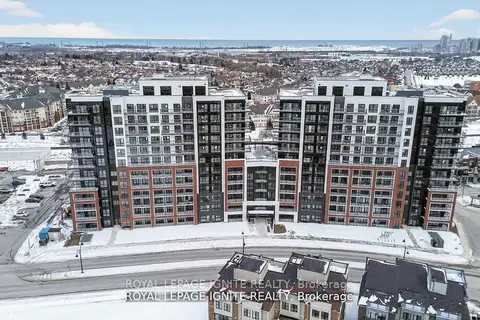
$449,990
1+1 bd2 ba1 pk700-799 ft²
51 Clarington Boulevard 627
Bowmanville, Clarington
Condo Apartment · MLS® E13868104 · ROYAL LEPAGE IGNITE REALTY
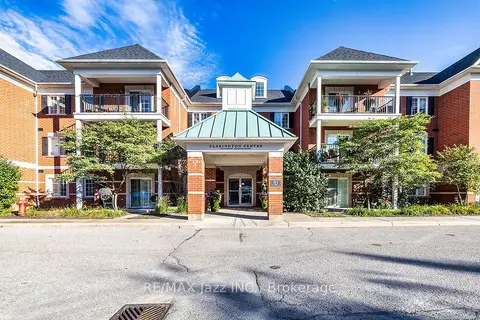
$450,000
1 bd1 ba2 pk700-799 ft²
61 Clarington Boulevard 102
Bowmanville, Clarington
Condo Apartment · MLS® E13777084 · RE/MAX Jazz INC.
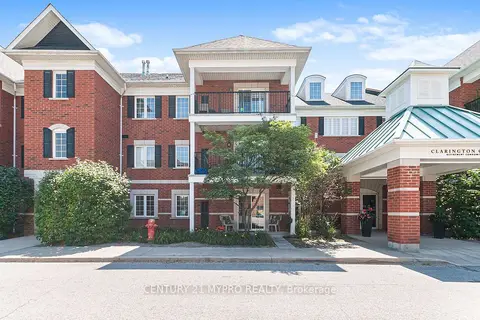
$449,000
1+1 bd1 ba1 pk700-799 ft²
61 Clarington Boulevard 113
Bowmanville, Clarington
Condo Apartment · MLS® E13599368 · CENTURY 21 MYPRO REALTY
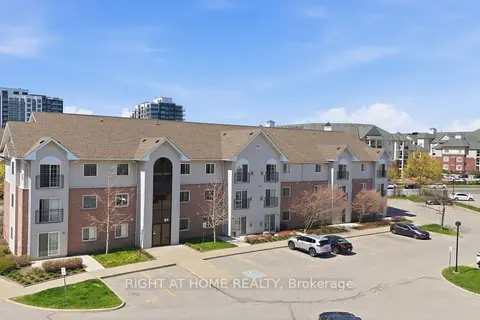
$439,999
2 bd1 ba1 pk700-799 ft²
91 Aspen Springs Drive 102
Bowmanville, Clarington
Condo Apartment · MLS® E13853102 · RIGHT AT HOME REALTY
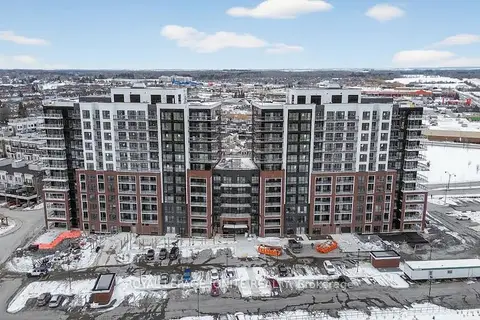
$439,990
1+1 bd2 ba1 pk700-799 ft²
51 Clarington Boulevard 110
Bowmanville, Clarington
Condo Apartment · MLS® E13868264 · ROYAL LEPAGE IGNITE REALTY
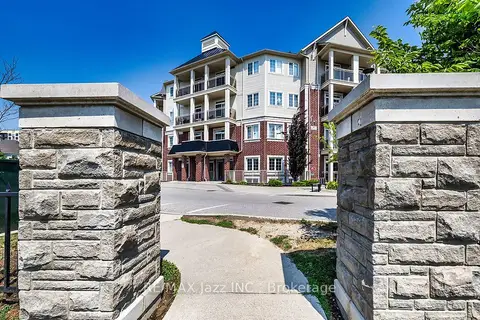
$459,900
2 bd2 ba1 pk700-799 ft²
84 Aspen Springs Drive 116
Bowmanville, Clarington
Condo Apartment · MLS® E13790592 · RE/MAX Jazz INC.