61 Clarington Boulevard 102
Bowmanville, Clarington, L1C 0H6 · More in this building
$450,000
- 1 bedrooms
- 1 bathrooms
- 2 parking
- 700-799 sq ft
Listed 37 days ago · MLS® E13777084
About this home
A beautiful 1 bedroom open-concept condo in a highly desirable Bowmanville location should tick many boxes on your checklist! Originally a two-bedroom "Lily" model 748 sf - was converted to offer a more spacious open-concept within the kitchen, living room & now dining areas. If desired, the dining area, once the second bedroom, can still serve as a flex space for home office, hobby or for guests with a little creativity or easily return it to a 2nd bedroom. With a more furniture friendly open concept area, the availability to step in & out of this condo through the main level patio door, a sheltered private 5'x15' patio where you & your company (or pet) can enjoy a morning or evening beverage, ensuite laundry, lots of storage areas & 2 parking spaces (1 in a garage) - all offer a more home-like living lifestyle - a rare find with condos. The updated kitchen offers stainless steel appliances, granite countertops w breakfast bar (for 3-4 stools) & double sink, deep pantry closet, cabinet slide-out baskets & pot lighting. The bedroom offers a walk-in closet and an additional built-in wall closet (easily removable) with plenty of closed shelving. The 3-pc washroom features a walk-in shower w a sliding glass door, safety bars, cabinet slide-out baskets & heat lamp with a nearby separate linen closet. A safe & centrally located building with plenty of visitor parking for your guests also includes a door security system, elevator, exercise room, common room for parties, locker, a main level deep garage and an additional surface parking space both close to an entrance & the condo unit. Great location - a short walk to Bowmanville's many shops, restaurants, bus & GO, green space and other amenities. Highways 401, 407, 115/35 all within 15 min or less & 1 min to Hwy 2. These condo units are available to everyone, seniors, non-seniors & real estate investors - has many features, is freshly painted (Benjamin Moore's White Dove OC-17) & move in ready - so don't miss out!
Details
- Type
- Condo Apartment
- Style
- Apartment
- Age
- 16-30 years
- Size
- 700-799 sq ft
- Basement
- None
- Garage
- Detached
- Kitchens
- 1
- Property tax
- $3,869 (2026)
- Maintenance fee
- $655/month
- Neighbourhood
- Bowmanville
- Municipality
- Clarington
- Price per sq ft
- $600 (about the same as condo apartments in Bowmanville)
- Fee per sq ft
- $0.87/month
Interior
- Bedrooms
- 1 above ground
- Bathrooms
- 1 × 3-piece (main)
- Rooms
- 4 above ground
- Family room or den
- No
- Fireplace
- No
- Laundry
- Ensuite, In-Suite Laundry, Laundry Closet
- Features
- Auto Garage Door Remote, Carpet Free, Floor Drain, Primary Bedroom - Main Floor, Storage Area Lockers, Wheelchair Access
Heating, cooling and services
- Heating
- Forced Air, Gas
- Air conditioning
- Central Air
Building and exterior
- Style
- Apartment
- Exterior
- Brick
- Age
- 16-30 years
Parking
- Garage spaces
- 1
- Total parking
- 2
- Driveway and parking
- Surface, Reserved/Assigned
Condo
- Monthly fee
- $655
- Fee includes
- Parking Included, Common Elements Included
- Amenities
- Bike Storage, Elevator, Exercise Room, Party Room/Meeting Room, Visitor Parking, Recreation Room
- Locker
- Exclusive (level Basement)
- Balcony
- Terrace
- Exposure
- North West
- Pets
- Yes-with Restrictions
- Property manager
- Eastway Management Inc.
More
- Possession
- Flexible
- Nearby
- Public Transit
- Cross street
- Highway 2 & Clarington Blvd
Rooms
| Room | Level | Size | Features |
|---|---|---|---|
| Kitchen | Main | 3.07 × 2.18 m (10'1" × 7'2") | Breakfast Bar, Granite Counters, Pantry |
| Living Room | Main | 5.07 × 3.33 m (16'8" × 10'11") | Open Concept, W/O To Patio, Laminate |
| Dining Room | Main | 4.32 × 2.76 m (14'2" × 9'1") | Open Concept, Window, Laminate |
| Primary Bedroom | Main | 3.3 × 3.03 m (10'10" × 9'11") | Walk-In Closet(s), B/I Closet, Laminate |
History of this address
7 earlier listings at this address, with sold and leased prices. Create a free account or sign in to see them.
Location
Location is approximate. See nearby homes on the map
Recent sales nearby
See what similar homes within 1 km sold for in the last year. Create a free account or sign in to see them.
The neighbourhood
Getting around Walkable
No subway, LRT or GO station within a short trip.
Within a 10-minute walk: 2 grocery stores, 14 cafés and restaurants, 6 parks, 1 pharmacy. Nearest grocery: Bulk Barn (300 m). Nearest park: Landerville Parkette (350 m).
Schools nearby
Elementary
- Holy Family Catholic Elementary School Catholic
EQAO: Gr 6 reading 81%, math 27%8 min walk - Blaisdale Montessori School - Bowmanville Campus Private12 min walk
- Dr. Ross Tilley Public School
EQAO: Gr 6 reading 89%, math 67%14 min walk - Waverley Public School
EQAO: Gr 6 reading 78%, math 39%1.3 km
Secondary
- Clarington Central Secondary School
EQAO: Gr 9 math 40%, literacy test 84%13 min walk - Bowmanville High School
EQAO: Gr 9 math 45%, literacy test 87%2.4 km - Durham Christian High School Private2.4 km
EQAO: share of students meeting the provincial standard (2024–25). Ontario average: Gr 6 reading 86%, math 51%; Gr 9 math 55%; literacy test 83%.
Closest schools, not school zones. Check which school serves this address with the school board before relying on it.
Who lives here postal area L1C
- Owners / renters
- 80% / 20%
- Median household income
- $109,000
- Average age
- 38
- Children under 15
- 21%
- Homes
- 70% detached, 3% high-rise
- Commute by transit
- 2%
- Population
- 50,217
Languages spoken most at home besides English: Tamil 0.9%, Urdu 0.5%, Spanish 0.3%, Dari 0.3%.
Flood and conservation No mapped hazard
Not inside a mapped flood plain or regulated area in Central Lake Ontario Conservation’s mapping.
Screening maps only. Ask the conservation authority for a property inquiry before relying on this.
Safety
Crime Severity Index for Durham Region (Oshawa/Whitby/Ajax) police: 43 vs 57 for Ontario (2025).
Police-reported figures for the whole police service area, not this street. Rates use the area’s resident population.
Distances are approximate. Places © OpenStreetMap contributors. Neighbourhood figures: Statistics Canada, 2021 Census. School results: EQAO via Ontario Data Catalogue (Open Government Licence – Ontario). Flood and regulation mapping: Central Lake Ontario Conservation open data. Crime Severity Index: Statistics Canada.
Living here
Commute
To Union Station (downtown Toronto): 61 km. Transit times · Driving times
Noise 1 source nearby
- 🚆 Rail line (Belleville Subdivision)50 m
Distances from the map, not noise measurements. Visit at rush hour to judge for yourself.
Internet High-speed
50/10 Mbps or faster available here by cable, fibre or DSL (the federal high-speed target).
From the federal broadband map. Check exact speeds and providers for the address.
Roads, rail, airports and planned stations © OpenStreetMap contributors. Internet: Innovation, Science and Economic Development Canada, National Broadband Data.
Listed by RE/MAX Jazz INC..
Listing information provided by PropTx Innovations Inc. and TRREB; deemed reliable but not guaranteed accurate by PropTx.
Similar homes nearby
See more in Clarington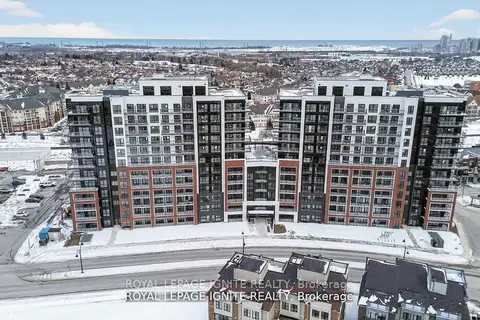
$449,990
1+1 bd2 ba1 pk700-799 ft²
51 Clarington Boulevard 627
Bowmanville, Clarington
Condo Apartment · MLS® E13868104 · ROYAL LEPAGE IGNITE REALTY
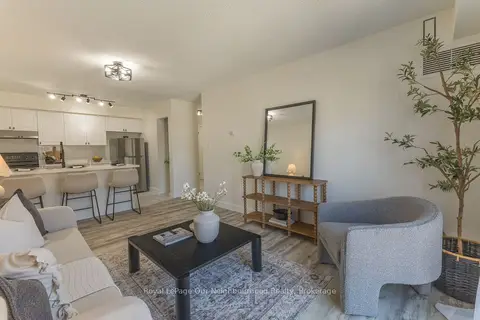
$449,900
2 bd1 ba1 pk700-799 ft²
106 Aspen Springs Drive 203
Bowmanville, Clarington
Condo Apartment · MLS® E13809360 · Royal LePage Our Neighbourhood Realty
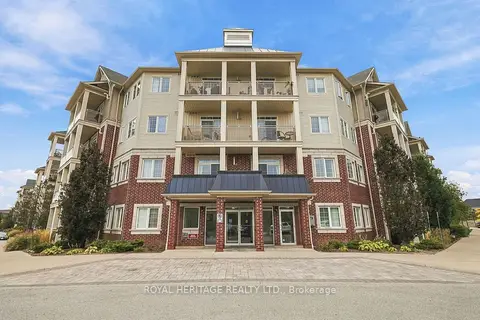
$449,900
2 bd2 ba2 pk700-799 ft²
80 Aspen Springs Drive 320
Bowmanville, Clarington
Condo Apartment · MLS® E13855662 · ROYAL HERITAGE REALTY LTD.
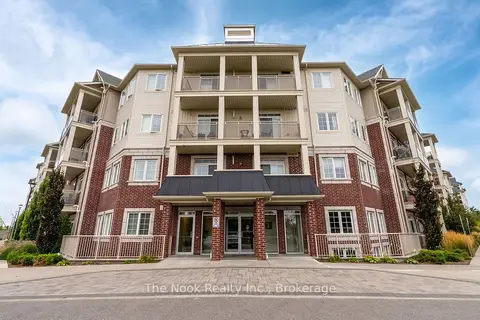
$449,900
2 bd2 ba1 pk700-799 ft²
84 Aspen Springs Drive 420
Bowmanville, Clarington
Condo Apartment · MLS® E14028714 · The Nook Realty Inc.
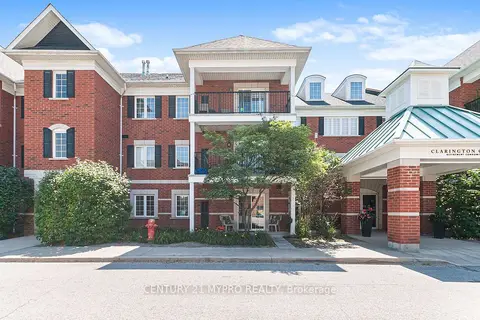
$449,000
1+1 bd1 ba1 pk700-799 ft²
61 Clarington Boulevard 113
Bowmanville, Clarington
Condo Apartment · MLS® E13599368 · CENTURY 21 MYPRO REALTY
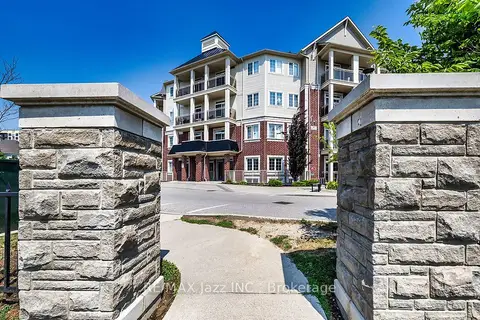
$459,900
2 bd2 ba1 pk700-799 ft²
84 Aspen Springs Drive 116
Bowmanville, Clarington
Condo Apartment · MLS® E13790592 · RE/MAX Jazz INC.
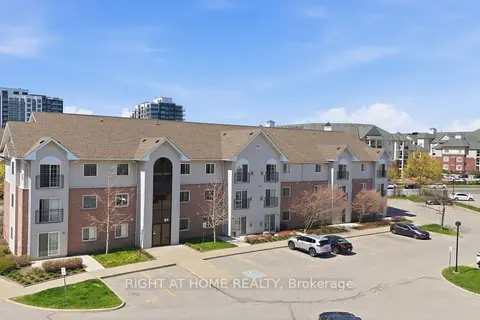
$439,999
2 bd1 ba1 pk700-799 ft²
91 Aspen Springs Drive 102
Bowmanville, Clarington
Condo Apartment · MLS® E13853102 · RIGHT AT HOME REALTY
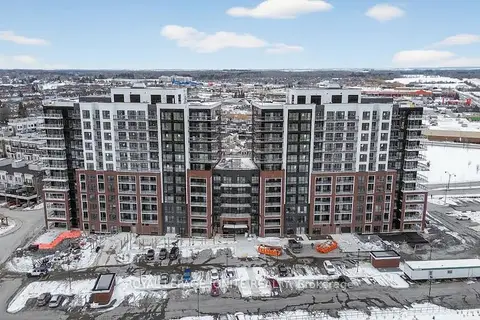
$439,990
1+1 bd2 ba1 pk700-799 ft²
51 Clarington Boulevard 110
Bowmanville, Clarington
Condo Apartment · MLS® E13868264 · ROYAL LEPAGE IGNITE REALTY