839 Nicholson Avenue
4604 - Mooneys Bay/Riverside Park, Billings Bridge - Riverside Park and Area, K1V 6N4
$835,000
Reduced $4,000 from $839,000
- 4 bedrooms
- 3 bathrooms
- 3 parking
- 1500-2000 sq ft
Listed 132 days ago · MLS® X13426946
About this home
This deceptively large bungalow features an extensive addition completed in 2018 and is located in a mature, tree-lined neighbourhood close to parks, Mooney's Bay Beach, reputable schools, and public transport. The home offers an inviting living area with a large bay window and a cozy fireplace. The formal dining room opens to a modern kitchen equipped with ceramic tiles, stainless steel appliances, and a unique backsplash. A deck conveniently located off the kitchen provides a perfect space for morning coffee or relaxing evenings. The luxurious primary suite includes a spacious bedroom with ample natural light, a walk-in closet, and an ensuite bathroom featuring double sinks, a soaking tub, a shower, and heated floors. Two additional bright, well-sized bedrooms are also located on the main floor. The lower level provides significant versatility with a large fourth bedroom, a family room with a wet bar, a full bathroom, and an office. This carpet-free home is bright and comfortable, featuring three full bathrooms with modern fixtures and ceramic flooring. Outside, the sun-filled private backyard is situated on a large lot, perfect for gardening or family gatherings. Additional features include a side entrance, a carport, a storage shed and an extra-long driveway. Addition is 800 sq ft total on two levels. Family room photo is virtually staged.
Details
- Type
- Detached
- Style
- Bungalow
- Age
- 51-99 years
- Size
- 1500-2000 sq ft
- Lot
- 60 × 100 ft
- Basement
- Finished
- Garage
- None
- Kitchens
- 1
- Property tax
- $6,602 (2026)
- Neighbourhood
- 4604 - Mooneys Bay/Riverside Park
- Municipality
- Billings Bridge - Riverside Park and Area
- Price per sq ft
- $477 (11% below detached houses in Billings Bridge - Riverside Park and Area, $537)
Interior
- Bedrooms
- 4 above ground
- Bathrooms
- 1 × 3-piece (main), 1 × 5-piece (main), 1 × 3-piece (lower)
- Rooms
- 14 above ground
- Family room or den
- Yes
- Fireplace
- Wood
- Features
- Primary Bedroom - Main Floor
Heating, cooling and services
- Heating
- Forced Air, Gas
- Air conditioning
- Central Air
- Water and sewer
- Sewer
Building and exterior
- Style
- Bungalow
- Exterior
- Brick
- Roof
- Asphalt Shingle
- Foundation
- Concrete
- Age
- 51-99 years
- Faces
- East
- Outdoor
- Deck
Parking
- Total parking
- 3
- Driveway and parking
- Covered, Front Yard Parking
Lot
- Size
- 60 × 100 ft
More
- Possession
- Flexible
- Cross street
- Springland Drive
Rooms
| Room | Level | Size | Features |
|---|---|---|---|
| Living Room | Main | 4.23 × 4 m (13'11" × 13'1") | Bay Window, Hardwood Floor, Fireplace |
| Dining Room | Main | 3.76 × 3.34 m (12'4" × 10'11") | Formal Rm, Hardwood Floor, Large Window |
| Kitchen | Main | 3.42 × 2.71 m (11'3" × 8'11") | Ceramic Floor, Custom Backsplash, Stainless Steel Appl |
| Primary Bedroom | Main | 5.78 × 4.37 m (19' × 14'4") | Carpet Free, Large Window, Walk-In Closet(s) |
| Bathroom | Main | 3.42 × 2.34 m (11'3" × 7'8") | 5 Pc Ensuite, Heated Floor, Soaking Tub |
| Bathroom | Main | 3.04 × 1.05 m (10' × 3'5") | Ceramic Floor, Separate Shower |
| Bedroom 2 | Main | 3.05 × 2.8 m (10' × 9'2") | |
| Bedroom 3 | Main | 3.5 × 2.85 m (11'6" × 9'4") | |
| Family Room | Lower | 7.26 × 4.04 m (23'10" × 13'3") | Carpet Free, Wet Bar, Cedar Closet(s) |
| Bedroom 4 | Lower | 6 × 5.1 m (19'8" × 16'9") | Carpet Free |
| Office | Lower | 2.75 × 2.61 m (9' × 8'7") | |
| Bathroom | Lower | 2.65 × 1.58 m (8'8" × 5'2") | Separate Shower, Ceramic Floor |
| Laundry | Lower | 3.37 × 2.3 m (11'1" × 7'7") |
History of this address
6 earlier listings at this address, with sold and leased prices. Create a free account or sign in to see them.
Location
Location is approximate. See nearby homes on the map
Recent sales nearby
See what similar homes within 1 km sold for in the last year. Create a free account or sign in to see them.
The neighbourhood
Getting around Somewhat walkable
- 🚇 Mooney's Bay LRT17 min walk
- 🚇 Walkley LRT1.4 km
Within a 10-minute walk: no grocery stores, 1 cafés and restaurants, 11 parks, 2 pharmacies. Nearest park: Marble Park (150 m).
Schools nearby
Elementary
- Holy Cross School Catholic
EQAO: Gr 6 reading 94%, math 44%7 min walk - General Vanier Public School
EQAO: Gr 3 reading 69%, math 47%9 min walk - Fielding Drive Public School
EQAO: Gr 6 reading 90%, math 38%9 min walk - École élémentaire catholique George-Étienne-Cartier Catholic · French
EQAO: Gr 6 reading 93%, math 76%14 min walk
Secondary
- Brookfield High School
EQAO: Gr 9 math 32%, literacy test 79%9 min walk
EQAO: share of students meeting the provincial standard (2024–25). Ontario average: Gr 6 reading 86%, math 51%; Gr 9 math 55%; literacy test 83%.
Closest schools, not school zones. Check which school serves this address with the school board before relying on it.
Who lives here postal area K1V
- Owners / renters
- 58% / 42%
- Median household income
- $93,000
- Average age
- 40
- Children under 15
- 18%
- Homes
- 31% detached, 23% high-rise
- Commute by transit
- 15%
- Population
- 57,157
Languages spoken most at home besides English: Arabic 5%, Somali 1.6%, Mandarin 1.4%, Spanish 1.1%.
Distances are approximate. Places © OpenStreetMap contributors. Neighbourhood figures: Statistics Canada, 2021 Census. School results: EQAO via Ontario Data Catalogue (Open Government Licence – Ontario).
Living here
Commute
To downtown Ottawa: 6 km. Transit times · Driving times
Noise 1 source nearby
- 🚆 Rail line (VIA Beachburg Subdivision)250 m
Distances from the map, not noise measurements. Visit at rush hour to judge for yourself.
Internet High-speed
50/10 Mbps or faster available here by cable, fibre or DSL (the federal high-speed target).
From the federal broadband map. Check exact speeds and providers for the address.
Short-term rentals
Only in your principal residence (whole home or part of it), with a City host permit. Rural cottage rentals have a separate permit.
Roads, rail, airports and planned stations © OpenStreetMap contributors. Internet: Innovation, Science and Economic Development Canada, National Broadband Data.
Listed by ROYAL LEPAGE PERFORMANCE REALTY.
Listing information provided by PropTx Innovations Inc. and TRREB; deemed reliable but not guaranteed accurate by PropTx.
Similar homes nearby
See more in Billings Bridge - Riverside Park and Area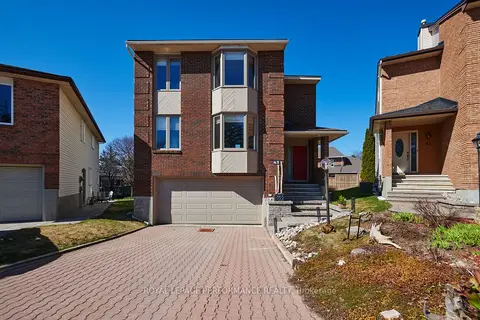
$799,900
Reduced $50,000
4 bd3 ba6 pk2000-2500 ft²
43 Waterview Court
4604 - Mooneys Bay/Riverside Park, Billings Bridge - Riverside Park and Area
Detached · MLS® X13249672 · ROYAL LEPAGE PERFORMANCE REALTY
 New
$783,000
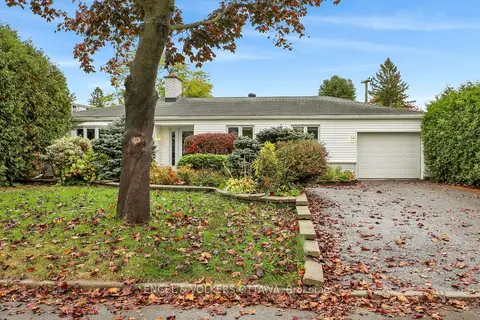
2 bd3 ba6 pk1100-1500 ft²
2713 Dupont Street
4604 - Mooneys Bay/Riverside Park, Billings Bridge - Riverside Park and Area
Detached · MLS® X14091584 · ENGEL & VOLKERS OTTAWA
$699,900
Reduced $25,100
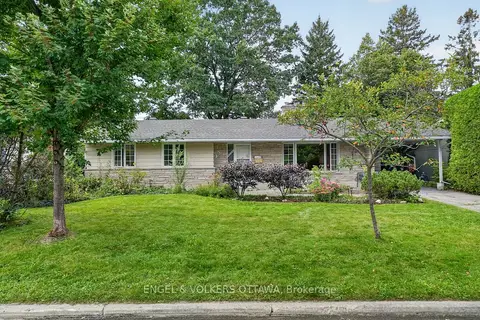
3 bd2 ba3 pk1100-1500 ft²
2642 Marble Crescent
4604 - Mooneys Bay/Riverside Park, Billings Bridge - Riverside Park and Area
Detached · MLS® X13814692 · ENGEL & VOLKERS OTTAWA
$695,000
Reduced $24,900
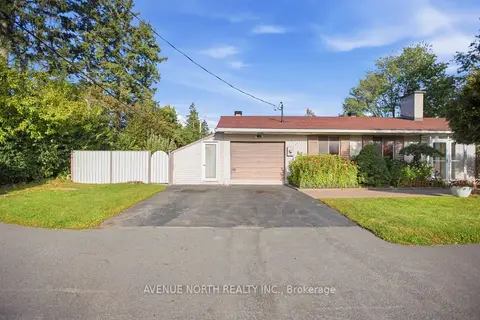
3 bd2 ba3 pk1100-1500 ft²
2617 Flannery Drive
4604 - Mooneys Bay/Riverside Park, Billings Bridge - Riverside Park and Area
Detached · MLS® X13811708 · AVENUE NORTH REALTY INC.
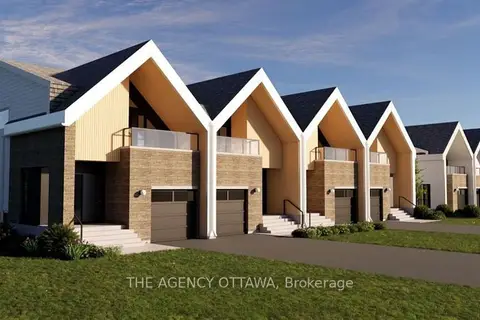
$994,000
3 bd3 ba2 pk1500-2000 ft²
525 Adventure Private
4604 - Mooneys Bay/Riverside Park, Billings Bridge - Riverside Park and Area
Att/Row/Townhouse · MLS® X13486276 · THE AGENCY OTTAWA
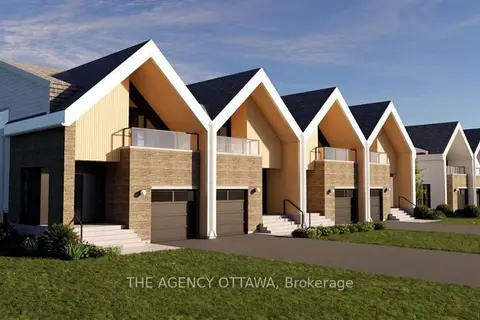 New
$994,000
3 bd3 ba2 pk1100-1500 ft²
533 Adventure Private
4604 - Mooneys Bay/Riverside Park, Billings Bridge - Riverside Park and Area
Att/Row/Townhouse · MLS® X14100432 · THE AGENCY OTTAWA
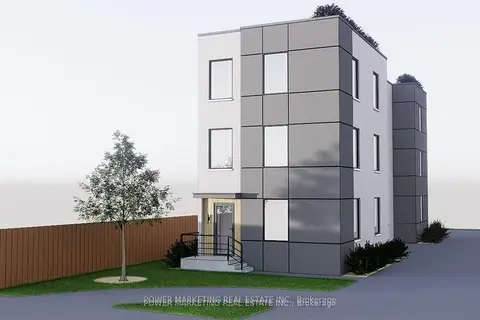
$799,000
0 bd0 ba
636 Walkley Road
4608 - Mooneys Bay/Revelstoke, Billings Bridge - Riverside Park and Area
Vacant Land · MLS® X13781752 · POWER MARKETING REAL ESTATE INC.
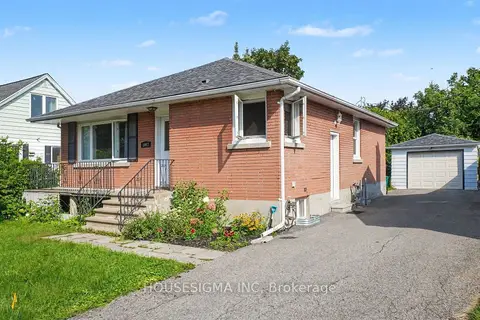
$749,000
3+1 bd2 ba5 pk700-1100 ft²
1047 Richard Avenue
4601 - Billings Bridge, Billings Bridge - Riverside Park and Area
Detached · MLS® X13730990 · HOUSESIGMA INC