43 Waterview Court
4604 - Mooneys Bay/Riverside Park, Billings Bridge - Riverside Park and Area, K1V 0H5
$799,900
Reduced $50,000 from $849,900
- 4 bedrooms
- 3 bathrooms
- 6 parking
- 2000-2500 sq ft
Listed 137 days ago · MLS® X13249672
About this home
Rare Opportunity for a fabulous original owner home in a fabulous location! Steps to Mooney's Bay Beach! Discover the perfect balance of city convenience and nature's doorstep. Tucked away on a peaceful, no-through-traffic court, this spacious 4 bedroom home sits just steps from the sandy shores of Mooney's Bay Beach & the scenic Rideau River. Waterview is a tight-knit community . Designed for a growing family, the multi-level layout offers room to breathe. The heart of the home is a sun-drenched family room featuring direct patio access-perfect for indoor-outdoor hosting. Light-filled large windows & multiple patio doors flood the home with natural light. The cheery kitchen and breakfast nook cater to busy mornings, while the formal dining room opens onto a private backyard deck for summer BBQ sessions. The upper level houses four well-appointed bedrooms. Retreat to the the primary suite where it serves as a true sanctuary, complete with a deep soaker tub for ultimate relaxation. The additional three bedrooms provide ample space for children, guests, or a dedicated office. Ground floor laundry area & ample storage. With a finished lower level adding another living space . This sun-lit home is designed to evolve with your family for years to come. Unbeatable access to Mooney's Bay, Rideau River trails, Carleton University & local parks. 'Other' room in Basement is Storage. 48 Hours Irrevocable on all Offers per Form 244. Experience the rare harmony of quiet cul-de-sac living and beachside adventure - your family's next chapter starts here.
Details
- Type
- Detached
- Style
- 2-Storey
- Size
- 2000-2500 sq ft
- Lot
- 25.69 × 100.85 ft
- Basement
- Full, Partially Finished
- Garage
- Built-In
- Kitchens
- 1
- Property tax
- $6,231 (2025)
- Neighbourhood
- 4604 - Mooneys Bay/Riverside Park
- Municipality
- Billings Bridge - Riverside Park and Area
- Price per sq ft
- $356 (34% below detached houses in Billings Bridge - Riverside Park and Area, $537)
Interior
- Bedrooms
- 4 above ground
- Bathrooms
- 1 × 2-piece (main), 1 × 4-piece (second), 1 × 4-piece (second)
- Rooms
- 14 above ground + 1 below
- Family room or den
- Yes
- Fireplace
- Wood, Family Room
- Features
- Auto Garage Door Remote
Heating, cooling and services
- Heating
- Forced Air, Gas
- Air conditioning
- Central Air
- Water and sewer
- Sewer
Building and exterior
- Style
- 2-Storey
- Exterior
- Brick, Vinyl Siding
- Roof
- Asphalt Shingle
- Foundation
- Concrete
- Faces
- West
- Outdoor
- Deck
Parking
- Garage spaces
- 2
- Total parking
- 6
- Driveway and parking
- Private Double, Inside Entry
Lot
- Size
- 25.69 × 100.85 ft
More
- Possession
- TBD
- Nearby
- Beach, Park, Rec./Commun.Centre, School, River/Stream, Place Of Worship
- Cross street
- Riverside Dr/Mooney's Bay Place
Rooms
| Room | Level | Size | Features |
|---|---|---|---|
| Foyer | Main | 1.76 × 3.29 m (5'9" × 10'10") | |
| Bathroom | Main | 1.52 × 1.35 m (5' × 4'5") | 2 Pc Bath |
| Kitchen | Main | 2.44 × 3.82 m (8' × 12'6") | Combined w/Kitchen |
| Dining Room | Main | 3.67 × 4.71 m (12' × 15'5") | W/O To Deck |
| Living Room | Main | 5 × 3.43 m (16'5" × 11'3") | |
| Primary Bedroom | Second | 3.25 × 5.61 m (10'8" × 18'5") | 4 Pc Ensuite |
| Bedroom 2 | Second | 3.59 × 3.39 m (11'9" × 11'1") | |
| Bedroom 3 | Second | 2.74 × 4.94 m (9' × 16'2") | |
| Bathroom | Second | 4.42 × 2.46 m (14'6" × 8'1") | 4 Pc Ensuite |
| Bathroom | Second | 2.18 × 1.73 m (7'2" × 5'8") | 4 Pc Bath |
| Family Room | Main | 3.49 × 6.04 m (11'5" × 19'10") | W/O To Yard, Fireplace |
| Breakfast | Main | 2.44 × 1.57 m (8' × 5'2") | Combined w/Kitchen |
| Bedroom 4 | Second | 2.86 × 3.27 m (9'5" × 10'9") | |
| Other | Basement | 3.91 × 4.93 m (12'10" × 16'2") | |
| Laundry | Basement | 2.1 × 2.37 m (6'11" × 7'9") | |
| Utility Room | Basement | 4.54 × 2.18 m (14'11" × 7'2") | |
| Other | Basement | 0.85 × 1.08 m (2'9" × 3'7") | |
| Mud Room | Ground |
History of this address
1 earlier listing at this address, with sold and leased prices. Create a free account or sign in to see them.
Location
Location is approximate. See nearby homes on the map
Recent sales nearby
See what similar homes within 1 km sold for in the last year. Create a free account or sign in to see them.
The neighbourhood
Getting around Somewhat walkable
- 🚇 Mooney's Bay LRT1.3 km
- 🚇 Walkley LRT1.8 km
Within a 10-minute walk: no grocery stores, 2 cafés and restaurants, 11 parks, 2 pharmacies. Nearest park: Ernie Calcutt Park (200 m).
Schools nearby
Elementary
- Holy Cross School Catholic
EQAO: Gr 6 reading 94%, math 44%5 min walk - Fielding Drive Public School
EQAO: Gr 6 reading 90%, math 38%13 min walk - General Vanier Public School
EQAO: Gr 3 reading 69%, math 47%16 min walk - Carleton Heights Public School
EQAO: Gr 6 reading 65%, math 18%19 min walk
Secondary
- Brookfield High School
EQAO: Gr 9 math 32%, literacy test 79%12 min walk - St. Pius X High School Catholic
EQAO: Gr 9 math 53%, literacy test 84%1.8 km
EQAO: share of students meeting the provincial standard (2024–25). Ontario average: Gr 6 reading 86%, math 51%; Gr 9 math 55%; literacy test 83%.
Closest schools, not school zones. Check which school serves this address with the school board before relying on it.
Who lives here postal area K1V
- Owners / renters
- 58% / 42%
- Median household income
- $93,000
- Average age
- 40
- Children under 15
- 18%
- Homes
- 31% detached, 23% high-rise
- Commute by transit
- 15%
- Population
- 57,157
Languages spoken most at home besides English: Arabic 5%, Somali 1.6%, Mandarin 1.4%, Spanish 1.1%.
Distances are approximate. Places © OpenStreetMap contributors. Neighbourhood figures: Statistics Canada, 2021 Census. School results: EQAO via Ontario Data Catalogue (Open Government Licence – Ontario).
Living here
Commute
To downtown Ottawa: 7 km. Transit times · Driving times
Noise Nothing major nearby
No highway within 500 m, rail line within 300 m, or airport flight path nearby.
Distances from the map, not noise measurements. Visit at rush hour to judge for yourself.
Internet High-speed
50/10 Mbps or faster available here by cable, fibre or DSL (the federal high-speed target).
From the federal broadband map. Check exact speeds and providers for the address.
Short-term rentals
Only in your principal residence (whole home or part of it), with a City host permit. Rural cottage rentals have a separate permit.
Roads, rail, airports and planned stations © OpenStreetMap contributors. Internet: Innovation, Science and Economic Development Canada, National Broadband Data.
Listed by ROYAL LEPAGE PERFORMANCE REALTY.
Listing information provided by PropTx Innovations Inc. and TRREB; deemed reliable but not guaranteed accurate by PropTx.
Similar homes nearby
See more in Billings Bridge - Riverside Park and Area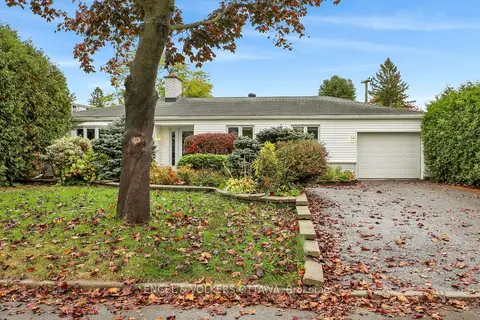 New
$783,000
2 bd3 ba6 pk1100-1500 ft²
2713 Dupont Street
4604 - Mooneys Bay/Riverside Park, Billings Bridge - Riverside Park and Area
Detached · MLS® X14091584 · ENGEL & VOLKERS OTTAWA
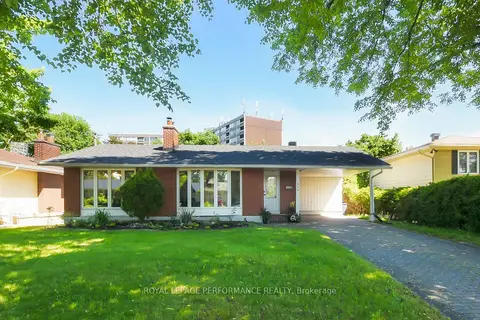
$835,000
Reduced $4,000
4 bd3 ba3 pk1500-2000 ft²
839 Nicholson Avenue
4604 - Mooneys Bay/Riverside Park, Billings Bridge - Riverside Park and Area
Detached · MLS® X13426946 · ROYAL LEPAGE PERFORMANCE REALTY
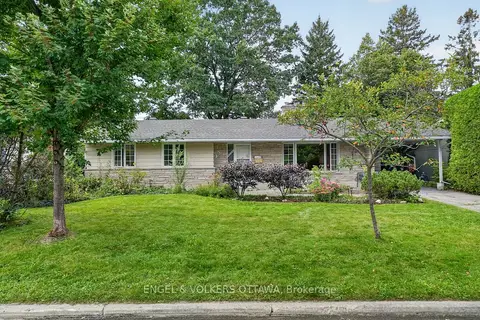
$699,900
Reduced $25,100
3 bd2 ba3 pk1100-1500 ft²
2642 Marble Crescent
4604 - Mooneys Bay/Riverside Park, Billings Bridge - Riverside Park and Area
Detached · MLS® X13814692 · ENGEL & VOLKERS OTTAWA
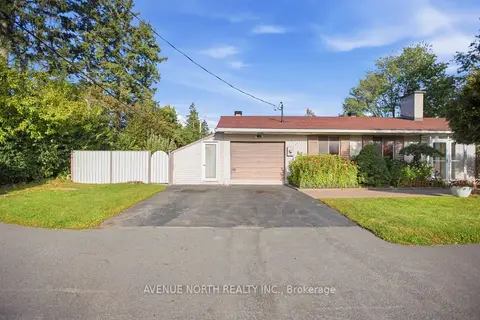
$695,000
Reduced $24,900
3 bd2 ba3 pk1100-1500 ft²
2617 Flannery Drive
4604 - Mooneys Bay/Riverside Park, Billings Bridge - Riverside Park and Area
Detached · MLS® X13811708 · AVENUE NORTH REALTY INC.
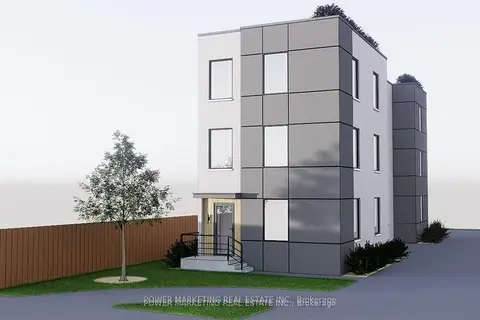
$799,000
0 bd0 ba
636 Walkley Road
4608 - Mooneys Bay/Revelstoke, Billings Bridge - Riverside Park and Area
Vacant Land · MLS® X13781752 · POWER MARKETING REAL ESTATE INC.
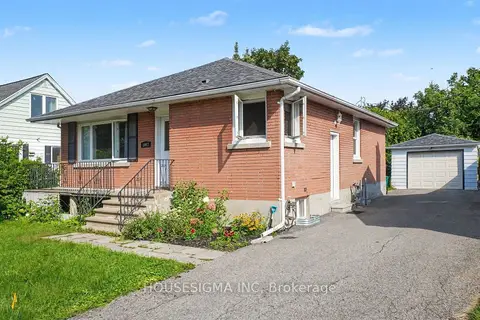
$749,000
3+1 bd2 ba5 pk700-1100 ft²
1047 Richard Avenue
4601 - Billings Bridge, Billings Bridge - Riverside Park and Area
Detached · MLS® X13730990 · HOUSESIGMA INC
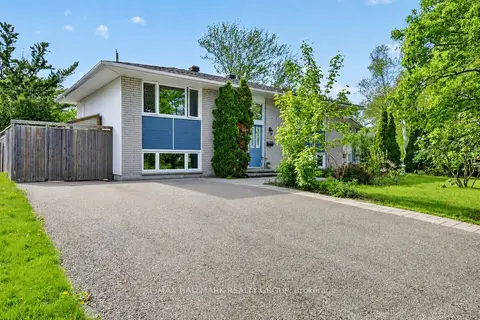
$719,888
3 bd2 ba4 pk700-1100 ft²
2966 Linton Road
4606 - Riverside Park South, Billings Bridge - Riverside Park and Area
Detached · MLS® X13706700 · RE/MAX HALLMARK REALTY GROUP
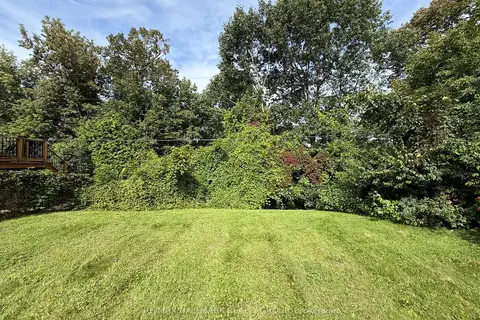
$659,900
0 bd0 ba
95 Dorothea Drive
4608 - Mooneys Bay/Revelstoke, Billings Bridge - Riverside Park and Area
Vacant Land · MLS® X13718370 · RE/MAX HALLMARK REALTY GROUP