2617 Flannery Drive
4604 - Mooneys Bay/Riverside Park, Billings Bridge - Riverside Park and Area, K1V 8M4
$695,000
Reduced $24,900 from $719,900
- 3 bedrooms
- 2 bathrooms
- 3 parking
- 1100-1500 sq ft
Listed 29 days ago · MLS® X13811708
About this home
Welcome to 2617 Flannery Drive, ideally located in the highly desirable Mooney's Bay community! This spacious 3+1 bedroom bungalow is situated on a generous 63 ft x 100 ft landscaped corner lot and offers an abundance of living space and a functional layout for the whole family. The main floor features a spacious living room with a wood-burning fireplace, dining room, kitchen with included stainless steel appliances, and a large family room with plenty of windows and natural light, along with 3 bedrooms and 1.5 bathrooms. The finished basement provides additional living space with laminate flooring, a fourth bedroom and plenty of storage. Outside, enjoy the beautifully landscaped yard and a lovely backyard sitting area with gazebo, creating a comfortable space for relaxing or entertaining. The property also features a single-car garage with workshop, ideal for parking, hobbies, projects and additional storage. Major updates include a roof replaced in 2019 and furnace and central A/C replaced in 2020. Enjoy an exceptional location close to Mooney's Bay Beach, parks, reputable schools and public transit, with convenient access to shopping, amenities and major roadways. A fantastic opportunity to own a spacious home on a generous corner lot in one of Ottawa's most desirable locations.
Details
- Type
- Detached
- Style
- Bungalow
- Size
- 1100-1500 sq ft
- Lot
- 63 × 100 ft
- Basement
- Finished
- Garage
- Attached
- Kitchens
- 1
- Property tax
- $5,572 (2026)
- Neighbourhood
- 4604 - Mooneys Bay/Riverside Park
- Municipality
- Billings Bridge - Riverside Park and Area
- Price per sq ft
- $535 (about the same as detached houses in Billings Bridge - Riverside Park and Area)
Interior
- Bedrooms
- 3 above ground
- Bathrooms
- 1 × 3-piece (main), 1 × 2-piece (basement)
- Rooms
- 10 above ground
- Family room or den
- Yes
- Fireplace
- Wood
Heating, cooling and services
- Heating
- Forced Air, Gas
- Air conditioning
- Central Air
- Water and sewer
- Sewer
Building and exterior
- Style
- Bungalow
- Exterior
- Vinyl Siding
- Roof
- Asphalt Shingle
- Foundation
- Concrete
- Faces
- East
Parking
- Garage spaces
- 1
- Total parking
- 3
- Driveway and parking
- Available
Lot
- Size
- 63 × 100 ft
More
- Possession
- Flexible
- Cross street
- Springland Drive and Flannery Drive
Rooms
| Room | Level | Size | Features |
|---|---|---|---|
| Living Room | Main | 4.64 × 4.26 m (15'3" × 14') | |
| Kitchen | Main | 4.31 × 3.42 m (14'2" × 11'3") | |
| Family Room | Main | 6.75 × 3.45 m (22'2" × 11'4") | |
| Dining Room | Main | 3.53 × 2.74 m (11'7" × 9') | |
| Primary Bedroom | Main | 3.65 × 3.35 m (12' × 11') | |
| Bedroom 2 | Main | 3.35 × 3.22 m (11' × 10'7") | |
| Bedroom 3 | Main | 3.25 × 2.81 m (10'8" × 9'3") | |
| Bedroom 4 | Basement | 4.06 × 2.33 m (13'4" × 7'8") | |
| Recreation | Basement | 6.75 × 5.25 m (22'2" × 17'3") |
Location
Location is approximate. See nearby homes on the map
Recent sales nearby
See what similar homes within 1 km sold for in the last year. Create a free account or sign in to see them.
The neighbourhood
Getting around Somewhat walkable
- 🚇 Mooney's Bay LRT12 min walk
- 🚇 Walkley LRT1.2 km
Within a 10-minute walk: no grocery stores, 1 cafés and restaurants, 9 parks, 2 pharmacies. Nearest park: Paget Park (350 m).
Schools nearby
Elementary
- General Vanier Public School
EQAO: Gr 3 reading 69%, math 47%8 min walk - École élémentaire catholique Lamoureux - Enseignement personnalisé Catholic · French
EQAO: Gr 6 reading 96%, math 72%13 min walk - Holy Cross School Catholic
EQAO: Gr 6 reading 94%, math 44%13 min walk - Fielding Drive Public School
EQAO: Gr 6 reading 90%, math 38%14 min walk
Secondary
- Brookfield High School
EQAO: Gr 9 math 32%, literacy test 79%5 min walk - Ridgemont High School
EQAO: Gr 9 math 25%, literacy test 62%1.9 km
EQAO: share of students meeting the provincial standard (2024–25). Ontario average: Gr 6 reading 86%, math 51%; Gr 9 math 55%; literacy test 83%.
Closest schools, not school zones. Check which school serves this address with the school board before relying on it.
Who lives here postal area K1V
- Owners / renters
- 58% / 42%
- Median household income
- $93,000
- Average age
- 40
- Children under 15
- 18%
- Homes
- 31% detached, 23% high-rise
- Commute by transit
- 15%
- Population
- 57,157
Languages spoken most at home besides English: Arabic 5%, Somali 1.6%, Mandarin 1.4%, Spanish 1.1%.
Distances are approximate. Places © OpenStreetMap contributors. Neighbourhood figures: Statistics Canada, 2021 Census. School results: EQAO via Ontario Data Catalogue (Open Government Licence – Ontario).
Living here
Commute
To downtown Ottawa: 6 km. Transit times · Driving times
Noise 1 source nearby
- 🚆 Rail line (VIA Beachburg Subdivision)100 m
Distances from the map, not noise measurements. Visit at rush hour to judge for yourself.
Internet High-speed
50/10 Mbps or faster available here by cable, fibre or DSL (the federal high-speed target).
From the federal broadband map. Check exact speeds and providers for the address.
Short-term rentals
Only in your principal residence (whole home or part of it), with a City host permit. Rural cottage rentals have a separate permit.
Roads, rail, airports and planned stations © OpenStreetMap contributors. Internet: Innovation, Science and Economic Development Canada, National Broadband Data.
Listed by AVENUE NORTH REALTY INC..
Listing information provided by PropTx Innovations Inc. and TRREB; deemed reliable but not guaranteed accurate by PropTx.
Similar homes nearby
See more in Billings Bridge - Riverside Park and Area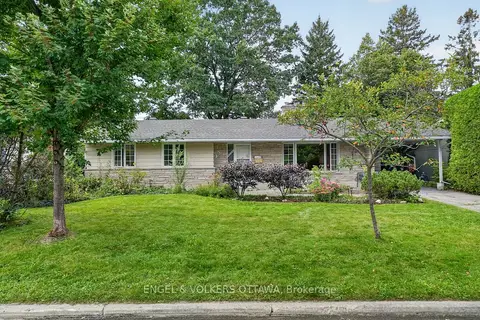
$699,900
Reduced $25,100
3 bd2 ba3 pk1100-1500 ft²
2642 Marble Crescent
4604 - Mooneys Bay/Riverside Park, Billings Bridge - Riverside Park and Area
Detached · MLS® X13814692 · ENGEL & VOLKERS OTTAWA
 New
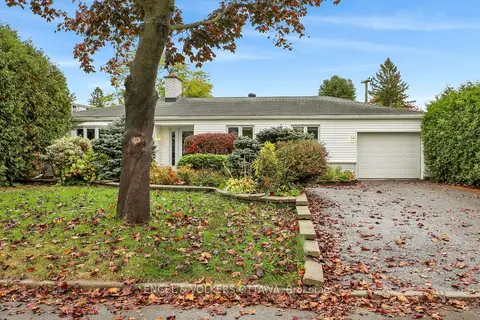
$783,000
2 bd3 ba6 pk1100-1500 ft²
2713 Dupont Street
4604 - Mooneys Bay/Riverside Park, Billings Bridge - Riverside Park and Area
Detached · MLS® X14091584 · ENGEL & VOLKERS OTTAWA
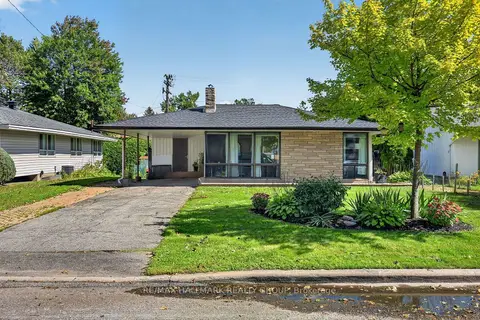
$599,000
Reduced $26,000
2 bd1 ba5 pk1100-1500 ft²
2627 Norberry Crescent
4604 - Mooneys Bay/Riverside Park, Billings Bridge - Riverside Park and Area
Detached · MLS® X13773326 · RE/MAX HALLMARK REALTY GROUP
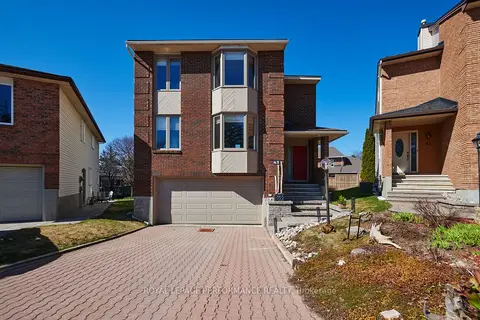
$799,900
Reduced $50,000
4 bd3 ba6 pk2000-2500 ft²
43 Waterview Court
4604 - Mooneys Bay/Riverside Park, Billings Bridge - Riverside Park and Area
Detached · MLS® X13249672 · ROYAL LEPAGE PERFORMANCE REALTY
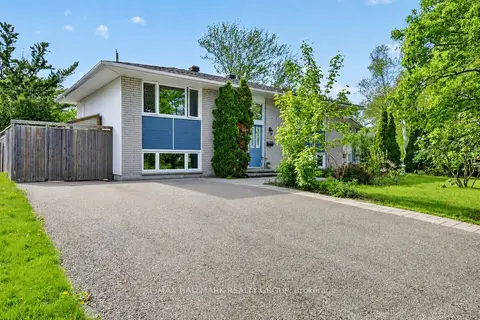
$719,888
3 bd2 ba4 pk700-1100 ft²
2966 Linton Road
4606 - Riverside Park South, Billings Bridge - Riverside Park and Area
Detached · MLS® X13706700 · RE/MAX HALLMARK REALTY GROUP
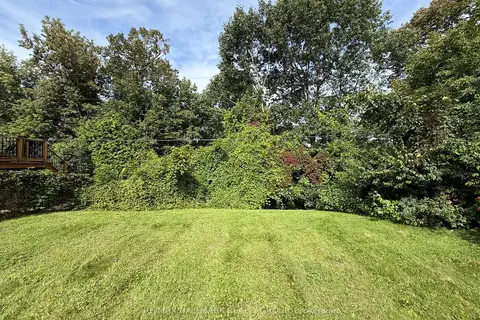
$659,900
0 bd0 ba
95 Dorothea Drive
4608 - Mooneys Bay/Revelstoke, Billings Bridge - Riverside Park and Area
Vacant Land · MLS® X13718370 · RE/MAX HALLMARK REALTY GROUP
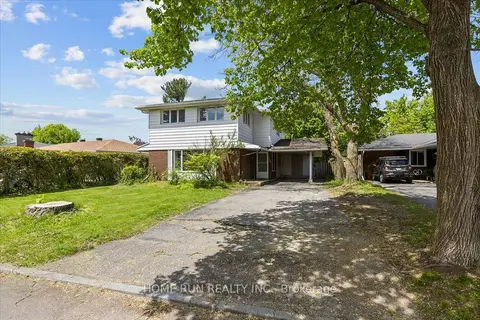
$659,900
Reduced $28,100
6 bd3 ba4 pk2000-2500 ft²
685 FARMINGTON Avenue
4607 - Riverside Park South, Billings Bridge - Riverside Park and Area
Detached · MLS® X13777518 · HOME RUN REALTY INC.
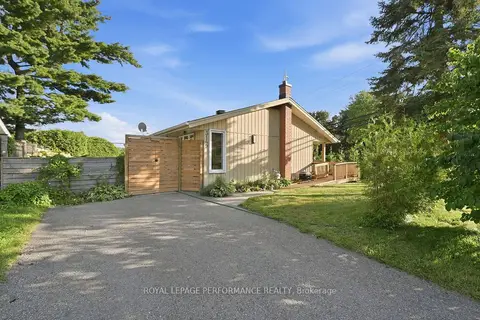
$658,000
Reduced $10,000
2+1 bd2 ba4 pk1100-1500 ft²
3149 Southmore Drive E
4606 - Riverside Park South, Billings Bridge - Riverside Park and Area
Detached · MLS® X13694204 · ROYAL LEPAGE PERFORMANCE REALTY