2627 Norberry Crescent
4604 - Mooneys Bay/Riverside Park, Billings Bridge - Riverside Park and Area, K1V 6N3
$599,000
Reduced $26,000 from $625,000
- 2 bedrooms
- 1 bathrooms
- 5 parking
- 1100-1500 sq ft
Listed 39 days ago · MLS® X13773326
About this home
Welcome to this charming detached bungalow nestled in a family-oriented neighbourhood, offering an ideal combination of space, location and versatility. With a spacious layout, hardwood floors and large, bright windows, this home feels warm, inviting and filled with natural light. The two-bedroom layout includes a generously sized, spa-like bathroom, creating a comfortable retreat for everyday living. Outside, enjoy a generous lot and great outdoor space, complete with a newer composite deck designed for easy, low-maintenance enjoyment. The unfinished lower level was previously used as an in-law suite and offers excellent potential to create additional living space, a secondary suite or a customized area to suit your needs. An excellent opportunity for first-time buyers, downsizers or investors alike. Ideally located close to Mooney's Bay, Carleton University, Ottawa Airport and downtown, with easy access to public transportation, shopping, bike trails and an abundance of amenities. A fantastic opportunity in a convenient and well-connected location! Updates include Roof/Soffit/Eavestrough 2018, Deck 2019, Front landscaping/Gardens 2022.
Details
- Type
- Detached
- Style
- Bungalow
- Size
- 1100-1500 sq ft
- Lot
- 53 × 94.6 ft
- Basement
- Full, Unfinished
- Garage
- Carport
- Kitchens
- 1
- Property tax
- $5,177 (2026)
- Neighbourhood
- 4604 - Mooneys Bay/Riverside Park
- Municipality
- Billings Bridge - Riverside Park and Area
- Price per sq ft
- $461 (14% below detached houses in Billings Bridge - Riverside Park and Area, $537)
Interior
- Bedrooms
- 2 above ground
- Bathrooms
- 1 × 4-piece (main)
- Rooms
- 6 above ground
- Family room or den
- No
- Fireplace
- Wood
- Features
- Carpet Free, In-Law Capability, Primary Bedroom - Main Floor, Water Heater Owned
Heating, cooling and services
- Heating
- Forced Air, Gas
- Air conditioning
- Central Air
- Water and sewer
- Sewer
Building and exterior
- Style
- Bungalow
- Exterior
- Brick, Aluminum Siding
- Roof
- Asphalt Shingle
- Foundation
- Concrete
- Faces
- East
Parking
- Garage spaces
- 1
- Total parking
- 5
Lot
- Size
- 53 × 94.6 ft
More
- Possession
- TBD
- Nearby
- Public Transit
- Cross street
- Springland and Norberry
History of this address
2 earlier listings at this address, with sold and leased prices. Create a free account or sign in to see them.
Location
Location is approximate. See nearby homes on the map
Recent sales nearby
See what similar homes within 1 km sold for in the last year. Create a free account or sign in to see them.
The neighbourhood
Getting around Somewhat walkable
- 🚇 Mooney's Bay LRT13 min walk
- 🚇 Walkley LRT1.3 km
Within a 10-minute walk: no grocery stores, 1 cafés and restaurants, 9 parks, 2 pharmacies. Nearest park: Paget Park (250 m).
Schools nearby
Elementary
- General Vanier Public School
EQAO: Gr 3 reading 69%, math 47%9 min walk - Holy Cross School Catholic
EQAO: Gr 6 reading 94%, math 44%12 min walk - Fielding Drive Public School
EQAO: Gr 6 reading 90%, math 38%13 min walk - École élémentaire catholique Lamoureux - Enseignement personnalisé Catholic · French
EQAO: Gr 6 reading 96%, math 72%14 min walk
Secondary
- Brookfield High School
EQAO: Gr 9 math 32%, literacy test 79%5 min walk - Ridgemont High School
EQAO: Gr 9 math 25%, literacy test 62%2.0 km
EQAO: share of students meeting the provincial standard (2024–25). Ontario average: Gr 6 reading 86%, math 51%; Gr 9 math 55%; literacy test 83%.
Closest schools, not school zones. Check which school serves this address with the school board before relying on it.
Who lives here postal area K1V
- Owners / renters
- 58% / 42%
- Median household income
- $93,000
- Average age
- 40
- Children under 15
- 18%
- Homes
- 31% detached, 23% high-rise
- Commute by transit
- 15%
- Population
- 57,157
Languages spoken most at home besides English: Arabic 5%, Somali 1.6%, Mandarin 1.4%, Spanish 1.1%.
Distances are approximate. Places © OpenStreetMap contributors. Neighbourhood figures: Statistics Canada, 2021 Census. School results: EQAO via Ontario Data Catalogue (Open Government Licence – Ontario).
Living here
Commute
To downtown Ottawa: 6 km. Transit times · Driving times
Noise 1 source nearby
- 🚆 Rail line (VIA Beachburg Subdivision)200 m
Distances from the map, not noise measurements. Visit at rush hour to judge for yourself.
Internet High-speed
50/10 Mbps or faster available here by cable, fibre or DSL (the federal high-speed target).
From the federal broadband map. Check exact speeds and providers for the address.
Short-term rentals
Only in your principal residence (whole home or part of it), with a City host permit. Rural cottage rentals have a separate permit.
Roads, rail, airports and planned stations © OpenStreetMap contributors. Internet: Innovation, Science and Economic Development Canada, National Broadband Data.
Listed by RE/MAX HALLMARK REALTY GROUP.
Listing information provided by PropTx Innovations Inc. and TRREB; deemed reliable but not guaranteed accurate by PropTx.
Similar homes nearby
See more in Billings Bridge - Riverside Park and Area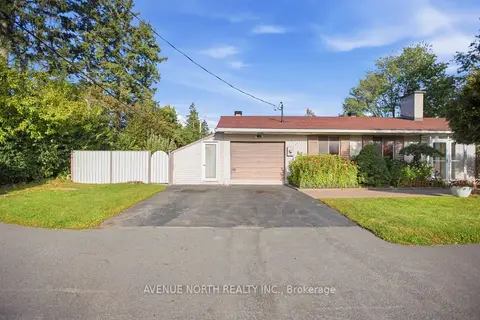
$695,000
Reduced $24,900
3 bd2 ba3 pk1100-1500 ft²
2617 Flannery Drive
4604 - Mooneys Bay/Riverside Park, Billings Bridge - Riverside Park and Area
Detached · MLS® X13811708 · AVENUE NORTH REALTY INC.
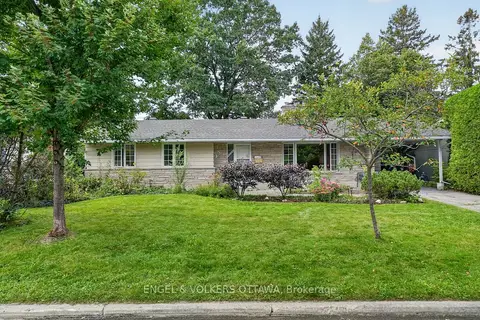
$699,900
Reduced $25,100
3 bd2 ba3 pk1100-1500 ft²
2642 Marble Crescent
4604 - Mooneys Bay/Riverside Park, Billings Bridge - Riverside Park and Area
Detached · MLS® X13814692 · ENGEL & VOLKERS OTTAWA
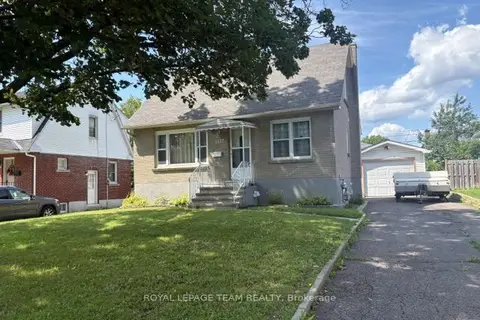
$610,000
Reduced $69,000
3 bd1 ba5 pk700-1100 ft²
1123 Secord Avenue
4601 - Billings Bridge, Billings Bridge - Riverside Park and Area
Detached · MLS® X12955590 · ROYAL LEPAGE TEAM REALTY
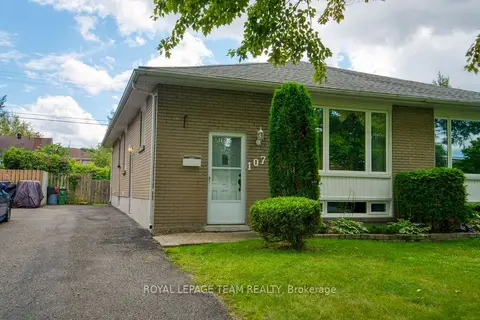
$579,500
3 bd2 ba3 pk1100-1500 ft²
1072 Aldea Avenue
4601 - Billings Bridge, Billings Bridge - Riverside Park and Area
Semi-Detached · MLS® X13875264 · ROYAL LEPAGE TEAM REALTY
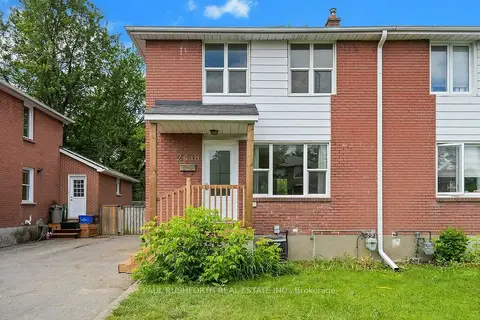
$559,900
3 bd2 ba3 pk1100-1500 ft²
2418 Clementine Boulevard
4602 - Heron Park, Billings Bridge - Riverside Park and Area
Semi-Detached · MLS® X13792078 · PAUL RUSHFORTH REAL ESTATE INC.
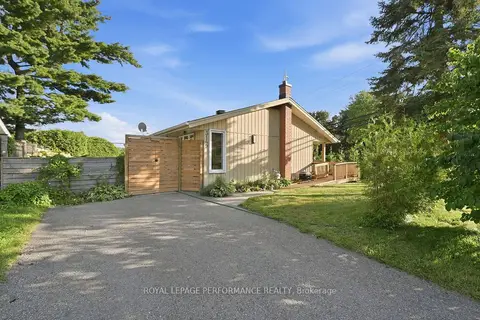
$658,000
Reduced $10,000
2+1 bd2 ba4 pk1100-1500 ft²
3149 Southmore Drive E
4606 - Riverside Park South, Billings Bridge - Riverside Park and Area
Detached · MLS® X13694204 · ROYAL LEPAGE PERFORMANCE REALTY
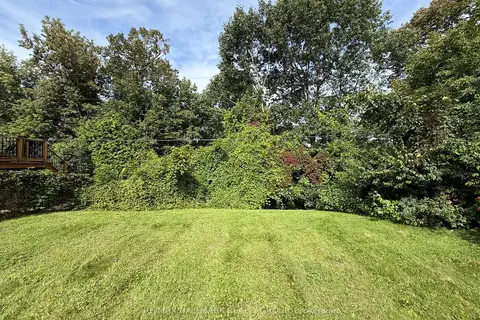
$659,900
0 bd0 ba
95 Dorothea Drive
4608 - Mooneys Bay/Revelstoke, Billings Bridge - Riverside Park and Area
Vacant Land · MLS® X13718370 · RE/MAX HALLMARK REALTY GROUP
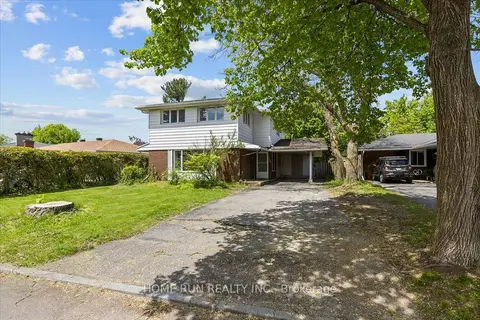
$659,900
Reduced $28,100
6 bd3 ba4 pk2000-2500 ft²
685 FARMINGTON Avenue
4607 - Riverside Park South, Billings Bridge - Riverside Park and Area
Detached · MLS® X13777518 · HOME RUN REALTY INC.