533 Adventure Private
4604 - Mooneys Bay/Riverside Park, Billings Bridge - Riverside Park and Area, K1V 9T2
$994,000
- 3 bedrooms
- 3 bathrooms
- 2 parking
- 1100-1500 sq ft
Listed today · MLS® X14100432
Open house
- Sunday, October 25 at 2:00 p.m. to 4:00 p.m. Add to calendar
More open houses in Billings Bridge - Riverside Park and Area
About this home
Experience riverside living at The Docks, a thoughtfully planned community designed for those seeking comfort, style, and connection to nature within the heart of the city. This well-designed 3-bedroom townhome offers approx 2,202 sq. ft. of modern living space with a private backyard, single-car garage, and additional laneway parking.The main floor features an open-concept layout with hardwood flooring throughout and a contemporary kitchen complete with a 60" x 36" island, Silestone countertops, and modern cabinetry. Upstairs, all three bedrooms feature vaulted ceilings. The primary suite includes a private balcony and ensuite bathroom, while second-floor laundry adds everyday convenience. Steps to Mooney's Bay Beach, Carleton University, Hogs Back Park, and transit routes to downtown Ottawa.
Details
- Type
- Att/Row/Townhouse
- Style
- 2-Storey
- Age
- New
- Size
- 1100-1500 sq ft
- Lot
- 25 × 90 ft
- Basement
- Full, Unfinished
- Garage
- Attached
- Kitchens
- 1
- Neighbourhood
- 4604 - Mooneys Bay/Riverside Park
- Municipality
- Billings Bridge - Riverside Park and Area
- Price per sq ft
- $765
Interior
- Bedrooms
- 3 above ground
- Bathrooms
- 1 × 2-piece (main), 2 × 4-piece (second)
- Rooms
- 10 above ground
- Family room or den
- No
- Fireplace
- No
Heating, cooling and services
- Heating
- Forced Air, Gas
- Air conditioning
- Central Air
- Water and sewer
- Sewer
Building and exterior
- Style
- 2-Storey
- Exterior
- Brick, Vinyl Siding
- Roof
- Asphalt Shingle
- Foundation
- Concrete
- Age
- New
- Faces
- North
- Waterfront
- WaterfrontCommunity
Parking
- Garage spaces
- 1
- Total parking
- 2
Lot
- Size
- 25 × 90 ft
More
- Possession
- TBD with the builder
- Cross street
- Riverside Drive & Walkley Road
Rooms
| Room | Level | Size | Features |
|---|---|---|---|
| Foyer | Main | 2.49 × 2.62 m (8'2" × 8'7") | |
| Bathroom | Main | 0.91 × 2.06 m (3' × 6'9") | 2 Pc Bath |
| Kitchen | Main | 2.67 × 3.61 m (8'9" × 11'10") | |
| Dining Room | Main | 2.69 × 3.86 m (8'10" × 12'8") | |
| Living Room | Main | 3.81 × 5.24 m (12'6" × 17'2") | |
| Primary Bedroom | Second | 3.66 × 3.56 m (12' × 11'8") | |
| Bathroom | Second | 2.77 × 2.39 m (9'1" × 7'10") | 4 Pc Ensuite |
| Bedroom 2 | Second | 3.18 × 3.15 m (10'5" × 10'4") | |
| Bedroom 3 | Second | 3.25 × 3.15 m (10'8" × 10'4") | |
| Bathroom | Second | 1.52 × 2.77 m (5' × 9'1") | 4 Pc Bath |
| Common Room | Second | 3.51 × 3.91 m (11'6" × 12'10") |
History of this address
1 earlier listing at this address, with sold and leased prices. Create a free account or sign in to see them.
Living here
Short-term rentals
Only in your principal residence (whole home or part of it), with a City host permit. Rural cottage rentals have a separate permit.
Listed by THE AGENCY OTTAWA.
Listing information provided by PropTx Innovations Inc. and TRREB; deemed reliable but not guaranteed accurate by PropTx.
Similar homes nearby
See more in Billings Bridge - Riverside Park and Area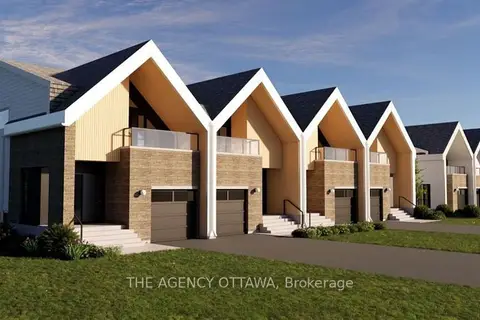
$994,000
3 bd3 ba2 pk1500-2000 ft²
525 Adventure Private
4604 - Mooneys Bay/Riverside Park, Billings Bridge - Riverside Park and Area
Att/Row/Townhouse · MLS® X13486276 · THE AGENCY OTTAWA
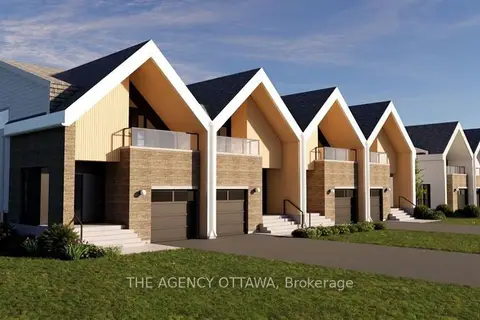
$1,125,000
3 bd3 ba2 pk1500-2000 ft²
547 Adventure Private
4604 - Mooneys Bay/Riverside Park, Billings Bridge - Riverside Park and Area
Att/Row/Townhouse · MLS® X13437324 · THE AGENCY OTTAWA
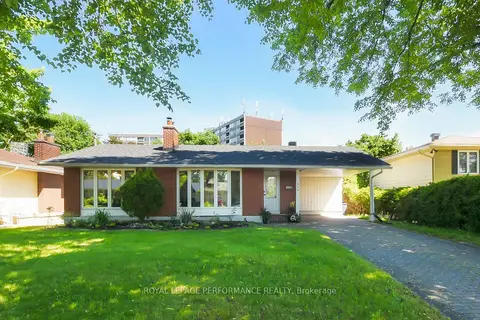
$835,000
Reduced $4,000
4 bd3 ba3 pk1500-2000 ft²
839 Nicholson Avenue
4604 - Mooneys Bay/Riverside Park, Billings Bridge - Riverside Park and Area
Detached · MLS® X13426946 · ROYAL LEPAGE PERFORMANCE REALTY
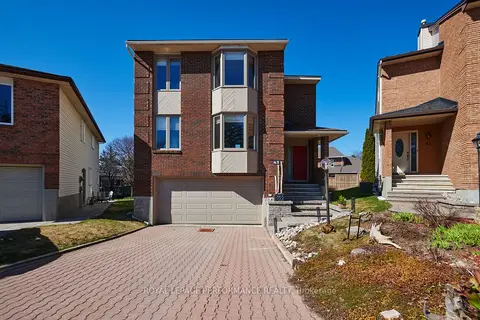
$799,900
Reduced $50,000
4 bd3 ba6 pk2000-2500 ft²
43 Waterview Court
4604 - Mooneys Bay/Riverside Park, Billings Bridge - Riverside Park and Area
Detached · MLS® X13249672 · ROYAL LEPAGE PERFORMANCE REALTY
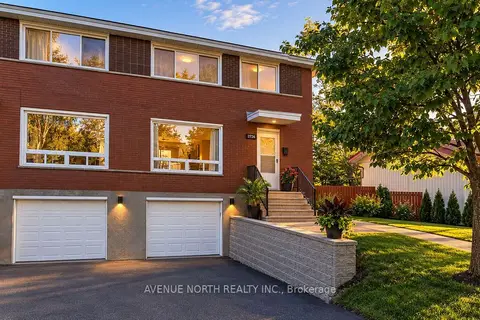
$999,999
8 bd4 ba3 pk1500-2000 ft²
2732-2730 Colman Street
4605 - Riverside Park, Billings Bridge - Riverside Park and Area
Duplex · MLS® X13642548 · AVENUE NORTH REALTY INC.
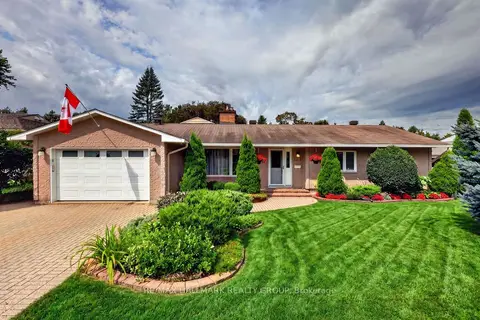
$975,000
Reduced $25,000
4 bd3 ba5 pk1500-2000 ft²
2692 Colman Street
4605 - Riverside Park, Billings Bridge - Riverside Park and Area
Detached · MLS® X13686270 · RE/MAX HALLMARK REALTY GROUP
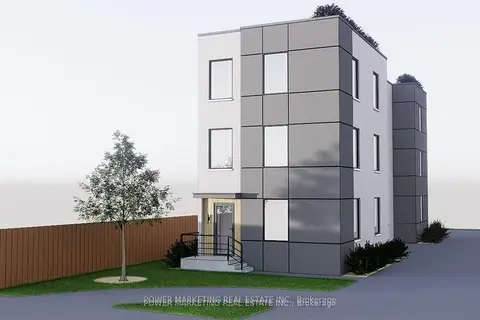
$799,000
0 bd0 ba
636 Walkley Road
4608 - Mooneys Bay/Revelstoke, Billings Bridge - Riverside Park and Area
Vacant Land · MLS® X13781752 · POWER MARKETING REAL ESTATE INC.