2692 Colman Street
4605 - Riverside Park, Billings Bridge - Riverside Park and Area, K1V 8J9
$975,000
Reduced $25,000 from $1,000,000
- 4 bedrooms
- 3 bathrooms
- 5 parking
- 1500-2000 sq ft
Listed 63 days ago · MLS® X13686270
About this home
Welcome to 2692 Colman Street, an incredible Campeau-built bungalow in the sought-after community of Riverside Park. Renovated, rejuvenated and thoughtfully extended, this impressive home sits on an oversized 70 ft x 124 ft west-facing lot and shows beautifully throughout. The spacious dining room features hardwood floors and a gas fireplace, while the chef-inspired kitchen offers an eating area, an abundance of cabinetry, granite countertops and stainless steel appliances, with easy access to the back hallway/mudroom and direct entry to the oversized garage. The large family room addition is a standout, featuring soaring 9+ ft ceilings, hardwood floors, a second gas fireplace and patio door access to the backyard. A separate sleeping wing offers three additional bedrooms and an updated 4-piece bathroom with a convenient laundry closet. Privately positioned at the back of the home, the primary bedroom is part of the addition and features a custom walk-in closet and luxurious 5-piece ensuite. The renovated basement provides exceptional additional living space with a recreation room, den, flexible-use space, 3-piece bathroom, secondary laundry room, plenty of storage and a spectacularly sized workshop. Adding to the home's features is a two-speed attic ventilation fan system, powered by rooftop solar, designed to exhaust hot air and help keep the attic cooler during the summer months. Outside, enjoy the private west-facing backyard, fully fenced and hedged with an interlock patio and lush gardens. An oversized single attached garage and laneway parking for four additional vehicles complete this exceptional Riverside Park home. 72 hours irrevocable.
Details
- Type
- Detached
- Style
- Bungalow
- Size
- 1500-2000 sq ft
- Lot
- 70 × 123.88 ft
- Basement
- Finished, Full
- Garage
- Attached
- Kitchens
- 1
- Property tax
- $7,009 (2026)
- Neighbourhood
- 4605 - Riverside Park
- Municipality
- Billings Bridge - Riverside Park and Area
- Price per sq ft
- $557 (4% above detached houses in Billings Bridge - Riverside Park and Area, $537)
Interior
- Bedrooms
- 4 above ground
- Bathrooms
- 1 × 4-piece (main), 1 × 5-piece (main), 1 × 3-piece (basement)
- Rooms
- 8 above ground + 4 below
- Family room or den
- Yes
- Fireplace
- Natural Gas
- Features
- Auto Garage Door Remote, Primary Bedroom - Main Floor, Storage, Sump Pump
Heating, cooling and services
- Heating
- Forced Air, Gas
- Air conditioning
- Central Air
- Water and sewer
- Sewer
Building and exterior
- Style
- Bungalow
- Exterior
- Brick, Vinyl Siding
- Roof
- Asphalt Shingle
- Foundation
- Poured Concrete
- Faces
- West
- Outdoor
- Fence - Full, Shed, Workshop
Parking
- Garage spaces
- 1
- Total parking
- 5
- Driveway and parking
- Lane
Lot
- Size
- 70 × 123.88 ft
More
- Possession
- 60 Days / TBA
- Nearby
- Fenced Yard, Public Transit, Rec./Commun.Centre, School
- Cross street
- Wakley Rd & Wexford Way
Rooms
| Room | Level | Size | Features |
|---|---|---|---|
| Foyer | Main | 3.81 × 1.37 m (12'6" × 4'6") | |
| Dining Room | Main | 5.33 × 3.81 m (17'6" × 12'6") | |
| Kitchen | Main | 3.3 × 2.97 m (10'10" × 9'9") | |
| Breakfast | Main | 3.66 × 2.59 m (12' × 8'6") | |
| Mud Room | Main | 2.29 × 1.7 m (7'6" × 5'7") | |
| Family Room | Main | 5.77 × 4.57 m (18'11" × 15') | |
| Primary Bedroom | Main | 3.63 × 3.43 m (11'11" × 11'3") | 5 Pc Ensuite, Walk-In Closet(s) |
| Bathroom | Main | 3.63 × 2.08 m (11'11" × 6'10") | 5 Pc Ensuite |
| Bedroom 2 | Main | 4.04 × 3.68 m (13'3" × 12'1") | |
| Bedroom 3 | Main | 3.33 × 3.28 m (10'11" × 10'9") | |
| Bedroom 4 | Main | 3.25 × 2.85 m (10'8" × 9'4") | |
| Bathroom | Main | 3.66 × 1.83 m (12' × 6') | 4 Pc Bath |
| Recreation | Basement | 6.58 × 3.58 m (21'7" × 11'9") | |
| Bathroom | Basement | 2.39 × 2.26 m (7'10" × 7'5") | 3 Pc Bath |
| Den | Basement | 4.45 × 3.94 m (14'7" × 12'11") | |
| Other | Basement | 3.71 × 2.44 m (12'2" × 8') | |
| Laundry | Basement | 6.88 × 3.53 m (22'7" × 11'7") | |
| Other | Basement | 2.57 × 1.52 m (8'5" × 5') | |
| Workshop | Basement | 9.2 × 5.44 m (30'2" × 17'10") | |
| Other | Basement | 2.59 × 1.75 m (8'6" × 5'9") | |
| Utility Room | Basement | 2.36 × 2.34 m (7'9" × 7'8") |
History of this address
1 earlier listing at this address, with sold and leased prices. Create a free account or sign in to see them.
Location
Location is approximate. See nearby homes on the map
Recent sales nearby
See what similar homes within 1 km sold for in the last year. Create a free account or sign in to see them.
The neighbourhood
Getting around Somewhat walkable
- 🚇 Walkley LRT17 min walk
- 🚇 Mooney's Bay LRT17 min walk
Within a 10-minute walk: no grocery stores, 1 cafés and restaurants, 11 parks, 2 pharmacies. Nearest park: Marble Park (150 m).
Schools nearby
Elementary
- General Vanier Public School
EQAO: Gr 3 reading 69%, math 47%5 min walk - Fielding Drive Public School
EQAO: Gr 6 reading 90%, math 38%9 min walk - Holy Cross School Catholic
EQAO: Gr 6 reading 94%, math 44%11 min walk - École élémentaire catholique George-Étienne-Cartier Catholic · French
EQAO: Gr 6 reading 93%, math 76%11 min walk
Secondary
- Brookfield High School
EQAO: Gr 9 math 32%, literacy test 79%9 min walk
EQAO: share of students meeting the provincial standard (2024–25). Ontario average: Gr 6 reading 86%, math 51%; Gr 9 math 55%; literacy test 83%.
Closest schools, not school zones. Check which school serves this address with the school board before relying on it.
Who lives here postal area K1V
- Owners / renters
- 58% / 42%
- Median household income
- $93,000
- Average age
- 40
- Children under 15
- 18%
- Homes
- 31% detached, 23% high-rise
- Commute by transit
- 15%
- Population
- 57,157
Languages spoken most at home besides English: Arabic 5%, Somali 1.6%, Mandarin 1.4%, Spanish 1.1%.
Distances are approximate. Places © OpenStreetMap contributors. Neighbourhood figures: Statistics Canada, 2021 Census. School results: EQAO via Ontario Data Catalogue (Open Government Licence – Ontario).
Living here
Commute
To downtown Ottawa: 6 km. Transit times · Driving times
Noise 1 source nearby
- 🚆 Rail line (VIA Beachburg Subdivision)50 m
Distances from the map, not noise measurements. Visit at rush hour to judge for yourself.
Internet High-speed
50/10 Mbps or faster available here by cable, fibre or DSL (the federal high-speed target).
From the federal broadband map. Check exact speeds and providers for the address.
Short-term rentals
Only in your principal residence (whole home or part of it), with a City host permit. Rural cottage rentals have a separate permit.
Roads, rail, airports and planned stations © OpenStreetMap contributors. Internet: Innovation, Science and Economic Development Canada, National Broadband Data.
Listed by RE/MAX HALLMARK REALTY GROUP.
Listing information provided by PropTx Innovations Inc. and TRREB; deemed reliable but not guaranteed accurate by PropTx.
Similar homes nearby
See more in Billings Bridge - Riverside Park and Area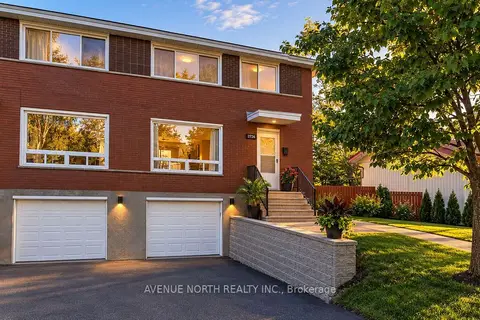
$999,999
8 bd4 ba3 pk1500-2000 ft²
2732-2730 Colman Street
4605 - Riverside Park, Billings Bridge - Riverside Park and Area
Duplex · MLS® X13642548 · AVENUE NORTH REALTY INC.
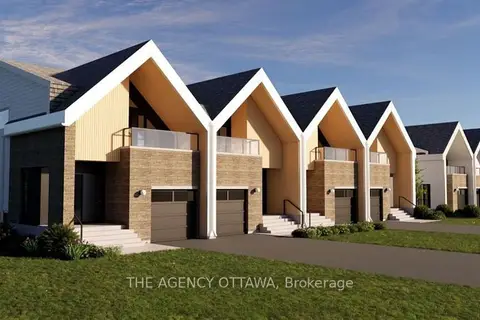
$994,000
3 bd3 ba2 pk1500-2000 ft²
525 Adventure Private
4604 - Mooneys Bay/Riverside Park, Billings Bridge - Riverside Park and Area
Att/Row/Townhouse · MLS® X13486276 · THE AGENCY OTTAWA
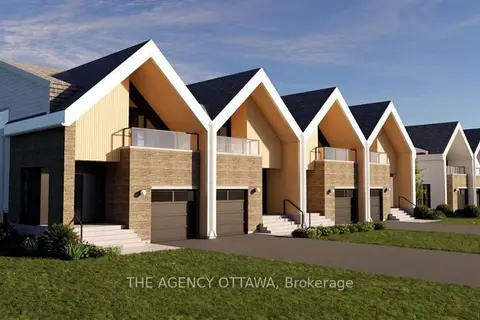 New
$994,000
3 bd3 ba2 pk1100-1500 ft²
533 Adventure Private
4604 - Mooneys Bay/Riverside Park, Billings Bridge - Riverside Park and Area
Att/Row/Townhouse · MLS® X14100432 · THE AGENCY OTTAWA
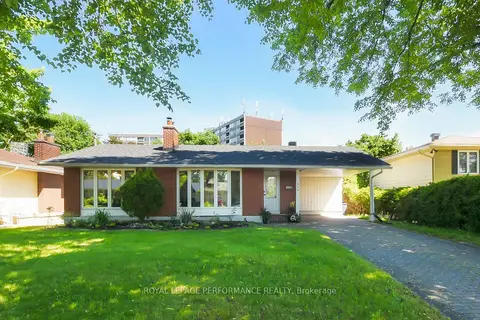
$835,000
Reduced $4,000
4 bd3 ba3 pk1500-2000 ft²
839 Nicholson Avenue
4604 - Mooneys Bay/Riverside Park, Billings Bridge - Riverside Park and Area
Detached · MLS® X13426946 · ROYAL LEPAGE PERFORMANCE REALTY
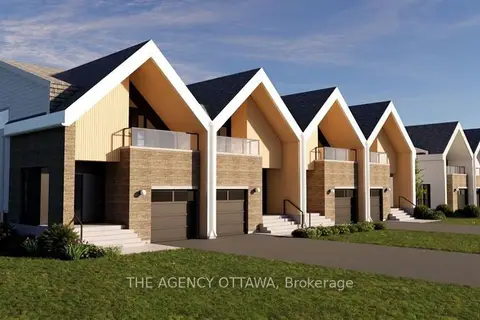
$1,125,000
3 bd3 ba2 pk1500-2000 ft²
547 Adventure Private
4604 - Mooneys Bay/Riverside Park, Billings Bridge - Riverside Park and Area
Att/Row/Townhouse · MLS® X13437324 · THE AGENCY OTTAWA
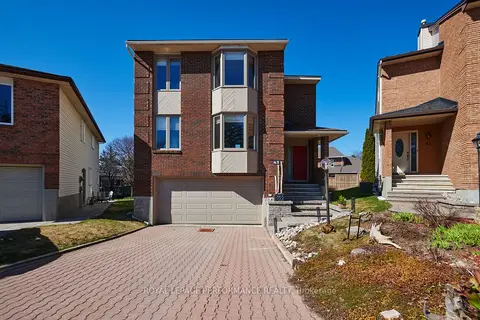
$799,900
Reduced $50,000
4 bd3 ba6 pk2000-2500 ft²
43 Waterview Court
4604 - Mooneys Bay/Riverside Park, Billings Bridge - Riverside Park and Area
Detached · MLS® X13249672 · ROYAL LEPAGE PERFORMANCE REALTY
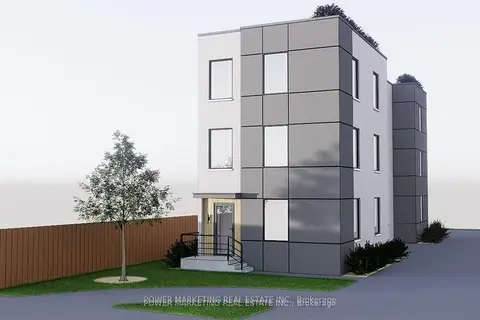
$799,000
0 bd0 ba
636 Walkley Road
4608 - Mooneys Bay/Revelstoke, Billings Bridge - Riverside Park and Area
Vacant Land · MLS® X13781752 · POWER MARKETING REAL ESTATE INC.
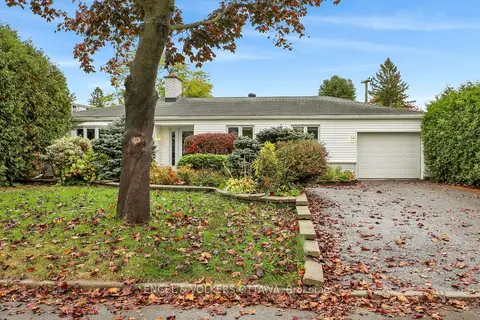 New
$783,000
2 bd3 ba6 pk1100-1500 ft²
2713 Dupont Street
4604 - Mooneys Bay/Riverside Park, Billings Bridge - Riverside Park and Area
Detached · MLS® X14091584 · ENGEL & VOLKERS OTTAWA