8305 Mclaughlin Road 19
Brampton South, Brampton, L6Y 5G3
$688,800
- 3 bedrooms
- 4 bathrooms
- 2 parking
- 1800-1999 sq ft
Listed 25 days ago · MLS® W13829780
About this home
Welcome to 8305 McLaughlin Road S., #19, a beautifully maintained end-unit townhome in the sought-after enclave of Harvest Landing. Filled with natural light, this home offers the spacious look and feel of a semi-detached home and backs onto a lush ravine. This 3-bedroom and 4-bathroom home blends entertaining with comfortable family living. The main level boasts a spacious living and dining room with angled hardwood floors, pot lights, and crown moulding. A patio door walk-out leads to an oversized private balcony, a perfect space to spend time with friends or enjoy a peaceful morning coffee. The bright kitchen is complete with granite countertops, pot lights, a breakfast bar, and a cozy eat-in area. Upstairs, you will find three well-appointed bedrooms. The generous primary retreat features a large walk-in closet and a convenient 4-piece ensuite bath with a soaker tub and a separate shower. 2 other nice sized bedrooms, an additional 4-piece bath, and convenient laundry complete the upper level. Walk downstairs to a lower level that doesn't feel much like a basement at all. The bright recreation room boasts new broadloom (2026) and a sliding door walk-out leads to a beautiful backyard patio, a spacious yard, and massive, mature trees, creating your very own private backyard oasis. There's a convenient 2-piece bathroom and a large unfinished utility room with a cold room, offering all the storage space you will need! Enjoy unparalleled urban convenience just minutes from the Brampton Gateway Terminal (future Hurontario LRT), GO Transit, and highways 407, 410, and 401. Walking distance to Sheridan College, local schools, and scenic neighborhood trails and parks. Minutes to retail, grocery, and dining options at Shoppers World, the perfect blend of peaceful living with exceptional city amenities right at your doorstep. This is truly a rare-offering, and a must see!
Details
- Type
- Condo Townhouse
- Style
- 2-Storey
- Age
- 16-30 years
- Size
- 1800-1999 sq ft
- Basement
- Finished, Separate Entrance, Walk-Out
- Garage
- Attached
- Kitchens
- 1
- Property tax
- $5,101 (2026)
- Maintenance fee
- $540/month
- Neighbourhood
- Brampton South
- Municipality
- Brampton
- Price per sq ft
- $363 (24% below condo townhouses in Brampton, $476)
Interior
- Bedrooms
- 3 above ground
- Bathrooms
- 1 × 2-piece (ground), 2 × 4-piece (second), 1 × 2-piece (basement)
- Rooms
- 7 above ground + 1 below
- Family room or den
- No
- Fireplace
- No
- Laundry
- In Hall
- Features
- Auto Garage Door Remote
Heating, cooling and services
- Heating
- Forced Air, Gas
- Air conditioning
- Central Air
Building and exterior
- Style
- 2-Storey
- Exterior
- Brick
- Roof
- Shingles
- Age
- 16-30 years
- Outdoor
- Backs On Green Belt, Deck, Patio, Year Round Living
Parking
- Garage spaces
- 1
- Total parking
- 2
- Driveway and parking
- Private
Condo
- Building
- Harvest Landing
- Monthly fee
- $540
- Fee includes
- Common Elements Included
- Balcony
- Open
- Exposure
- West
- Pets
- Yes-with Restrictions
- Property manager
- Keytree Property Management Inc.
More
- Possession
- T.B.A.
- Nearby
- Cul de Sac/Dead End, Greenbelt/Conservation, Public Transit, School, Wooded/Treed
- Cross street
- McLaughlin Rd / Elgin Dr
Rooms
| Room | Level | Size | Features |
|---|---|---|---|
| Foyer | Ground | 2.07 × 2.29 m (6'9" × 7'6") | Hardwood Floor |
| Kitchen | Ground | 3.73 × 4.72 m (12'3" × 15'6") | Breakfast Bar, Granite Counters, Stainless Steel Appl |
| Dining Room | Ground | 2.74 × 3.66 m (9' × 12') | Hardwood Floor, Combined w/Living, Window |
| Living Room | Ground | 4.3 × 3.57 m (14'1" × 11'9") | W/O To Balcony, Hardwood Floor, Combined w/Dining |
| Primary Bedroom | Second | 5.15 × 3.6 m (16'11" × 11'10") | 4 Pc Ensuite, Hardwood Floor, Walk-In Closet(s) |
| Bedroom 2 | Second | 3.87 × 3.38 m (12'8" × 11'1") | Hardwood Floor, Closet, Window |
| Bedroom 3 | Second | 3.02 × 3.32 m (9'11" × 10'11") | Hardwood Floor, Closet, Window |
| Recreation | Basement | 7.01 × 3.38 m (23' × 11'1") | Broadloom, W/O To Ravine, 2 Pc Bath |
Price history
| Date | Price | Change |
|---|---|---|
| Oct 13, 2026 | $737,400 | Listed |
| Oct 17, 2026 | $688,800 | −$48,600 |
Listed by RE/MAX REAL ESTATE CENTRE INC..
Listing information provided by PropTx Innovations Inc. and TRREB; deemed reliable but not guaranteed accurate by PropTx.
Similar homes nearby
See more in Brampton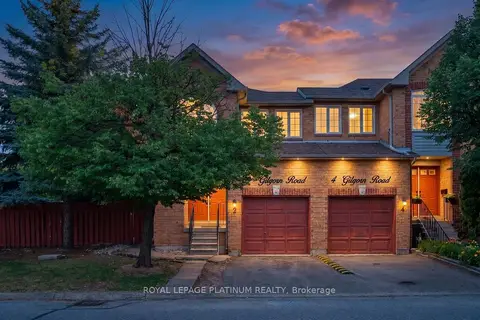
$689,900
Reduced $50,000
3 bd3 ba2 pk1200-1399 ft²
2 Gilgorm Road
Brampton West, Brampton
Condo Townhouse · MLS® W13523558 · ROYAL LEPAGE PLATINUM REALTY
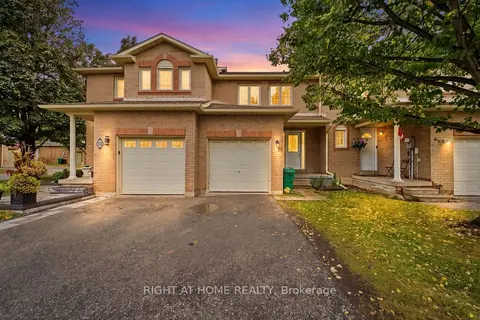 New
$690,000
3+1 bd3 ba2 pk1200-1399 ft²
35 Chipstead Avenue 21
Northwood Park, Brampton
Condo Townhouse · MLS® W14091098 · RIGHT AT HOME REALTY
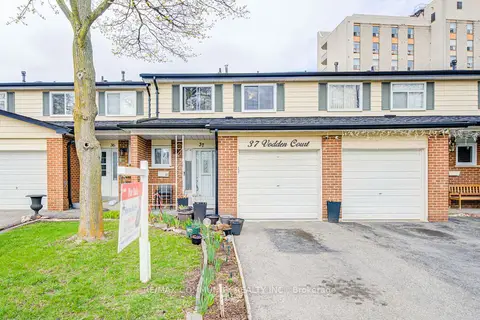
$684,999
3+1 bd3 ba2 pk1200-1399 ft²
37 Vodden Court
Brampton North, Brampton
Condo Townhouse · MLS® W13019636 · RE/MAX COMMUNITY REALTY INC.
$694,000
2 bd3 ba1 pk1200-1399 ft²
1 Beckenrose Court 142
Bram West, Brampton
Condo Townhouse · MLS® W13607072 · KINGSWAY REAL ESTATE
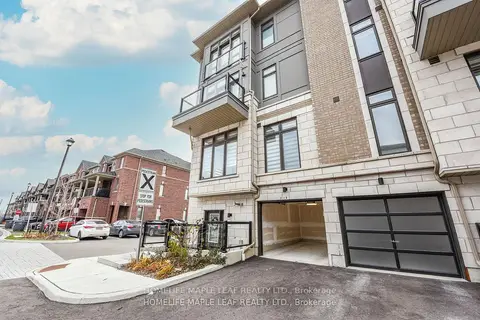
$694,900
2 bd2 ba2 pk1000-1199 ft²
30 Halliford Place 215
Goreway Drive Corridor, Brampton
Condo Townhouse · MLS® W13489314 · HOMELIFE MAPLE LEAF REALTY LTD.
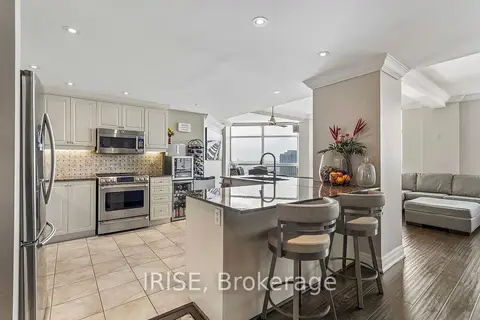
$698,000
2+1 bd2 ba2 pk1400-1599 ft²
9 George Street PH01
Downtown Brampton, Brampton
Condo Apartment · MLS® W13882962 · IRISE
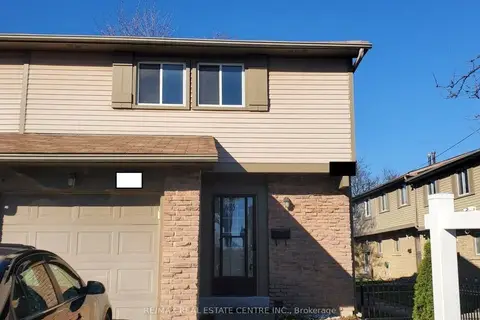
$679,000
3 bd2 ba2 pk1400-1599 ft²
57 Hansen Road N #20
Madoc, Brampton
Condo Townhouse · MLS® W13814288 · RE/MAX REAL ESTATE CENTRE INC.
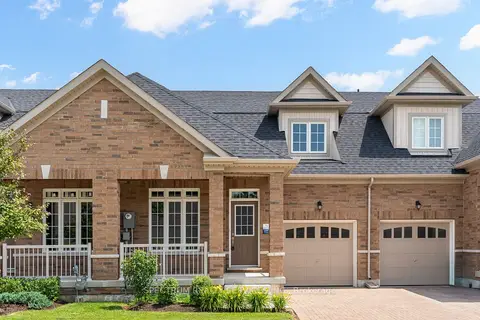
$678,673
Reduced $21,227
2 bd3 ba2 pk1400-1599 ft²
77 Muzzo Drive
Sandringham-Wellington, Brampton
Vacant Land Condo · MLS® W13517602 · SPECTRUM REALTY SERVICES INC.