77 Muzzo Drive
Sandringham-Wellington, Brampton, L6R 3Y4
$678,673
Reduced $21,227 from $699,900
- 2 bedrooms
- 3 bathrooms
- 2 parking
- 1400-1599 sq ft
Listed 109 days ago · MLS® W13517602
About this home
WELCOME HOME TO ROSEDALE VILLAGE ADULT LIFESTYLE COMMUNITY! This beautiful 2 bedroom plus loft, THE MARIA townhome is nestled in an exclusive gated community with top tier amenities. Offering 1409 Sq Ft of stylish living space, this home is designed for both comfort and sophistication. Inside you will find an open-concept layout with soaring ceilings, allowing for abundant natural light. The primary suite boasts a spa-like ensuite and generous closet space, while the second bedroom is ideal for guests or a home office. The versatile loft can be used as a media room or study. The unfinished basement awaits your personal touch! Residents enjoy resort style amenities,, including a clubhouse, a private 9 hole golf course, a fitness center, pool, tennis court and scenic walking trails. With secure gated access and maintenance free living, this townhome offers an unparalleled lifestyle in a sought after community!
Details
- Type
- Vacant Land Condo
- Style
- Bungaloft
- Age
- New
- Size
- 1400-1599 sq ft
- Basement
- Unfinished
- Garage
- Built-In
- Kitchens
- 1
- Property tax
- $2,106 (2025)
- Maintenance fee
- $594/month
- Neighbourhood
- Sandringham-Wellington
- Municipality
- Brampton
Interior
- Bedrooms
- 2 above ground
- Bathrooms
- 1 × 2-piece (main), 1 × 3-piece (main), 1 × 4-piece (upper)
- Rooms
- 7 above ground
- Family room or den
- No
- Fireplace
- No
- Laundry
- In-Suite Laundry, Ensuite
- Features
- Floor Drain, On Demand Water Heater, Primary Bedroom - Main Floor, Rough-In Bath
Heating, cooling and services
- Heating
- Forced Air, Gas
Building and exterior
- Style
- Bungaloft
- Exterior
- Brick
- Roof
- Shingles
- Foundation
- Concrete
- Age
- New
- Outdoor
- Lawn Sprinkler System, Landscaped, Recreational Area
Parking
- Garage spaces
- 1
- Total parking
- 2
- Driveway and parking
- Private
Condo
- Building
- Rosedale Village
- Monthly fee
- $594
- Fee includes
- Parking Included
- Amenities
- BBQs Allowed, Club House, Gym, Indoor Pool, Party Room/Meeting Room
- Exposure
- West
- Pets
- Yes-with Restrictions
- Security
- Alarm System, Carbon Monoxide Detectors, Concierge/Security, Smoke Detector
- Property manager
- Coldwell Banker
More
- Possession
- 30-120 Days
- Nearby
- Golf, Hospital, Public Transit, Rec./Commun.Centre
- Cross street
- Sandalwood & HWY 410
Rooms
| Room | Level | Size | Features |
|---|---|---|---|
| Living Room | Main | 4.2 × 5.6 m (13'9" × 18'4") | Hardwood Floor, Open Concept, Combined w/Dining |
| Dining Room | Main | 4.2 × 5.6 m (13'9" × 18'4") | Hardwood Floor, Open Concept, Combined w/Living |
| Kitchen | Main | 3.35 × 3.23 m (11' × 10'7") | Ceramic Floor, Centre Island, Quartz Counter |
| Breakfast | Main | 3.35 × 2.74 m (11' × 9') | Ceramic Floor, W/O To Yard |
| Primary Bedroom | Main | 3.84 × 4.14 m (12'7" × 13'7") | Hardwood Floor, Closet, 3 Pc Ensuite |
| Bedroom 2 | Upper | 2.77 × 4.02 m (9'1" × 13'2") | Broadloom, Double Closet, Combined w/Sitting |
| Sitting | Upper | 1.77 × 1.4 m (5'10" × 4'7") | Broadloom, Combined w/Br, Picture Window |
| Loft | Upper | 3.35 × 2.77 m (11' × 9'1") | Broadloom, Open Concept |
History of this address
2 earlier listings at this address, with sold and leased prices. Create a free account or sign in to see them.
Listed by SPECTRUM REALTY SERVICES INC..
Listing information provided by PropTx Innovations Inc. and TRREB; deemed reliable but not guaranteed accurate by PropTx.
Similar homes nearby
See more in Brampton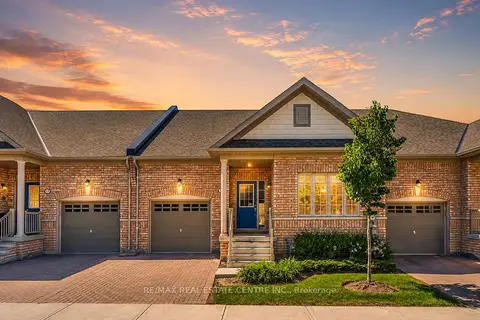
$659,000
2 bd2 ba2 pk1000-1199 ft²
11 Overlea Drive
Sandringham-Wellington, Brampton
Condo Townhouse · MLS® W14086022 · RE/MAX REAL ESTATE CENTRE INC.
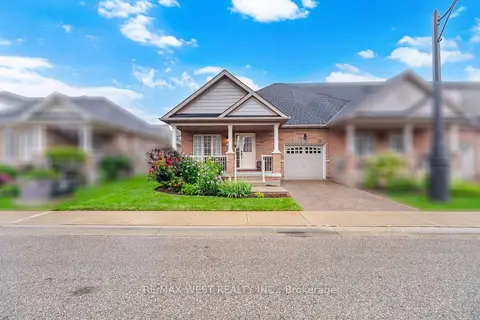
$699,000
Reduced $20,900
2 bd2 ba2 pk1000-1199 ft²
12 Muzzo Drive
Sandringham-Wellington, Brampton
Condo Townhouse · MLS® W13739286 · RE/MAX WEST REALTY INC.
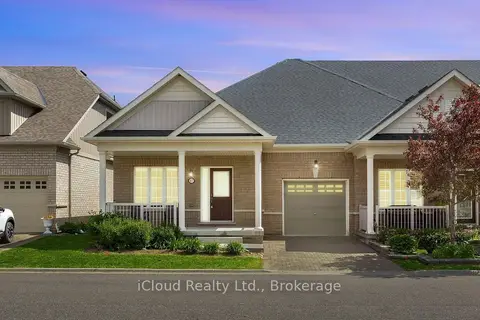
$699,000
2 bd2 ba2 pk1000-1199 ft²
47 Seedhouse Road 10
Sandringham-Wellington, Brampton
Condo Townhouse · MLS® W13745720 · iCloud Realty Ltd.
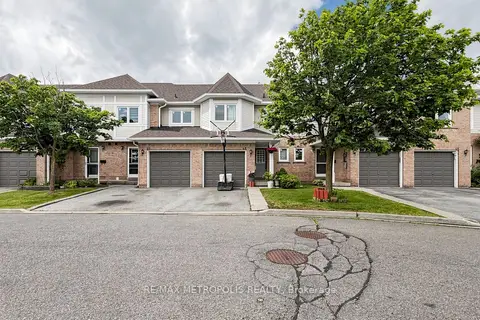
$649,000
3 bd4 ba2 pk1000-1199 ft²
62 Brisbane Court
Sandringham-Wellington, Brampton
Condo Townhouse · MLS® W13428660 · RE/MAX METROPOLIS REALTY
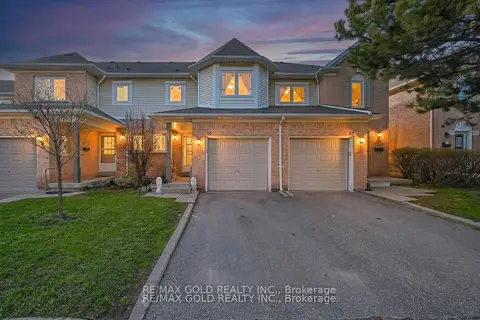
$649,000
3 bd3 ba2 pk1000-1199 ft²
30 Wickstead Court
Sandringham-Wellington, Brampton
Condo Townhouse · MLS® W13875884 · RE/MAX GOLD REALTY INC.
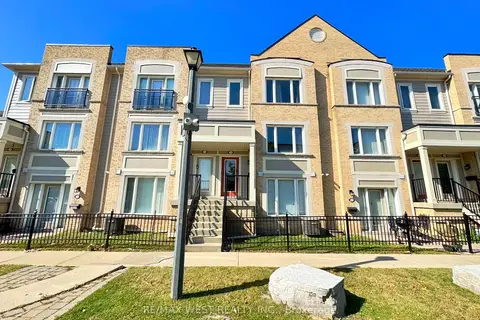
$639,000
3 bd3 ba2 pk1200-1399 ft²
60 Fairwood Circle 136
Sandringham-Wellington, Brampton
Condo Townhouse · MLS® W13878534 · RE/MAX WEST REALTY INC.
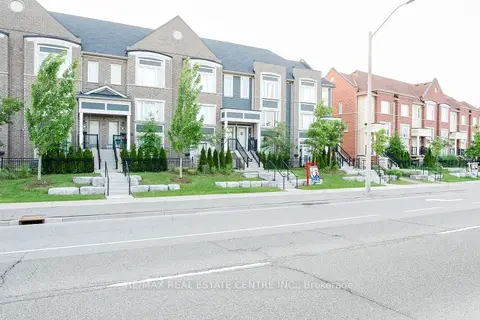
$629,900
2 bd3 ba2 pk1200-1399 ft²
250 Sunny Meadow Boulevard 77
Sandringham-Wellington, Brampton
Condo Townhouse · MLS® W13652874 · RE/MAX REAL ESTATE CENTRE INC.
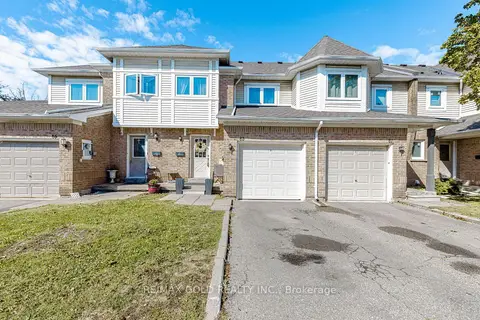
$629,900
3+1 bd4 ba2 pk1200-1399 ft²
83 Wickstead Court
Sandringham-Wellington, Brampton
Condo Townhouse · MLS® W13868404 · RE/MAX GOLD REALTY INC.