12 Muzzo Drive
Sandringham-Wellington, Brampton, L6R 3W8
$699,000
- 2 bedrooms
- 2 bathrooms
- 2 parking
- 1000-1199 sq ft
Listed 47 days ago · MLS® W13739286
Open house
- Saturday, October 24 at 2:00 p.m. to 4:00 p.m. Add to calendar
- Sunday, October 25 at 2:00 p.m. to 4:00 p.m. Add to calendar
About this home
Beautiful END UNIT bungalow in Rosedale Village, Brampton's premier gated adult lifestyle community. The sought-after Victoria model, approx. 1,146 sq ft, immaculately maintained and shows like new. Sun-filled open concept living and dining with gleaming hardwood floors. The upgraded kitchen is the heart of the home: rich espresso cabinetry, granite counters, centre island, glass and stone mosaic backsplash, under-cabinet lighting, tall pantry and stainless steel appliances, opening to a bright & cozy family room with sliding glass walkout to the deck. Two bedrooms and two full baths, all on one level - no stairs. Generous primary with walk-in closet and ensuite featuring a convenient shower; second bedroom/den ideal for guests or a home office. Main floor laundry, inside entry from the garage, mirrored front closet and a large tiled foyer. Step outside to the deep, private, prettiest yards in the community - gorgeous sun deck, mature blue spruce, flowering shrubs and perennial gardens. The high, dry, wide-open unspoiled basement is a blank canvas. Private interlocking driveway - no shovelling, dry. Resort amenities: 9-hole executive golf course, clubhouse, indoor pool, sauna, fitness centre, tennis, pickleball, shuffleboard, billiards, library and full social calendar. Fees include lawn care and snow removal including your driveway, plus 24-hour gated security. Over 300 acres, minutes to shopping, dining, healthcare and Hwy 410.
Details
- Type
- Condo Townhouse
- Style
- Bungalow
- Size
- 1000-1199 sq ft
- Basement
- Full, Unfinished
- Garage
- Attached
- Kitchens
- 1
- Property tax
- $5,890 (2026)
- Maintenance fee
- $520/month
- Neighbourhood
- Sandringham-Wellington
- Municipality
- Brampton
- Price per sq ft
- $636 (18% above condo townhouses in Sandringham-Wellington, $537)
Interior
- Bedrooms
- 2 above ground
- Bathrooms
- 1 × 4-piece (main), 1 × 3-piece (main)
- Rooms
- 6 above ground
- Family room or den
- Yes
- Fireplace
- No
- Laundry
- In-Suite Laundry, Laundry Closet, Ensuite
- Features
- Carpet Free, Primary Bedroom - Main Floor
Heating, cooling and services
- Heating
- Forced Air, Gas
- Air conditioning
- Central Air
Building and exterior
- Style
- Bungalow
- Exterior
- Brick
- Roof
- Asphalt Rolled
- Foundation
- Concrete
- Outdoor
- Deck, Porch
Parking
- Garage spaces
- 1
- Total parking
- 2
- Driveway and parking
- Private
Condo
- Monthly fee
- $520
- Fee includes
- Common Elements Included, Building Insurance Included
- Amenities
- BBQs Allowed, Club House, Concierge, Exercise Room, Game Room, Indoor Pool
- Exposure
- North
- Pets
- Yes-with Restrictions
- Security
- Concierge/Security, Smoke Detector
- Property manager
- Caldwell Banker Real Estate
More
- Possession
- 60-90 days TBA
- Nearby
- Golf, Rec./Commun.Centre
- Cross street
- Sandalwood and Via Rosedale
Rooms
| Room | Level | Size | Features |
|---|---|---|---|
| Living Room | Main | 3.2 × 2.64 m (10'6" × 8'8") | Hardwood Floor, Open Concept, Overlooks Frontyard |
| Dining Room | Main | 3 × 2.64 m (9'10" × 8'8") | Hardwood Floor, Open Concept |
| Kitchen | Main | 1.26 × 3.75 m (4'2" × 12'4") | Centre Island, Stainless Steel Appl, Pantry |
| Family Room | Main | 3 × 2.64 m (9'10" × 8'8") | Open Concept, Overlooks Backyard, W/O To Sundeck |
| Laundry | Main | 1.5 × 0.92 m (4'11" × 3') | |
| Primary Bedroom | Main | 4.32 × 3.04 m (14'2" × 10') | Hardwood Floor, 3 Pc Ensuite, Walk-In Closet(s) |
| Bedroom 2 | Main | 3.34 × 2.61 m (10'11" × 8'7") | Hardwood Floor |
Location
Location is approximate. See nearby homes on the map
Recent sales nearby
See what similar homes within 1 km sold for in the last year. Create a free account or sign in to see them.
The neighbourhood
Getting around Car-dependent
No subway, LRT or GO station within a short trip.
Within a 10-minute walk: no grocery stores, 0 cafés and restaurants, 3 parks. Nearest park: Vontress Park (250 m).
Schools nearby
Elementary
- Ross Drive Public Elementary
EQAO: Gr 6 reading 96%, math 58%7 min walk - Carberry Public School
EQAO: Gr 3 reading 82%, math 67%1.2 km - Venerable Michael McGivney Catholic Elementary School Catholic
EQAO: Gr 6 reading 77%, math 31%1.3 km - Countryside Village Public School
EQAO: Gr 6 reading 88%, math 55%1.3 km
Secondary
- St. Marguerite d'Youville Secondary School Catholic
EQAO: Gr 9 math 48%, literacy test 90%13 min walk - Harold M. Brathwaite Secondary School
EQAO: Gr 9 math 71%, literacy test 93%1.2 km - Lougheed Middle School1.4 km
EQAO: share of students meeting the provincial standard (2024–25). Ontario average: Gr 6 reading 86%, math 51%; Gr 9 math 55%; literacy test 83%.
Closest schools, not school zones. Check which school serves this address with the school board before relying on it.
Who lives here postal area L6R
- Owners / renters
- 86% / 14%
- Median household income
- $116,000
- Average age
- 37
- Children under 15
- 18%
- Homes
- 53% detached, 0% high-rise
- Commute by transit
- 10%
- Population
- 93,783
Languages spoken most at home besides English: Punjabi (Panjabi) 29.2%, Gujarati 2.8%, Urdu 2%, Hindi 2%.
Flood and conservation No mapped hazard
Not inside a mapped flood plain or regulated area.
Screening maps only. Ask the conservation authority for a property inquiry before relying on this.
Safety
Crime Severity Index for Peel Region (Mississauga/Brampton) police: 59 vs 57 for Ontario (2025).
Police-reported figures for the whole police service area, not this street. Rates use the area’s resident population.
Development nearby
No planning applications within 500 m in the last five years.
Rezoning, site plan, subdivision and condominium applications filed with the city.
Distances are approximate. Places © OpenStreetMap contributors. Neighbourhood figures: Statistics Canada, 2021 Census. School results: EQAO via Ontario Data Catalogue (Open Government Licence – Ontario). Crime Severity Index: Statistics Canada.
Living here
Commute
To Union Station (downtown Toronto): 34 km. Transit times · Driving times
Noise 1 source nearby
- 🛣️ Highway 410350 m
Distances from the map, not noise measurements. Visit at rush hour to judge for yourself.
Internet High-speed
50/10 Mbps or faster available here by cable, fibre or DSL (the federal high-speed target).
From the federal broadband map. Check exact speeds and providers for the address.
Roads, rail, airports and planned stations © OpenStreetMap contributors. Internet: Innovation, Science and Economic Development Canada, National Broadband Data.
Listed by RE/MAX WEST REALTY INC..
Listing information provided by PropTx Innovations Inc. and TRREB; deemed reliable but not guaranteed accurate by PropTx.
Similar homes nearby
See more in Brampton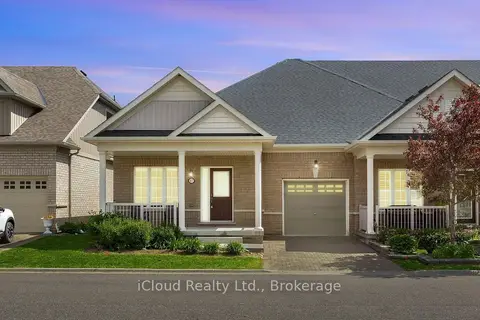
$699,000
2 bd2 ba2 pk1000-1199 ft²
47 Seedhouse Road 10
Sandringham-Wellington, Brampton
Condo Townhouse · MLS® W13745720 · iCloud Realty Ltd.
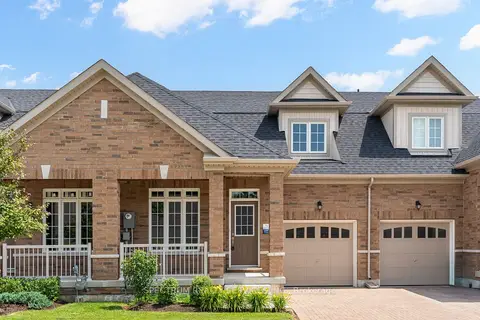
$678,673
Reduced $21,227
2 bd3 ba2 pk1400-1599 ft²
77 Muzzo Drive
Sandringham-Wellington, Brampton
Vacant Land Condo · MLS® W13517602 · SPECTRUM REALTY SERVICES INC.
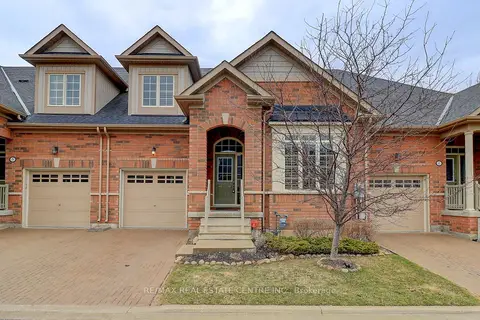
$734,900
Reduced $40,100
2 bd3 ba2 pk1600-1799 ft²
3 Alamode Road
Sandringham-Wellington, Brampton
Condo Townhouse · MLS® W13652672 · RE/MAX REAL ESTATE CENTRE INC.
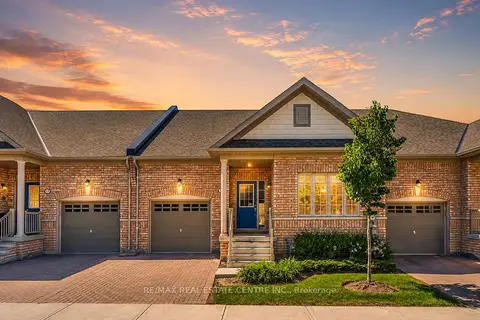
$659,000
2 bd2 ba2 pk1000-1199 ft²
11 Overlea Drive
Sandringham-Wellington, Brampton
Condo Townhouse · MLS® W14086022 · RE/MAX REAL ESTATE CENTRE INC.
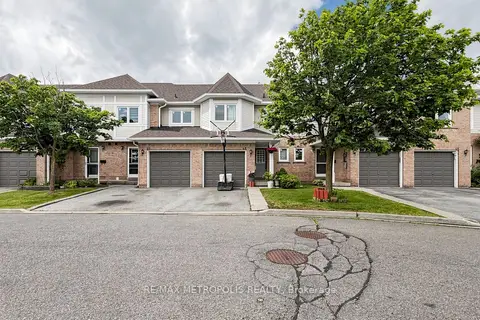
$649,000
3 bd4 ba2 pk1000-1199 ft²
62 Brisbane Court
Sandringham-Wellington, Brampton
Condo Townhouse · MLS® W13428660 · RE/MAX METROPOLIS REALTY
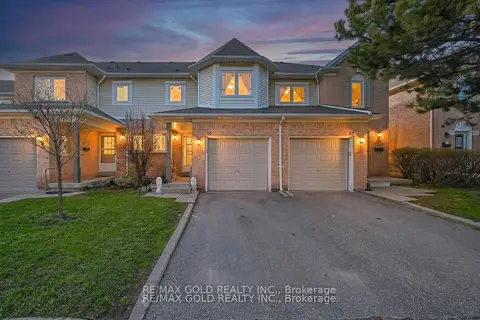
$649,000
3 bd3 ba2 pk1000-1199 ft²
30 Wickstead Court
Sandringham-Wellington, Brampton
Condo Townhouse · MLS® W13875884 · RE/MAX GOLD REALTY INC.
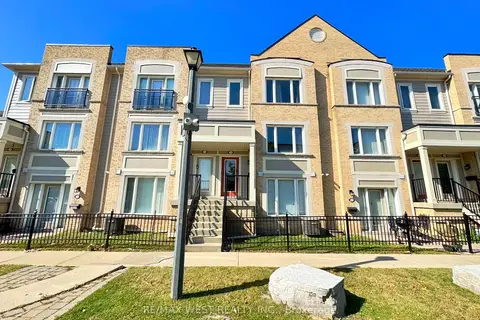
$639,000
3 bd3 ba2 pk1200-1399 ft²
60 Fairwood Circle 136
Sandringham-Wellington, Brampton
Condo Townhouse · MLS® W13878534 · RE/MAX WEST REALTY INC.
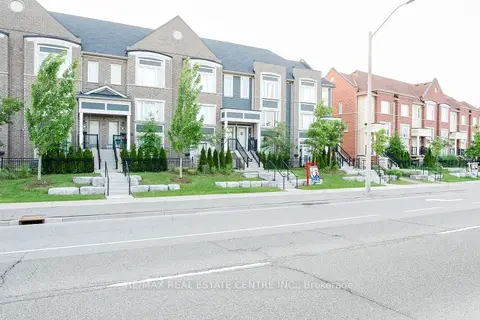
$629,900
2 bd3 ba2 pk1200-1399 ft²
250 Sunny Meadow Boulevard 77
Sandringham-Wellington, Brampton
Condo Townhouse · MLS® W13652874 · RE/MAX REAL ESTATE CENTRE INC.