3 Alamode Road
Sandringham-Wellington, Brampton, L6R 3Z8
$734,900
Reduced $40,100 from $775,000
- 2 bedrooms
- 3 bathrooms
- 2 parking
- 1600-1799 sq ft
Listed 74 days ago · MLS® W13652672
About this home
Desirable Rosedale Village Beauty! Welcome to this stunning 1,775 sq. ft. Tribute Loft in the highly sought-after Rosedale Village adult lifestyle community! This beautifully maintained home features 2 bedrooms plus a main floor den/office and showcases numerous upgrades throughout. The upgraded kitchen is sure to impress with a center island with breakfast bar, quartz countertops, stylish backsplash, extended upper cabinetry to the ceiling, pot drawers, valance trim with under-cabinet lighting, floor-to-ceiling pantry, 5-burner gas stove with double ovens, and stainless steel appliances. The spacious open-concept layout offers upgraded wire-brushed plank hardwood flooring throughout the main level, vaulted ceilings, hardwood staircase with oak treads and black metal railings, and 24" x 12" porcelain tile in the foyer, main hallway, and kitchen. Both the ensuite and loft bathrooms have been beautifully renovated. Additional features include California shutters, custom closet organizers in all closets, custom built-in wall unit in the loft, added laundry room cabinetry, and upgraded large basement windows. Step outside to a beautiful custom 16' x 9' deck complete with wrought iron railings and a BBQ gas line, perfect for relaxing or entertaining. Enjoy carefree living with exclusive clubhouse access, featuring an indoor saltwater pool, fitness room, tennis, pickleball, bocce, sauna, party rooms, and unlimited golf. Maintenance fees include lawn care, snow removal, and 24/7 gated security. Located in a premier gated adult lifestyle community set on a private golf course, this move-in ready gem offers the perfect blend of luxury, comfort, and convenience. A home you'll be proud to call your own!
Details
- Type
- Condo Townhouse
- Style
- Bungaloft
- Size
- 1600-1799 sq ft
- Basement
- Unfinished
- Garage
- Attached
- Kitchens
- 1
- Property tax
- $6,483 (2025)
- Maintenance fee
- $522/month
- Neighbourhood
- Sandringham-Wellington
- Municipality
- Brampton
- Price per sq ft
- $432 (20% below condo townhouses in Sandringham-Wellington, $537)
Interior
- Bedrooms
- 2 above ground
- Bathrooms
- 1 × 3-piece (main), 1 × 4-piece (main), 1 × 4-piece (second)
- Rooms
- 7 above ground
- Family room or den
- No
- Fireplace
- Yes
- Laundry
- Ensuite
- Features
- Primary Bedroom - Main Floor
Heating, cooling and services
- Heating
- Forced Air, Gas
- Air conditioning
- Central Air
Building and exterior
- Style
- Bungaloft
- Exterior
- Brick
- Outdoor
- Controlled Entry, Security Gate
Parking
- Garage spaces
- 1
- Total parking
- 2
- Driveway and parking
- Private
Condo
- Monthly fee
- $522
- Fee includes
- Common Elements Included, Parking Included
- Amenities
- Exercise Room, Indoor Pool, Party Room/Meeting Room, Sauna, Tennis Court, Club House
- Exposure
- North West
- Pets
- Yes-with Restrictions
- Property manager
- GPM Property Management Inc.
More
- Possession
- 60/90/TBA
- Nearby
- Hospital, Golf, Library, Park, Rec./Commun.Centre
- Cross street
- Hwy 410 and Sandalwood Parkway
Rooms
| Room | Level | Size | Features |
|---|---|---|---|
| Kitchen | Main | 5.48 × 5.18 m (18' × 17') | Breakfast Bar, B/I Dishwasher, Quartz Counter |
| Great Room | Main | 5.49 × 5.33 m (18' × 17'6") | Hardwood Floor, Vaulted Ceiling(s), W/O To Deck |
| Primary Bedroom | Main | 3.96 × 3.35 m (13' × 11') | 3 Pc Ensuite, Walk-In Closet(s), Hardwood Floor |
| Den | Main | 3.35 × 3.35 m (11' × 11') | Hardwood Floor, Picture Window |
| Bedroom 2 | Second | 3.35 × 3.04 m (11' × 10') | Broadloom |
| Loft | Second | 4.87 × 3.04 m (16' × 10') | Broadloom, Overlooks Family |
History of this address
1 earlier listing at this address, with sold and leased prices. Create a free account or sign in to see them.
Location
Location is approximate. See nearby homes on the map
Recent sales nearby
See what similar homes within 1 km sold for in the last year. Create a free account or sign in to see them.
The neighbourhood
Getting around Car-dependent
No subway, LRT or GO station within a short trip.
Within a 10-minute walk: no grocery stores, 0 cafés and restaurants, 6 parks. Nearest park: Rosedale Village (400 m).
Schools nearby
Elementary
- Ross Drive Public Elementary
EQAO: Gr 6 reading 96%, math 58%15 min walk - St. Isaac Jogues Elementary School Catholic
EQAO: Gr 6 reading 84%, math 41%16 min walk - Great Lakes Public School
EQAO: Gr 6 reading 84%, math 60%17 min walk - Venerable Michael McGivney Catholic Elementary School Catholic
EQAO: Gr 6 reading 77%, math 31%1.2 km
Secondary
- Harold M. Brathwaite Secondary School
EQAO: Gr 9 math 71%, literacy test 93%11 min walk - St. Marguerite d'Youville Secondary School Catholic
EQAO: Gr 9 math 48%, literacy test 90%16 min walk - Lougheed Middle School1.5 km
EQAO: share of students meeting the provincial standard (2024–25). Ontario average: Gr 6 reading 86%, math 51%; Gr 9 math 55%; literacy test 83%.
Closest schools, not school zones. Check which school serves this address with the school board before relying on it.
Who lives here postal area L6R
- Owners / renters
- 86% / 14%
- Median household income
- $116,000
- Average age
- 37
- Children under 15
- 18%
- Homes
- 53% detached, 0% high-rise
- Commute by transit
- 10%
- Population
- 93,783
Languages spoken most at home besides English: Punjabi (Panjabi) 29.2%, Gujarati 2.8%, Urdu 2%, Hindi 2%.
Flood and conservation No mapped hazard
Not inside a mapped flood plain or regulated area.
Screening maps only. Ask the conservation authority for a property inquiry before relying on this.
Safety
Crime Severity Index for Peel Region (Mississauga/Brampton) police: 59 vs 57 for Ontario (2025).
Police-reported figures for the whole police service area, not this street. Rates use the area’s resident population.
Development nearby
-
1 YUCCA CRES · 300 mSite Plan Approval · Site Plan Approved · applied 2023Limited Site Plan
Rezoning, site plan, subdivision and condominium applications filed with the city.
Distances are approximate. Places © OpenStreetMap contributors. Neighbourhood figures: Statistics Canada, 2021 Census. School results: EQAO via Ontario Data Catalogue (Open Government Licence – Ontario). Crime Severity Index: Statistics Canada. Planning applications: City of Brampton open data.
Living here
Commute
To Union Station (downtown Toronto): 34 km. Transit times · Driving times
Noise 1 source nearby
- 🛣️ Highway 410450 m
Distances from the map, not noise measurements. Visit at rush hour to judge for yourself.
Internet High-speed
50/10 Mbps or faster available here by cable, fibre or DSL (the federal high-speed target).
From the federal broadband map. Check exact speeds and providers for the address.
Roads, rail, airports and planned stations © OpenStreetMap contributors. Internet: Innovation, Science and Economic Development Canada, National Broadband Data.
Listed by RE/MAX REAL ESTATE CENTRE INC..
Listing information provided by PropTx Innovations Inc. and TRREB; deemed reliable but not guaranteed accurate by PropTx.
Similar homes nearby
See more in Brampton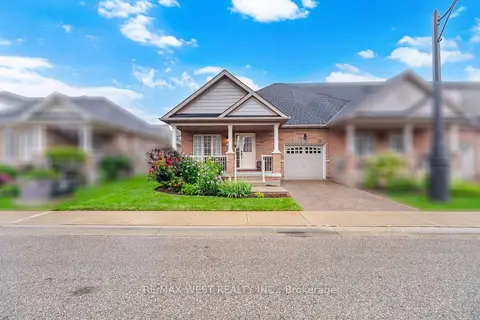
$699,000
Reduced $20,900
2 bd2 ba2 pk1000-1199 ft²
12 Muzzo Drive
Sandringham-Wellington, Brampton
Condo Townhouse · MLS® W13739286 · RE/MAX WEST REALTY INC.
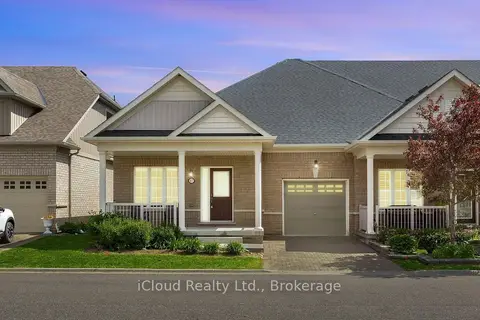
$699,000
2 bd2 ba2 pk1000-1199 ft²
47 Seedhouse Road 10
Sandringham-Wellington, Brampton
Condo Townhouse · MLS® W13745720 · iCloud Realty Ltd.
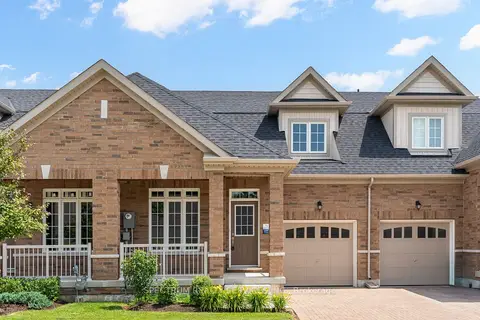
$678,673
Reduced $21,227
2 bd3 ba2 pk1400-1599 ft²
77 Muzzo Drive
Sandringham-Wellington, Brampton
Vacant Land Condo · MLS® W13517602 · SPECTRUM REALTY SERVICES INC.
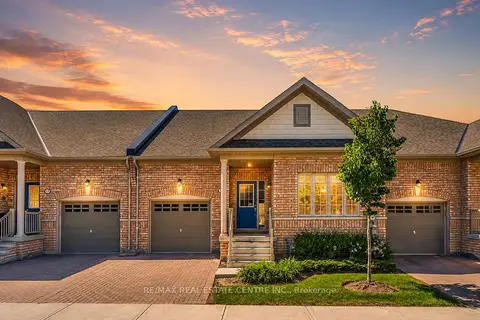
$659,000
2 bd2 ba2 pk1000-1199 ft²
11 Overlea Drive
Sandringham-Wellington, Brampton
Condo Townhouse · MLS® W14086022 · RE/MAX REAL ESTATE CENTRE INC.
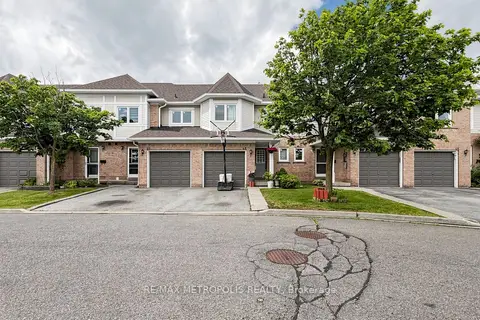
$649,000
3 bd4 ba2 pk1000-1199 ft²
62 Brisbane Court
Sandringham-Wellington, Brampton
Condo Townhouse · MLS® W13428660 · RE/MAX METROPOLIS REALTY
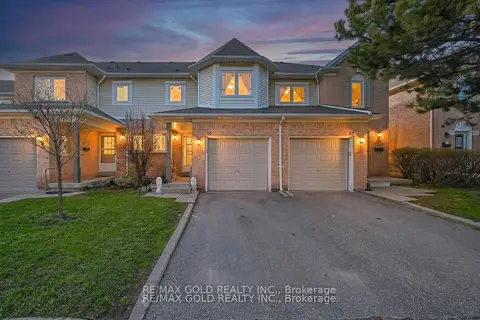
$649,000
3 bd3 ba2 pk1000-1199 ft²
30 Wickstead Court
Sandringham-Wellington, Brampton
Condo Townhouse · MLS® W13875884 · RE/MAX GOLD REALTY INC.
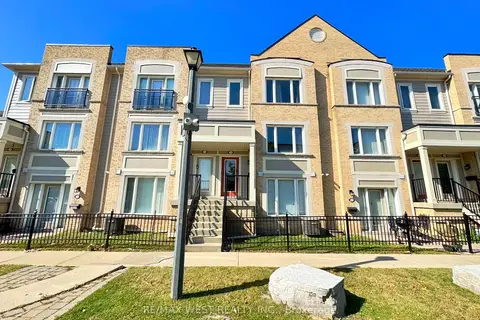
$639,000
3 bd3 ba2 pk1200-1399 ft²
60 Fairwood Circle 136
Sandringham-Wellington, Brampton
Condo Townhouse · MLS® W13878534 · RE/MAX WEST REALTY INC.
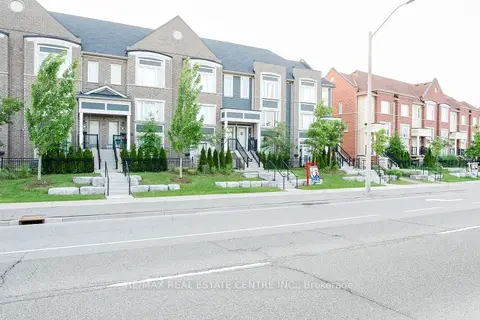
$629,900
2 bd3 ba2 pk1200-1399 ft²
250 Sunny Meadow Boulevard 77
Sandringham-Wellington, Brampton
Condo Townhouse · MLS® W13652874 · RE/MAX REAL ESTATE CENTRE INC.