57 Hansen Road N #20
Madoc, Brampton, L6V 3C6
$679,000
- 3 bedrooms
- 2 bathrooms
- 2 parking
- 1400-1599 sq ft
Listed 28 days ago · MLS® W13814288
About this home
"Located in a friendly, close-knit community that residents love calling home, this home offers a smart layout designed to make everyday living simple and comfortable. You're never far from what you need - Bramalea City Centre, restaurants, major highways, public transit routes, and GO Stations are all within easy reach for a stress-free commute. For those who enjoy time outdoors, the surrounding parks, scenic trails, and quality recreational facilities are a short stroll away. The maintenance fee takes care of common elements, building insurance, water, and parking, giving you one less thing to worry about. The kitchen and laundry come fully equipped with a stainless-steel fridge, stove, and dishwasher, plus a washer and dryer, so you can settle in right away. Whether you're buying your first home, need more space for a growing family, or are searching for a smart investment, this property checks all the boxes in a desirable area. Families will also appreciate the proximity to well-considered schools like Madoc PS, Agnes Taylor PS, Gordon Graydon Sr., and Central Peel SS - making it a great opportunity to be part of a lively, connected community."
Details
- Type
- Condo Townhouse
- Style
- 2-Storey
- Size
- 1400-1599 sq ft
- Basement
- Finished
- Garage
- Attached
- Kitchens
- 1
- Property tax
- $3,230 (2025)
- Maintenance fee
- $752/month
- Neighbourhood
- Madoc
- Municipality
- Brampton
- Price per sq ft
- $453 (5% below condo townhouses in Brampton, $476)
Interior
- Bedrooms
- 3 above ground
- Bathrooms
- 1 × 4-piece (second), 1 × 3-piece (basement)
- Rooms
- 6 above ground
- Family room or den
- No
- Fireplace
- No
- Laundry
- Ensuite
Heating, cooling and services
- Heating
- Forced Air, Gas
- Air conditioning
- Central Air
Building and exterior
- Style
- 2-Storey
- Exterior
- Brick
Parking
- Garage spaces
- 1
- Total parking
- 2
Condo
- Building
- Kennedy Green Townhomes
- Monthly fee
- $752
- Fee includes
- Common Elements Included, Building Insurance Included, Water Included, Parking Included
- Exposure
- South
- Pets
- Yes-with Restrictions
- Property manager
- Maple Ridge Community 905-507-6726
More
- Possession
- Owner
- Cross street
- Queen/Hansen/Vodden
Rooms
| Room | Level | Size | Features |
|---|---|---|---|
| Kitchen | Main | 3.5 × 2.75 m (11'6" × 9') | Open Concept |
| Living Room | Main | 5.79 × 3.35 m (19' × 11') | Open Concept, W/O To Deck |
| Dining Room | Main | 2.75 × 2.75 m (9' × 9') | Open Concept |
| Primary Bedroom | Second | 4.26 × 3.96 m (14' × 13') | Walk-In Closet(s), Broadloom |
| Bedroom 2 | Second | 3.65 × 3.14 m (12' × 10'4") | |
| Bedroom 3 | Second | 3.2 × 2.9 m (10'6" × 9'6") | |
| Bathroom | Second | 2.43 × 2.43 m (8' × 8') | |
| Recreation | Basement | 9.15 × 7.32 m (30' × 24') | Laminate |
| Bathroom | Basement | 1.98 × 1.98 m (6'6" × 6'6") | |
| Laundry | Basement | 2.75 × 3.05 m (9' × 10') | W/O To Ravine |
Location
Location is approximate. See nearby homes on the map
Recent sales nearby
See what similar homes within 1 km sold for in the last year. Create a free account or sign in to see them.
The neighbourhood
Getting around Very walkable
- 🚆 Bramalea GO4.7 km
Within a 10-minute walk: 4 grocery stores, 34 cafés and restaurants, 6 parks, 7 pharmacies. Nearest grocery: Island People West Indian Supermarket (450 m). Nearest park: Madoc Park (350 m).
Schools nearby
Elementary
- Madoc Drive Public School
EQAO: Gr 3 reading 57%, math 55%7 min walk - Agnes Taylor Public School
EQAO: Gr 3 reading 74%, math 53%10 min walk - Father C.W. Sullivan Elementary School Catholic
EQAO: Gr 6 reading 83%, math 29%13 min walk - Harold F. Loughin Public School
EQAO: Gr 3 reading 87%, math 73%16 min walk
Secondary
- Central Peel Secondary School
EQAO: Gr 9 math 46%, literacy test 81%2 min walk - Gordon Graydon Senior Public School16 min walk
- Sir John A. Macdonald Senior Public School1.3 km
EQAO: share of students meeting the provincial standard (2024–25). Ontario average: Gr 6 reading 86%, math 51%; Gr 9 math 55%; literacy test 83%.
Closest schools, not school zones. Check which school serves this address with the school board before relying on it.
Who lives here postal area L6V
- Owners / renters
- 69% / 31%
- Median household income
- $93,000
- Average age
- 39
- Children under 15
- 16%
- Homes
- 28% detached, 13% high-rise
- Commute by transit
- 11%
- Population
- 42,392
Languages spoken most at home besides English: Punjabi (Panjabi) 7.8%, Urdu 2.5%, Spanish 2%, Hindi 1.6%.
Flood and conservation No mapped hazard
Not inside a mapped flood plain or regulated area.
Screening maps only. Ask the conservation authority for a property inquiry before relying on this.
Safety
Crime Severity Index for Peel Region (Mississauga/Brampton) police: 59 vs 57 for Ontario (2025).
Police-reported figures for the whole police service area, not this street. Rates use the area’s resident population.
Development nearby 5 active
-
249 QUEEN ST E · 450 mSite Plan Approval · In Review · applied 2025Full Site Plan
-
241 QUEEN ST E · 450 mSite Plan Approval · In Review · applied 2025Full Site Plan
-
1-252 QUEEN ST E · 250 mSite Plan Approval · In Review · applied 2025Basic Site Plan
-
241 QUEEN ST E · 450 mOPA ZBA Subdivision · Draft Approved · applied 2023Draft Plan of Subdivision | Zoning By Law Amendment
-
16-26 Kennedy Road South · 200 mOPA ZBA Subdivision · Incomplete · applied 2010Zoning By Law Amendment
-
16 KENNEDY RD N · 200 mOPA ZBA Subdivision · Withdrawn · applied 2026Official Plan Amendment | Zoning By Law Amendment
11 more within 500 m.
Rezoning, site plan, subdivision and condominium applications filed with the city.
Distances are approximate. Places © OpenStreetMap contributors. Neighbourhood figures: Statistics Canada, 2021 Census. School results: EQAO via Ontario Data Catalogue (Open Government Licence – Ontario). Crime Severity Index: Statistics Canada. Planning applications: City of Brampton open data.
Living here
Commute
To Union Station (downtown Toronto): 30 km. Transit times · Driving times
Noise Nothing major nearby
No highway within 500 m, rail line within 300 m, or airport flight path nearby.
Distances from the map, not noise measurements. Visit at rush hour to judge for yourself.
Internet High-speed
50/10 Mbps or faster available here by cable, fibre or DSL (the federal high-speed target).
From the federal broadband map. Check exact speeds and providers for the address.
Roads, rail, airports and planned stations © OpenStreetMap contributors. Internet: Innovation, Science and Economic Development Canada, National Broadband Data.
Listed by RE/MAX REAL ESTATE CENTRE INC..
Listing information provided by PropTx Innovations Inc. and TRREB; deemed reliable but not guaranteed accurate by PropTx.
Similar homes nearby
See more in Brampton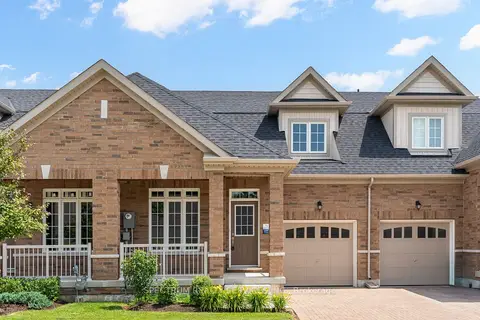
$678,673
Reduced $21,227
2 bd3 ba2 pk1400-1599 ft²
77 Muzzo Drive
Sandringham-Wellington, Brampton
Vacant Land Condo · MLS® W13517602 · SPECTRUM REALTY SERVICES INC.
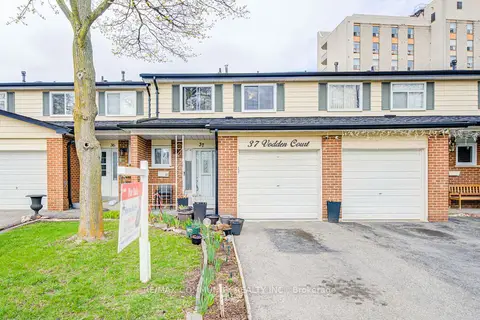
$684,999
3+1 bd3 ba2 pk1200-1399 ft²
37 Vodden Court
Brampton North, Brampton
Condo Townhouse · MLS® W13019636 · RE/MAX COMMUNITY REALTY INC.
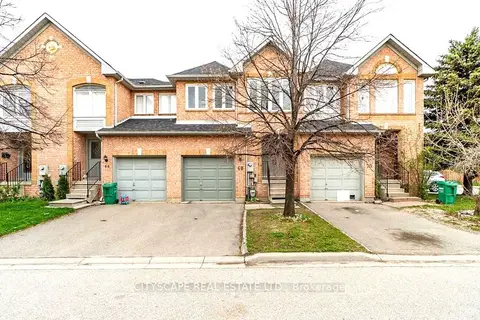
$670,000
Reduced $8,000
3+1 bd4 ba2 pk1400-1599 ft²
68 Gilgorm Road 33
Brampton West, Brampton
Condo Townhouse · MLS® W13807420 · CITYSCAPE REAL ESTATE LTD.
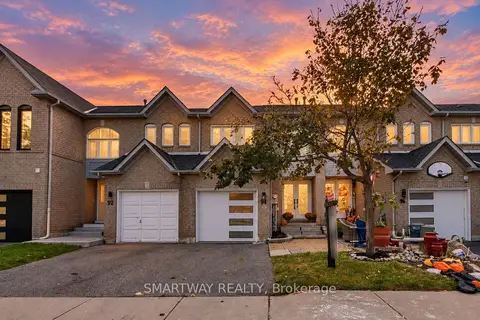
$669,888
3 bd3 ba2 pk1200-1399 ft²
94 Goldenlight Circle
Brampton West, Brampton
Condo Townhouse · MLS® W14028300 · SMARTWAY REALTY
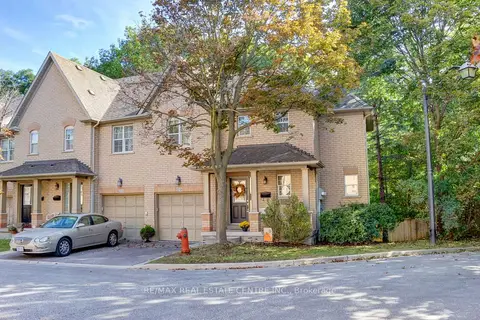
$688,800
3 bd4 ba2 pk1800-1999 ft²
8305 Mclaughlin Road 19
Brampton South, Brampton
Condo Townhouse · MLS® W13829780 · RE/MAX REAL ESTATE CENTRE INC.
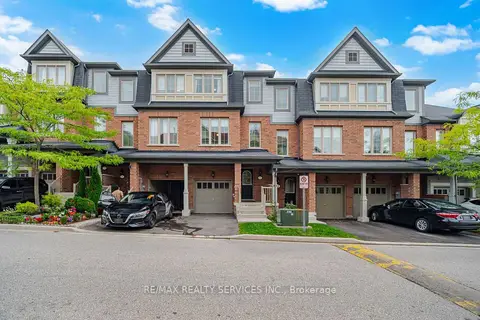
$669,000
3+1 bd4 ba2 pk1800-1999 ft²
7 Cedar Lake Crescent 42
Bram West, Brampton
Condo Townhouse · MLS® W13876140 · RE/MAX REALTY SERVICES INC.
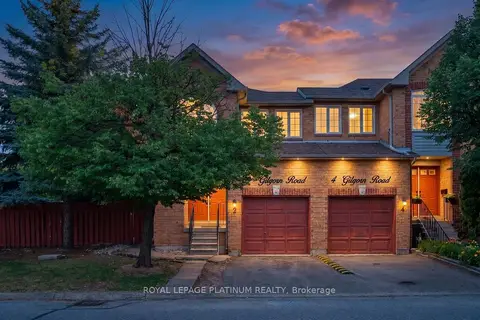
$689,900
Reduced $50,000
3 bd3 ba2 pk1200-1399 ft²
2 Gilgorm Road
Brampton West, Brampton
Condo Townhouse · MLS® W13523558 · ROYAL LEPAGE PLATINUM REALTY
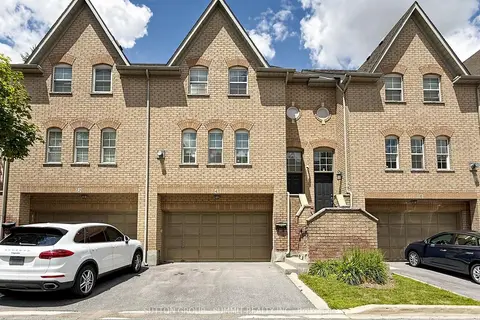
$668,000
3 bd3 ba4 pk1600-1799 ft²
8305 MCLAUGHLIN Road 4
Fletcher's West, Brampton
Condo Townhouse · MLS® W13822480 · SUTTON GROUP - SUMMIT REALTY INC.