8305 MCLAUGHLIN Road 4
Fletcher's West, Brampton, L6Y 5G3
$668,000
- 3 bedrooms
- 3 bathrooms
- 4 parking
- 1600-1799 sq ft
Listed 26 days ago · MLS® W13822480
About this home
Don't miss this one!! Fantastic family 3 bedroom, 3 bathroom executive townhome w/double car garage (4 car parking). Nestled in the prestigious "Harvest Landing" (with only 24 townhomes).Great curb appeal w/an inviting front entrance. The main floor offers a spacious "L" shaped living/dining room combo w/gleaming laminate floors + a corner gas f/p. A beautiful family size eat in kitchen w/stainless steel appliances, with w/o to oversized deck(20' X 5'). Hardwood Stairs, 2 pc powder rm w/pedestal sink. The upper level offers a large primary bedroom with laminate floors, double closet & modern 4pc ensuite. 2 additional good size rooms w/double closets. Bright main 4 pc bath. The finished basement offers garage access, storage areas, a cozy finished rec room area w/walk out to patio & rear yard area. Located near Sheridan College, parks, trails, public transit, shopping, highways & more!! Low maintenance fees cover exterior upkeep, snow removal, and lawn care. A pleasure to show!!
Details
- Type
- Condo Townhouse
- Style
- 3-Storey
- Age
- 16-30 years
- Size
- 1600-1799 sq ft
- Basement
- Finished with Walk-Out
- Garage
- Attached
- Kitchens
- 1
- Property tax
- $4,190 (2025)
- Maintenance fee
- $540/month
- Neighbourhood
- Fletcher's West
- Municipality
- Brampton
- Price per sq ft
- $393 (17% below condo townhouses in Brampton, $476)
Interior
- Bedrooms
- 3 above ground
- Bathrooms
- 2 × 4-piece (third), 1 × 2-piece (main)
- Rooms
- 7 above ground
- Family room or den
- Yes
- Fireplace
- Natural Gas
- Laundry
- Ensuite
- Features
- Auto Garage Door Remote, Carpet Free
Heating, cooling and services
- Heating
- Forced Air, Gas
- Air conditioning
- Central Air
Building and exterior
- Style
- 3-Storey
- Exterior
- Brick
- Age
- 16-30 years
Parking
- Garage spaces
- 2
- Total parking
- 4
- Driveway and parking
- Private
Condo
- Monthly fee
- $540
- Fee includes
- Common Elements Included, Building Insurance Included, Parking Included
- Balcony
- Open
- Exposure
- North South
- View
- City
- Pets
- Yes-with Restrictions
- Property manager
- KEYTREE PROPERTY
More
- Possession
- 60-90
- Cross street
- MCLAUGHNIN/STEELES
Rooms
| Room | Level | Size | Features |
|---|---|---|---|
| Living Room | Main | 5.2 × 3.06 m (17'1" × 10') | Laminate, Gas Fireplace, Open Concept |
| Dining Room | Main | 3.05 × 2.76 m (10' × 9'1") | Laminate, Combined w/Living |
| Kitchen | Main | 4.62 × 3.07 m (15'2" × 10'1") | Ceramic Floor, Eat-in Kitchen |
| Breakfast | Main | 4.62 × 3.07 m (15'2" × 10'1") | Ceramic Floor, W/O To Balcony |
| Primary Bedroom | Upper | 3.94 × 3.37 m (12'11" × 11'1") | Laminate, 4 Pc Ensuite, Walk-In Closet(s) |
| Bedroom 2 | Upper | 3.99 × 2.75 m (13'1" × 9') | Laminate, 4 Pc Bath, Large Closet |
| Bedroom 3 | Upper | 3.05 × 3.05 m (10' × 10') | Laminate, Large Closet |
| Family Room | Ground | 4.28 × 3.08 m (14'1" × 10'1") | Laminate, W/O To Garden |
History of this address
3 earlier listings at this address, with sold and leased prices. Create a free account or sign in to see them.
Listed by SUTTON GROUP - SUMMIT REALTY INC..
Listing information provided by PropTx Innovations Inc. and TRREB; deemed reliable but not guaranteed accurate by PropTx.
Similar homes nearby
See more in Brampton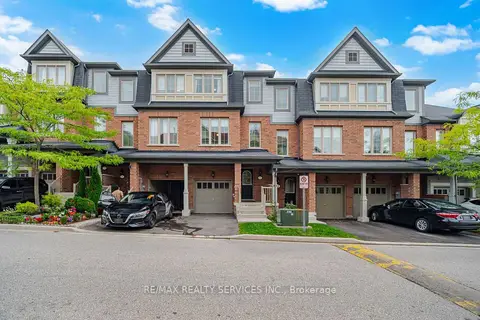
$669,000
3+1 bd4 ba2 pk1800-1999 ft²
7 Cedar Lake Crescent 42
Bram West, Brampton
Condo Townhouse · MLS® W13876140 · RE/MAX REALTY SERVICES INC.
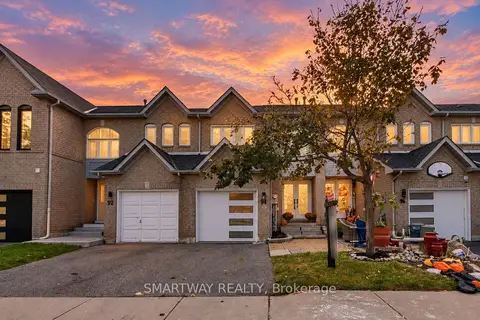
$669,888
3 bd3 ba2 pk1200-1399 ft²
94 Goldenlight Circle
Brampton West, Brampton
Condo Townhouse · MLS® W14028300 · SMARTWAY REALTY
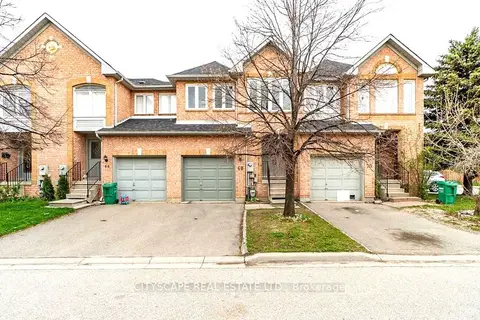
$670,000
Reduced $8,000
3+1 bd4 ba2 pk1400-1599 ft²
68 Gilgorm Road 33
Brampton West, Brampton
Condo Townhouse · MLS® W13807420 · CITYSCAPE REAL ESTATE LTD.
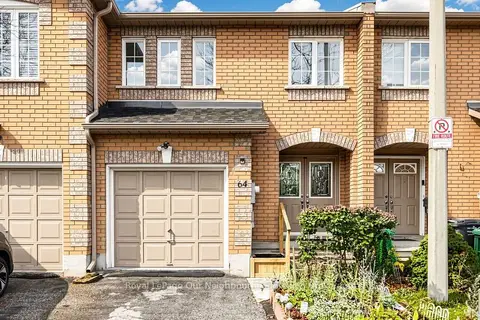
$660,900
3+1 bd4 ba2 pk1400-1599 ft²
100 Brickyard Way 64
Brampton North, Brampton
Condo Townhouse · MLS® W14089996 · Royal LePage Our Neighbourhood Realty
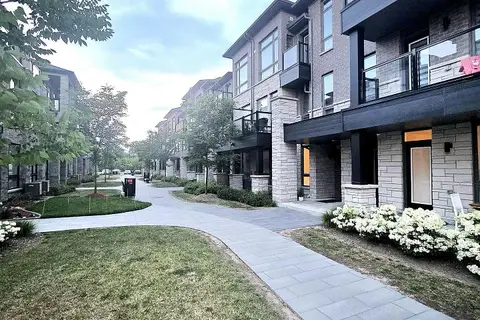
$659,999
2 bd2 ba2 pk1000-1199 ft²
9450 The Gore Road 55
Bram East, Brampton
Condo Townhouse · MLS® W13607008 · HOMELIFE SILVERCITY REALTY INC.
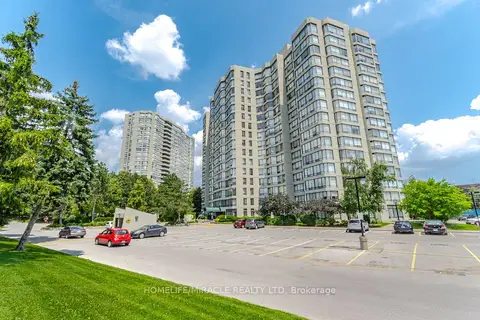
$659,000
3+1 bd2 ba1 pk1200-1399 ft²
26 Hanover Road 401
Queen Street Corridor, Brampton
Condo Apartment · MLS® W13026444 · HOMELIFE/MIRACLE REALTY LTD
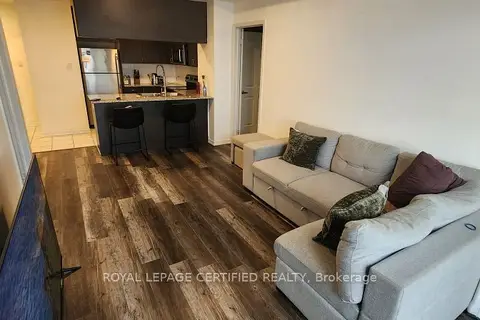
$659,000
2 bd2 ba1 pk800-899 ft²
54 Sky Harbour Drive 413
Bram West, Brampton
Condo Apartment · MLS® W13840884 · ROYAL LEPAGE CERTIFIED REALTY
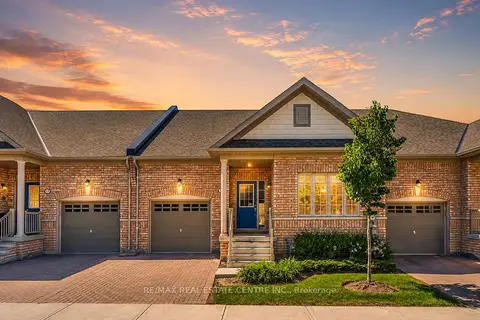
$659,000
2 bd2 ba2 pk1000-1199 ft²
11 Overlea Drive
Sandringham-Wellington, Brampton
Condo Townhouse · MLS® W14086022 · RE/MAX REAL ESTATE CENTRE INC.