9 George Street PH01
Downtown Brampton, Brampton, L6Y 0T6
$698,000
- 2+1 bedrooms
- 2 bathrooms
- 2 parking
- 1400-1599 sq ft
Listed 11 days ago · MLS® W13882962
About this home
Penthouse 1500 square foot + Massive terrace over looking North Brampton with amazing sunsets. 2 Bedrooms + Den, 2 full bath, 2 parking spots and 2 lockers. Open concept condo with plenty of storage and living space. Large Kitchen with plenty of counter space, proper dining area and living area. Steps to downtown brampton and the GO. PH is located on 27th Floor.
Details
- Type
- Condo Apartment
- Style
- Apartment
- Size
- 1400-1599 sq ft
- Basement
- None
- Garage
- Underground
- Kitchens
- 1
- Property tax
- $6,243 (2026)
- Maintenance fee
- $1,209/month
- Neighbourhood
- Downtown Brampton
- Municipality
- Brampton
- Price per sq ft
- $465 (6% below condo apartments in Downtown Brampton, $496)
- Fee per sq ft
- $0.81/month (Brampton median $0.84)
Interior
- Bedrooms
- 2 above ground + 1 below
- Bathrooms
- 1 × 5-piece (main), 1 × 4-piece (main)
- Rooms
- 6 above ground
- Family room or den
- No
- Fireplace
- No
- Laundry
- Ensuite
- Features
- Carpet Free
Heating, cooling and services
- Heating
- Fan Coil, Gas
- Air conditioning
- Central Air
Building and exterior
- Style
- Apartment
- Exterior
- Brick
Parking
- Garage spaces
- 2
- Total parking
- 2
- Driveway and parking
- Underground
Condo
- Monthly fee
- $1,209
- Fee includes
- CAC Included, Common Elements Included, Heat Included, Building Insurance Included, Parking Included, Water Included
- Amenities
- Bike Storage, Guest Suites, Gym, Indoor Pool, Party Room/Meeting Room
- Locker
- Owned (level B)
- Balcony
- Terrace
- Exposure
- North West
- Pets
- Yes-with Restrictions
- Property manager
- First Service Residential
More
- Possession
- flexible
- Nearby
- Arts Centre, Clear View, Hospital, Library, Park, Public Transit
- Cross street
- Queen & George
Rooms
| Room | Level | Size | Features |
|---|---|---|---|
| Living Room | Main | 4 × 4 m (13'1" × 13'1") | Hardwood Floor, W/O To Terrace, NW View |
| Dining Room | Main | 3.6 × 2.77 m (11'10" × 9'1") | Hardwood Floor, Window Floor to Ceiling, NW View |
| Kitchen | Main | 4 × 3.8 m (13'1" × 12'6") | Ceramic Floor, Granite Counters, Breakfast Bar |
| Bedroom 2 | Main | 3.7 × 2.7 m (12'2" × 8'10") | Hardwood Floor, Window Floor to Ceiling, East View |
| Primary Bedroom | Main | 6 × 3.3 m (19'8" × 10'10") | Hardwood Floor, 5 Pc Ensuite, Window Floor to Ceiling |
| Den | Main | 3.05 × 2.7 m (10' × 8'10") | Hardwood Floor, Crown Moulding |
History of this address
2 earlier listings at this address, with sold and leased prices. Create a free account or sign in to see them.
Listed by IRISE.
Listing information provided by PropTx Innovations Inc. and TRREB; deemed reliable but not guaranteed accurate by PropTx.
Similar homes nearby
See more in Brampton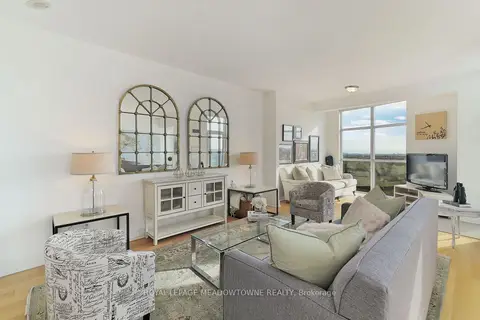
$795,000
3+1 bd2 ba2 pk1600-1799 ft²
9 George Street N PH 2603
Downtown Brampton, Brampton
Condo Apartment · MLS® W13784802 · ROYAL LEPAGE MEADOWTOWNE REALTY
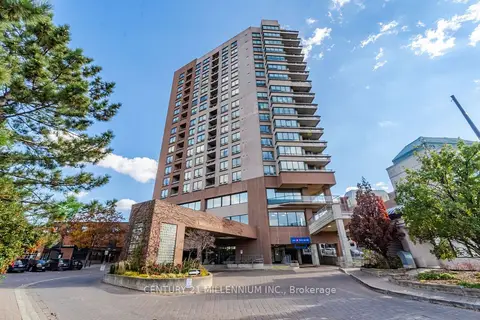
$565,000
Reduced $10,000
2 bd2 ba2 pk1400-1599 ft²
1 Belvedere Court 1506
Downtown Brampton, Brampton
Condo Apartment · MLS® W13796424 · CENTURY 21 MILLENNIUM INC.
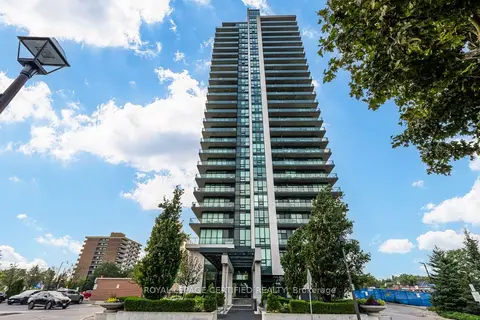
$564,900
2+1 bd2 ba1 pk1000-1199 ft²
100 John Street 1806
Downtown Brampton, Brampton
Condo Apartment · MLS® W13796676 · ROYAL LEPAGE CERTIFIED REALTY
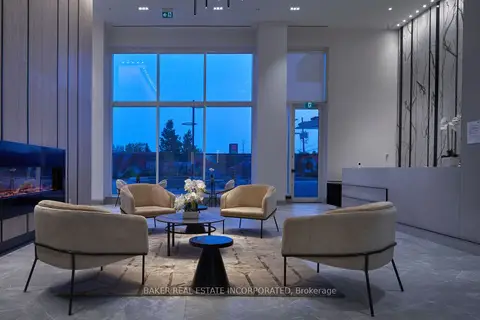
$698,990
2 bd2 ba1 pk800-899 ft²
260 Malta Avenue 102
Fletcher's Creek South, Brampton
Condo Townhouse · MLS® W14084280 · BAKER REAL ESTATE INCORPORATED
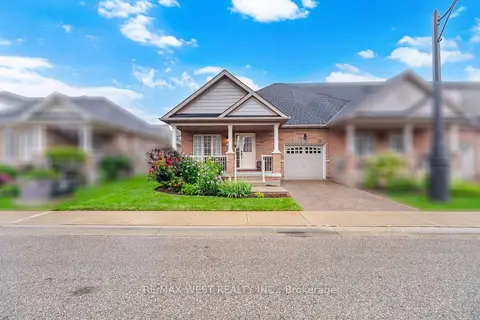
$699,000
Reduced $20,900
2 bd2 ba2 pk1000-1199 ft²
12 Muzzo Drive
Sandringham-Wellington, Brampton
Condo Townhouse · MLS® W13739286 · RE/MAX WEST REALTY INC.
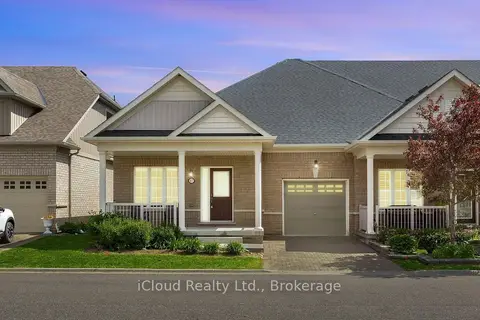
$699,000
2 bd2 ba2 pk1000-1199 ft²
47 Seedhouse Road 10
Sandringham-Wellington, Brampton
Condo Townhouse · MLS® W13745720 · iCloud Realty Ltd.
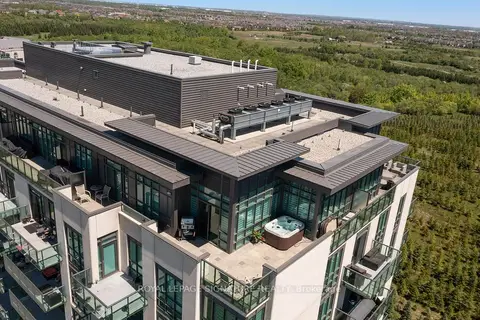
$699,000
2 bd2 ba1 pk1000-1199 ft²
55 Yorkland Boulevard PH1202
Goreway Drive Corridor, Brampton
Condo Apartment · MLS® W13747288 · ROYAL LEPAGE SIGNATURE REALTY
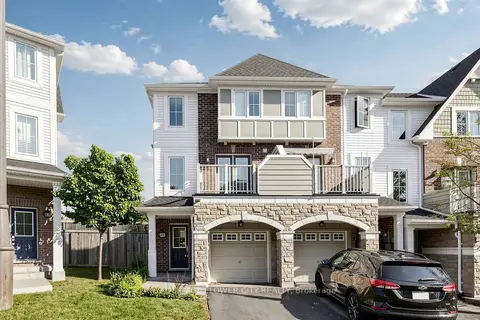
$699,000
3+1 bd4 ba2 pk1800-1999 ft²
46 Soccavo Crescent
Bram West, Brampton
Condo Townhouse · MLS® W13758772 · ROYAL LEPAGE FLOWER CITY REALTY