8284 Indian Trail
Rural Guelph/Eramosa East, Guelph/Eramosa, N0B 2K0
$3,400,000
- 4+1 bedrooms
- 3 bathrooms
- 15 parking
- 2500-3000 sq ft
Listed 160 days ago · MLS® X13124528
About this home
This 31.67 acre horse farm, custom-built by current owner, is strategically located near Rockwood & a mere 15 min from Angelstone Equestrian Show Grounds, is ideally suited for sport horse enthusiasts. OR for families looking for a MultiGeneration family residence with bonus of income potential through leasing the horse facility. Features include: 1) a steel 40'x80', HEATED (propane), horse barn (built by Post, 2004) containing 14 rubber matted box stalls ( or remove partition to create 1 broodmare stall & 13 regular stalls) rubber matted aisles, tack room, feed room, a connecting tunnel to a 80'x140' indoor arena & viewing lounge with tack lockers ( built 2006) and an attached 40'x 22' hay/equipment storage area (2004); 2) 100 AMP electrical service to barn/arena which is separately metered from the house; 3) 3000 gallon water system( in-ground cistern, 2019) provides emergency backup water supply to the barn in the event of power outages or other disruption to the well water system; 4) ) 7 paddocks and 6 group turnout pastures (6" Centaur white vinyl and high tensile electric fencing), 8 large run-in sheds; 3) approx 100' x 200' outdoor sand ring; 2 fields (approx 20 acres) current cropped in rye for 2026 growing season and which could be seeded down for hay for 2027. The 2450 sq ft, 4+1 BR brick bungalow( CHARLESTON HOMES), features a vaulted ceiling LR with brick fireplace & walkout to tiered cedar deck, large kitchen with adjoining DR; main floor laundry, main floor inlaw suite, a finished w/o basement, 200 AMP service, Steel Roof ( 2013) with 50yr warranty, VAN-EE air exchange & multiple upgraded windows
Details
- Type
- Farm
- Style
- Bungalow
- Size
- 2500-3000 sq ft
- Basement
- Finished with Walk-Out, Full, Walk-Up
- Garage
- Attached
- Kitchens
- 1
- Property tax
- $10,320 (2025)
- Neighbourhood
- Rural Guelph/Eramosa East
- Municipality
- Guelph/Eramosa
Interior
- Bedrooms
- 4 above ground + 1 below
- Bathrooms
- 1 × 4-piece (main), 1 × 4-piece (main), 1 × 3-piece (basement)
- Rooms
- 15 above ground
- Family room or den
- Yes
- Fireplace
- Yes
- Features
- In-Law Suite, Primary Bedroom - Main Floor
Heating, cooling and services
- Heating
- Forced Air, Propane
- Air conditioning
- Central Air
- Water and sewer
- Septic
Building and exterior
- Style
- Bungalow
- Exterior
- Brick
- Roof
- Asphalt Shingle
- Foundation
- Poured Concrete
- Faces
- North
- Outdoor
- Deck, Porch, Privacy, Barn, Box Stall, Fence - Partial, Indoor Arena, Paddocks, Shed
Parking
- Garage spaces
- 1
- Total parking
- 15
- Driveway and parking
- Private Triple
Lot
- Acreage
- 25-49.99
More
- Possession
- 90 Days
- Cross street
- Guelph Line
Rooms
| Room | Level | Size | Features |
|---|---|---|---|
| Kitchen | Main | 4.45 × 3.63 m (14'7" × 11'11") | |
| Breakfast | Main | 3.63 × 2.88 m (11'11" × 9'5") | |
| Dining Room | Main | 5.35 × 3.36 m (17'7" × 11') | |
| Living Room | Main | 6.1 × 4.78 m (20' × 15'8") | Fireplace |
| Family Room | Main | 7.2 × 6.33 m (23'7" × 20'9") | |
| Laundry | Main | 3.49 × 2.61 m (11'5" × 8'7") | |
| Primary Bedroom | Main | 4.3 × 3.95 m (14'1" × 13') | 4 Pc Ensuite, Walk-In Closet(s) |
| Bedroom 2 | Main | 4.72 × 2.72 m (15'6" × 8'11") | |
| Bedroom 3 | Main | 3.57 × 3.05 m (11'9" × 10') | |
| Bedroom 4 | Main | 3.67 × 3.58 m (12' × 11'9") | |
| Kitchen | Basement | 4.21 × 3.59 m (13'10" × 11'9") | |
| Dining Room | Basement | 4.17 × 3.12 m (13'8" × 10'3") | |
| Den | Basement | 3.79 × 3.12 m (12'5" × 10'3") | |
| Bedroom 5 | Basement | 4.53 × 4.08 m (14'10" × 13'5") | |
| Recreation | Basement | 4.62 × 3.59 m (15'2" × 11'9") | |
| Other | Basement | 4.62 × 2.32 m (15'2" × 7'7") | |
| Other | Basement | 3.61 × 3.28 m (11'10" × 10'9") | |
| Utility Room | Basement | 7.6 × 3.51 m (24'11" × 11'6") | |
| Workshop | Basement | 5.13 × 5.04 m (16'10" × 16'6") |
Location
Location is approximate. See nearby homes on the map
Recent sales nearby
See what similar homes within 1 km sold for in the last year. Create a free account or sign in to see them.
The neighbourhood
Getting around Car-dependent
No subway, LRT or GO station within a short trip.
Within a 10-minute walk: no grocery stores, 0 cafés and restaurants, 0 parks.
Schools nearby
Elementary
- Ecole Harris Mill Public School French
EQAO: Gr 3 reading 76%, math 51%14 min walk - Rockwood Centennial Public School
EQAO: Gr 6 reading 90%, math 63%2.1 km
EQAO: share of students meeting the provincial standard (2024–25). Ontario average: Gr 6 reading 86%, math 51%; Gr 9 math 55%; literacy test 83%.
Closest schools, not school zones. Check which school serves this address with the school board before relying on it.
Who lives here postal area N0B
- Owners / renters
- 88% / 12%
- Median household income
- $120,000
- Average age
- 41
- Children under 15
- 19%
- Homes
- 85% detached, 0% high-rise
- Commute by transit
- 1%
- Population
- 86,919
Languages spoken most at home besides English: Pennsylvania German 2.5%, German 2.2%, Punjabi (Panjabi) 0.5%, Dutch 0.4%.
Flood and conservation No mapped hazard
Not inside a mapped flood plain or regulated area in Credit Valley Conservation’s mapping.
Screening maps only. Ask the conservation authority for a property inquiry before relying on this.
Distances are approximate. Places © OpenStreetMap contributors. Neighbourhood figures: Statistics Canada, 2021 Census. School results: EQAO via Ontario Data Catalogue (Open Government Licence – Ontario). Flood and regulation mapping: Credit Valley Conservation open data.
Living here
Commute
To Union Station (downtown Toronto): 61 km. Transit times · Driving times
Noise Nothing major nearby
No highway within 500 m, rail line within 300 m, or airport flight path nearby.
Distances from the map, not noise measurements. Visit at rush hour to judge for yourself.
Internet High-speed
50/10 Mbps or faster available here by cable, fibre or DSL (the federal high-speed target).
From the federal broadband map. Check exact speeds and providers for the address.
Roads, rail, airports and planned stations © OpenStreetMap contributors. Internet: Innovation, Science and Economic Development Canada, National Broadband Data.
Listed by Royal LePage Royal City Realty.
Listing information provided by PropTx Innovations Inc. and TRREB; deemed reliable but not guaranteed accurate by PropTx.
Similar homes nearby
See more in Guelph/Eramosa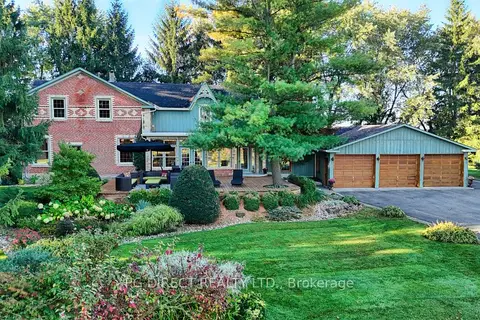
$3,600,000
Reduced $350,000
4 bd3 ba13 pk3000-3500 ft²
7812 Guelph Nichol Townline
Rural Guelph/Eramosa East, Guelph/Eramosa
Rural Residential · MLS® X13059392 · PG DIRECT REALTY LTD.
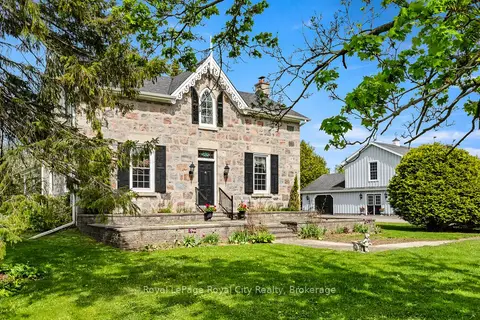
$2,799,900
4 bd3 ba12 pk2500-3000 ft²
4963 Sixth Line
Rural Guelph/Eramosa East, Guelph/Eramosa
Farm · MLS® X13163776 · Royal LePage Royal City Realty
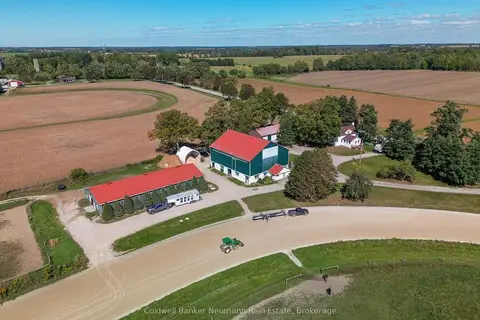
$2,799,900
4 bd2 ba23 pk2000-2500 ft²
5116 Third Line
Rural Guelph/Eramosa East, Guelph/Eramosa
Farm · MLS® X13834336 · Coldwell Banker Neumann Real Estate
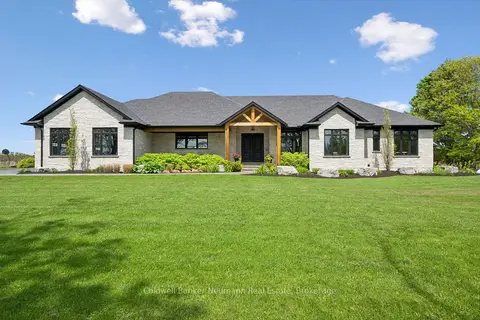
$2,743,000
3 bd4 ba11 pk2500-3000 ft²
5523 Fourth Line
Rural Guelph/Eramosa East, Guelph/Eramosa
Detached · MLS® X13413290 · Coldwell Banker Neumann Real Estate