7812 Guelph Nichol Townline
Rural Guelph/Eramosa East, Guelph/Eramosa, N1H 6J2
$3,600,000
Reduced $350,000 from $3,950,000
- 4 bedrooms
- 3 bathrooms
- 13 parking
- 3000-3500 sq ft
Listed 174 days ago · MLS® X13059392
About this home
Visit REALTOR website for additional information. A once-in-a-generation opportunity awaits with this extraordinary century home, offered for the first time since 1978. Nestled along the Speed River on 69.19 acres of complete privacy, this property offers tranquility and space rarely found today. A picturesque 750m tree-lined drive leads to the residence, set well back from the road with paved parking for up to 10 vehicles. The main home offers nearly 3,874 sq. ft. of living space plus a separate in-law suite behind the triple car garage. Inside, 10-foot ceilings (9' in the kitchen) and original exposed brick bring charm and character. The bright, eat-in kitchen features extensive windows and French doors opening to a sprawling east-facing deck (884 sq. ft.) shaded by mature trees. A second, west-facing deck(486 sq. ft.) offers more outdoor living space and an outdoor shower, accessible from both the kitchen and the cozy fireplace room. The main level also includes formal living and dining rooms, a powder room, a large mudroom, and a unique two-story bonus space ideal for a home office or gym. Upstairs are three or four bedrooms, including a flexible primary suite with a massive walk-in closet, dressing room, and private 25' x7' deck. A large bathroom and upper-level laundry complete the second floor. The attached triple garage includes a spacious 623 sq. ft. in-law suite with kitchen, living room, 3-piece bath, and loft bedroom. A detached, heated 30' x 40' shop with running water provides excellent storage for equipment or hobbies, with ample additional parking for trailers or toys. With approximately 33 acres of productive farmland and forested acreage along the river, this property offers endless possibilities. Bonus income from land and apartment rentals-totaling $29,500 annually-helps offset expenses, making this an exceptional and rare offering.
Details
- Type
- Rural Residential
- Style
- 2-Storey
- Age
- 100+ years
- Size
- 3000-3500 sq ft
- Lot
- 69.19 × 69.19 ft
- Basement
- Unfinished
- Garage
- Attached
- Kitchens
- 1
- Property tax
- $5,487 (2025)
- Neighbourhood
- Rural Guelph/Eramosa East
- Municipality
- Guelph/Eramosa
Interior
- Bedrooms
- 4 above ground
- Bathrooms
- 1 × 5-piece (second), 1 × 2-piece (main), 1 × 3-piece (main)
- Rooms
- 10 above ground
- Family room or den
- Yes
- Fireplace
- Living Room
- Features
- In-Law Suite, Propane Tank, Storage, Water Softener, Water Heater Owned
Heating, cooling and services
- Heating
- Forced Air, Propane
- Water and sewer
- Septic
Building and exterior
- Style
- 2-Storey
- Exterior
- Board & Batten, Brick
- Roof
- Asphalt Shingle
- Foundation
- Stone
- Age
- 100+
- Faces
- North
- Outdoor
- Deck, Landscaped, Privacy, Porch, Workshop
- Waterfront
- Direct
Parking
- Garage spaces
- 3
- Total parking
- 13
- Driveway and parking
- Private, Private Triple, RV/Truck
Lot
- Size
- 69.19 × 69.19 ft (irregular)
- Acreage
- 50-99.99
More
- Possession
- Negotiable
- Nearby
- School Bus Route, Wooded/Treed
- Cross street
- Jones Baseline to Guelph-Nichol Townline
Rooms
| Room | Level | Size | Features |
|---|---|---|---|
| Living Room | Main | 8.37 × 3.68 m (27'6" × 12'1") | |
| Office | Main | 4.1 × 1.13 m (13'5" × 3'8") | |
| Family Room | Main | 5.47 × 4.12 m (17'11" × 13'6") | |
| Dining Room | Main | 3.32 × 2.78 m (10'11" × 9'1") | |
| Kitchen | Main | 5.92 × 5.46 m (19'5" × 17'11") | |
| Other | Main | 4.26 × 5.15 m (14' × 16'11") | |
| Exercise Room | Second | 4.32 × 4.9 m (14'2" × 16'1") | |
| Other | Second | 2.81 × 5.04 m (9'3" × 16'6") | |
| Primary Bedroom | Second | 4.87 × 5.27 m (16' × 17'3") | |
| Bedroom | Second | 3.56 × 4.5 m (11'8" × 14'9") | |
| Bedroom | Second | 4.77 × 3.41 m (15'8" × 11'2") | |
| Bedroom | Second | 3.68 × 3.45 m (12'1" × 11'4") | |
| Kitchen | Main | 4.7 × 2.95 m (15'5" × 9'8") | |
| Bathroom | Main | 1.75 × 1.47 m (5'9" × 4'10") | 3 Pc Bath |
| Living Room | Main | 4.88 × 4.72 m (16' × 15'6") | |
| Loft | Upper | 2.57 × 3.12 m (8'5" × 10'3") |
History of this address
1 earlier listing at this address, with sold and leased prices. Create a free account or sign in to see them.
Listed by PG DIRECT REALTY LTD..
Listing information provided by PropTx Innovations Inc. and TRREB; deemed reliable but not guaranteed accurate by PropTx.
Similar homes nearby
See more in Guelph/Eramosa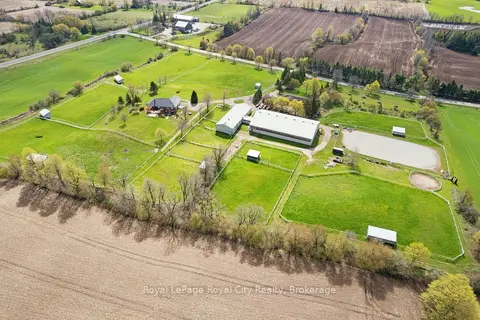
$3,400,000
4+1 bd3 ba15 pk2500-3000 ft²
8284 Indian Trail
Rural Guelph/Eramosa East, Guelph/Eramosa
Farm · MLS® X13124528 · Royal LePage Royal City Realty