802 Bloor Street W
Dovercourt-Wallace Emerson-Junction, Toronto, M6G 1L9
$2,749,900
Reduced $200,100 from $2,950,000
- 5 bathrooms
Listed 91 days ago · MLS® W13588896
About this home
A rare opportunity to own a landmark mixed-use property in one of Toronto's most sought-after neighbourhoods. Properties of this calibre are often held within the same family for generations as is this. Ideally situated on prestigious Bloor Street West in Bloorcourt Village, this prime commercial/residential building is just steps from Christie Pits Park, Christie and Ossington subway stations, and surrounded by trendy cafés, restaurants, boutiques, bars, and everyday conveniences. Bordering Koreatown and The Annex, this vibrant High Traffic location continues to be one of Toronto's strongest investment corridors. The property features approx 1,100 sq. ft. of prime main-floor commercial space, an additional 850 sq. ft. bsmt, and FOUR fully leased residential apartments, providing immediate, stable rental income. The commercial unit is now vacant for the first time in 18 years following the tenant's retirement. This presents a rare opportunity for an owner-operator or investor to maximize the property's potential. The versatile commercial space is ideally suited for a medical or dental practice, law office, accounting firm, wellness clinic, psychologist, beauty or esthetics business, boutique retail, specialty services, or even restaurant use, subject to standard approvals. A standout feature is the private, fully fenced, and interlocked rear yard/patio. Set on an impressive 120-foot-deep lot-significantly deeper than the typical 95-100 foot lots along Bloor-this exceptional property offers tremendous long-term REDEVELOPMENT potential. The generous lot size may provide opportunities for future expansion, additional building area, or the construction of Laneway Suites, increasing income and value. Whether you're seeking a premier Owner-User opportunity, a high-performing investment, or a trophy asset in one of Toronto's most dynamic neighborhoods this is your chance to acquire a Landmark Bloor St. property with immediate cash flow and significant long term UPSIDE.
Details
- Type
- Store W Apt/Office
- Lot
- 20 × 120 ft
- Garage
- None
- Property tax
- $19,617 (2025)
- Neighbourhood
- Dovercourt-Wallace Emerson-Junction
- Municipality
- Toronto W02
Interior
- Bathrooms
- 5 × bathroom
Heating, cooling and services
- Heating
- Baseboard
- Water and sewer
- Sanitary+Storm
- Utilities
- Available
Building and exterior
- Building area
- 3,300 Square Feet
More
- Possession
- 30-59 days
- Cross street
- BLOOR AND CHRISTIE
History of this address
1 earlier listing at this address, with sold and leased prices. Create a free account or sign in to see them.
Location
Location is approximate. See nearby homes on the map
Recent sales nearby
See what similar homes within 1 km sold for in the last year. Create a free account or sign in to see them.
The neighbourhood
Getting around Very walkable
- 🚇 Ossington Subway5 min walk
- 🚇 Christie Subway5 min walk
- 🚆 Exhibition GO3.0 km
Within a 10-minute walk: 14 grocery stores, 165 cafés and restaurants, 14 parks, 12 pharmacies. Nearest grocery: Bloor Fresh Market (200 m). Nearest park: Irene Avenue Parkette (150 m).
Schools nearby
Elementary
- Montrose Junior Public School
EQAO: Gr 6 reading 100%, math 70%9 min walk - École élémentaire catholique du Sacré-Coeur-Toronto French
EQAO: Gr 6 reading 80%, math 40%9 min walk - Essex Junior and Senior Public School
EQAO: Gr 6 reading 80%, math 28%10 min walk - Hawthorne II Bilingual Alternative Junior School
EQAO: Gr 6 reading 94%, math 67%10 min walk
Secondary
- The Bickford Centre3 min walk
- West End Alternative Secondary School4 min walk
- Delta Senior Alternative School9 min walk
EQAO: share of students meeting the provincial standard (2024–25). Ontario average: Gr 6 reading 86%, math 51%; Gr 9 math 55%; literacy test 83%.
Closest schools, not school zones. Check which school serves this address with the school board before relying on it.
Who lives here postal area M6G
- Owners / renters
- 49% / 51%
- Median household income
- $91,000
- Average age
- 43
- Children under 15
- 12%
- Homes
- 13% detached, 8% high-rise
- Commute by transit
- 25%
- Population
- 30,600
Languages spoken most at home besides English: Portuguese 3.2%, Yue (Cantonese) 2.6%, Italian 1.6%, Greek 1.2%.
Flood and conservation No mapped hazard
Not inside a mapped flood plain or regulated area.
Screening maps only. Ask the conservation authority for a property inquiry before relying on this.
Safety
Major crime per resident in Dovercourt Village (2025): about the Toronto average, down 14% from the year before.
- Assault27% above average
- Break and enter25% above average
- Auto theft43% below average
- Robberyabout average
- Theft from vehicles32% below average
- Shootingsnone reported
Crime Severity Index for Toronto police: 60 vs 57 for Ontario (2025).
Police-reported figures for the whole neighbourhood, not this street. Rates use the area’s resident population.
Development nearby 1 active
-
270 BARTON AVE · 350 mSite Plan · NOAC Issued · applied 2018Proposal to construct a new three-storey elementary school for the Toronto District Catholic School Board.Application details
Rezoning, site plan, subdivision and condominium applications filed with the city.
Distances are approximate. Places © OpenStreetMap contributors. Neighbourhood figures: Statistics Canada, 2021 Census. School results: EQAO via Ontario Data Catalogue (Open Government Licence – Ontario). Neighbourhood crime: Toronto Police Service Public Safety Data Portal (Open Government Licence – Toronto Police Service). Crime Severity Index: Statistics Canada. Planning applications: City of Toronto open data.
Living here
Commute
To Union Station (downtown Toronto): 4 km. Transit times · Driving times
Noise Nothing major nearby
No highway within 500 m, rail line within 300 m, or airport flight path nearby.
Distances from the map, not noise measurements. Visit at rush hour to judge for yourself.
What can be built CR
Commercial Residential (with a site-specific exception).
From Toronto’s Zoning By-law 569-2013 map. Lot size, setbacks and trees decide what actually fits; check with a planner before you buy.
Building permits
No building permits at this address since 2014.
2 permits on this block of the street in the last 2 years.
Permits filed with the City of Toronto. A permit doesn’t mean the work passed final inspection.
Trees
56 City street trees within 100 m. That’s more than the Toronto average of 42.
Trees on City boulevards only, not private yards or parks.
Internet High-speed
50/10 Mbps or faster available here by cable, fibre or DSL (the federal high-speed target).
From the federal broadband map. Check exact speeds and providers for the address.
Zoning, heritage, building permits and street trees: City of Toronto open data (Open Government Licence – Toronto). Roads, rail, airports and planned stations © OpenStreetMap contributors. Internet: Innovation, Science and Economic Development Canada, National Broadband Data.
Listed by REMAX YOUR COMMUNITY REALTY.
Listing information provided by PropTx Innovations Inc. and TRREB; deemed reliable but not guaranteed accurate by PropTx.
Similar homes nearby
See more in Toronto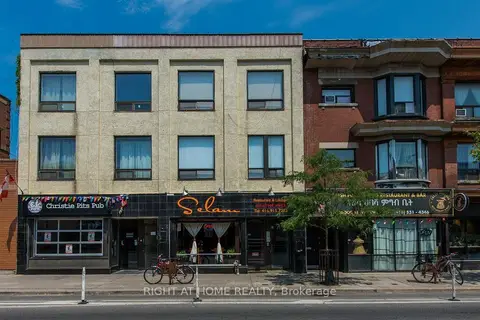
$2,998,000
11 ba
812 Bloor Street W
Dovercourt-Wallace Emerson-Junction, Toronto
Store W Apt/Office · MLS® W13750568 · RIGHT AT HOME REALTY
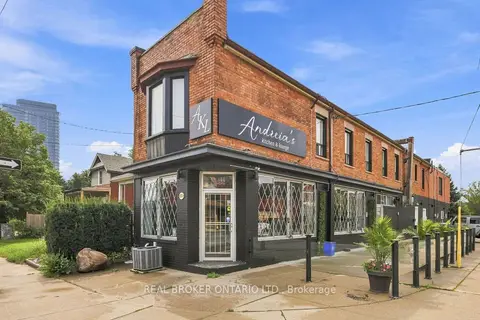
$2,499,900
1438A Dufferin Street
Dovercourt-Wallace Emerson-Junction, Toronto
Store W Apt/Office · MLS® W13740226 · REAL BROKER ONTARIO LTD.
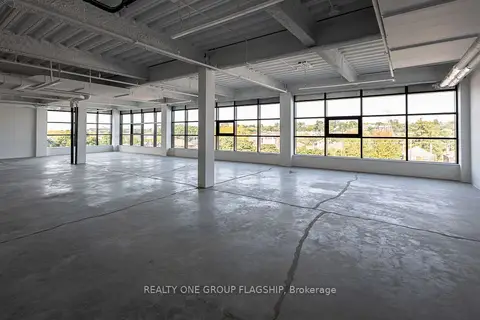
$3,079,000
300 Geary Avenue 405
Dovercourt-Wallace Emerson-Junction, Toronto
Office · MLS® W13529338 · REALTY ONE GROUP FLAGSHIP
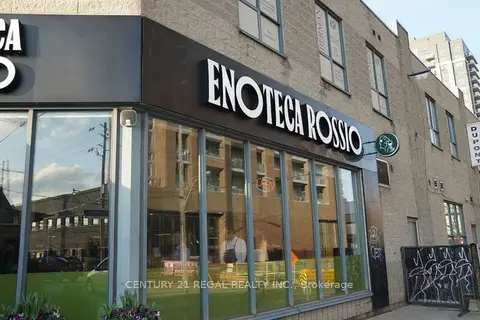
$3,200,000
1444 Dupont Street 1
Dovercourt-Wallace Emerson-Junction, Toronto
Investment · MLS® W13793378 · CENTURY 21 REGAL REALTY INC.
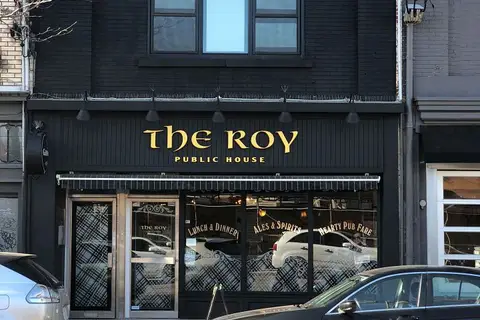
$2,750,000
894 Queen Street E
South Riverdale, Toronto
Store W Apt/Office · MLS® E13533226 · ROYAL LEPAGE TERREQUITY REALTY
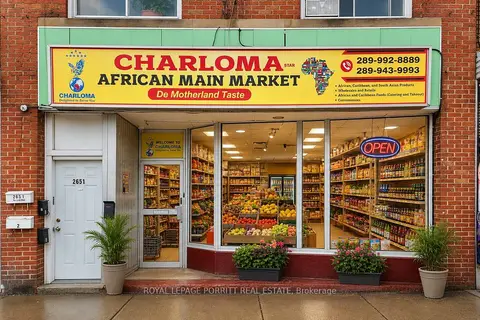
$2,750,000
2651 Eglinton Avenue E
Kennedy Park, Toronto
Store W Apt/Office · MLS® E13849514 · ROYAL LEPAGE PORRITT REAL ESTATE
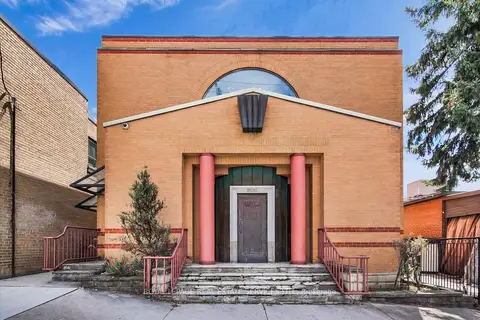
$2,769,000
3 ba
2547A Eglinton Avenue W
Keelesdale-Eglinton West, Toronto
Commercial Retail · MLS® W13419636 · ROYAL LEPAGE REAL ESTATE SERVICES LTD.
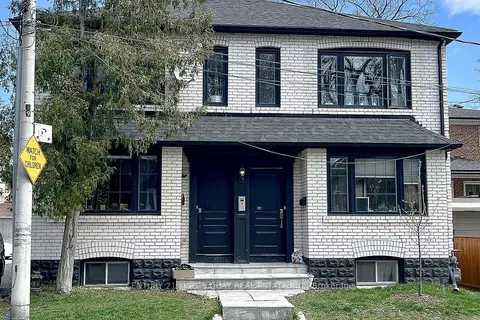
$2,798,000
301 Cleveland Street
Mount Pleasant East, Toronto
Investment · MLS® C13637110 · CENTURY 21 KING`S QUAY REAL ESTATE INC.