301 Cleveland Street
Mount Pleasant East, Toronto, M4S 2W7
$2,798,000
Listed 77 days ago · MLS® C13637110
About this home
301/303 Cleveland Street Detached Mid Town Multi Unit Fourplex Building. Four Modern Two Bedroom Suites Beautifully Renovated, Additional Basement Apartment, Underpinned Basement Unit with Approx 7-7.5ft Ceiling. Open Concept Suites with Quartz Countertops, Air Conditioning / Ensuite Laundry In Every Unit / $ 150,000+ Gross Yearly Income. Four Car Parking at Rear- Three Car Garage + Surface Parking + Street Parking Available. Turn-Key. Don't Miss Out On This Exceptional Offering In One Of Toronto's Most Sought-After Neighbourhoods! 5 Min walk to Maurice Cody School, Walking Distance to Yonge and Eglinton and Bayview Subway Station. Excellent Investment Property. A rare opportunity for investors seeking strong returns, owners looking to live in one unit while renting out others (301 Upper is currently vacant), downsizers, multi-generational families, Potential 3rd Storey and Garden Suite- in Prime Davisville Village Bayview and Eglinton.
Details
- Type
- Investment
- Lot
- 48.42 × 100 ft
- Garage
- Other
- Property tax
- $15,738 (2025)
- Neighbourhood
- Mount Pleasant East
- Municipality
- Toronto C10
Heating, cooling and services
- Heating
- Radiant
- Air conditioning
- Yes
- Utilities
- Yes
Building and exterior
- Building area
- 3,947 Square Feet
More
- Possession
- 30/60 Days TBA
- Cross street
- South of Eglinton West of Bayview
- Business type
- Apts - 2 To 5 Units
History of this address
7 earlier listings at this address, with sold and leased prices. Create a free account or sign in to see them.
Location
Location is approximate. See nearby homes on the map
Recent sales nearby
See what similar homes within 1 km sold for in the last year. Create a free account or sign in to see them.
The neighbourhood
Getting around Very walkable
- 🚇 Leaside LRT7 min walk
- 🚇 Mount Pleasant LRT13 min walk
- 🚆 Oriole GO6.6 km
Within a 10-minute walk: 11 grocery stores, 62 cafés and restaurants, 10 parks, 9 pharmacies. Nearest grocery: No Frills (300 m). Nearest park: Cudmore Creek Park (500 m).
Schools nearby
Elementary
- Maurice Cody Junior Public School
EQAO: Gr 3 reading 94%, math 87%4 min walk - St. Anselm Catholic School Catholic
EQAO: Gr 6 reading 100%, math 75%11 min walk - Bessborough Drive Elementary and Middle School
EQAO: Gr 6 reading 93%, math 80%12 min walk - Eglinton Junior Public School
EQAO: Gr 3 reading 76%, math 68%14 min walk
Secondary
- Leaside High School
EQAO: Gr 9 math 79%, literacy test 95%11 min walk - Hodgson Middle School13 min walk
- Northern Secondary School
EQAO: Gr 9 math 72%, literacy test 91%13 min walk
EQAO: share of students meeting the provincial standard (2024–25). Ontario average: Gr 6 reading 86%, math 51%; Gr 9 math 55%; literacy test 83%.
Closest schools, not school zones. Check which school serves this address with the school board before relying on it.
Who lives here postal area M4S
- Owners / renters
- 39% / 61%
- Median household income
- $88,000
- Average age
- 41
- Children under 15
- 13%
- Homes
- 12% detached, 68% high-rise
- Commute by transit
- 39%
- Population
- 30,754
Languages spoken most at home besides English: Spanish 2.1%, Iranian Persian 1.9%, Portuguese 1.7%, Korean 1.5%.
Flood and conservation No mapped hazard
Not inside a mapped flood plain or regulated area.
Screening maps only. Ask the conservation authority for a property inquiry before relying on this.
Safety
Major crime per resident in Mount Pleasant East (2025): 38% below the Toronto average, about the same from the year before.
- Assault56% below average
- Break and enterabout average
- Auto theftabout average
- Robbery87% below average
- Theft from vehicles49% below average
- Shootingsnone reported
Crime Severity Index for Toronto police: 60 vs 57 for Ontario (2025).
Police-reported figures for the whole neighbourhood, not this street. Rates use the area’s resident population.
Development nearby 9 active
-
525 EGLINTON AVE E · 300 mOfficial Plan / Zoning By-law Amendment · Under Review · applied 2026Proposed 45-storey mixed-use building containing 526 total dwelling units. The proposal contains a total gross floor area (GFA) of 34,991 m², comprised of…Application details
-
546-548 EGLINTON AVE E · 350 mOfficial Plan / Zoning By-law Amendment · OMB Appeal · applied 2025OPA & Rezoning Application proposes the development of an 25-storey mixed-use building providing commercial use at grade. The building will provide a total of…Application details
-
609 ROEHAMPTON AVE · 450 mOfficial Plan / Zoning By-law Amendment · OMB Appeal · applied 2025Rezoning application proposing to redevelop the Subject Lands with two residential apartment buildings containing building heights of 15 storey's each (plus…Application details
-
589 EGLINTON AVE E · 350 mSite Plan · Under Review · applied 2022Proposal for a 35 storeys mixed-use building, including residential and commercial components. The building will contain a total of 389 residential units and…Application details
-
1779 BAYVIEW AVE · 400 mSite Plan · Under Review · applied 2022Proposal for 35-storey mixed use building containing a total of 373 dwelling units and 541 square metres of retail space. The development would have a total…Application details
-
1779 BAYVIEW AVE · 400 mOfficial Plan / Zoning By-law Amendment · OMB Appeal · applied 2022Official Plan and Zoning By-law Amendment for a 35-storey mixed use building containing a total of 373 dwelling units and 541 square metres of retail space.…Application details
10 more within 500 m.
Rezoning, site plan, subdivision and condominium applications filed with the city.
Distances are approximate. Places © OpenStreetMap contributors. Neighbourhood figures: Statistics Canada, 2021 Census. School results: EQAO via Ontario Data Catalogue (Open Government Licence – Ontario). Neighbourhood crime: Toronto Police Service Public Safety Data Portal (Open Government Licence – Toronto Police Service). Crime Severity Index: Statistics Canada. Planning applications: City of Toronto open data.
Living here
Commute
To Union Station (downtown Toronto): 7 km. Transit times · Driving times
Noise Nothing major nearby
No highway within 500 m, rail line within 300 m, or airport flight path nearby.
Distances from the map, not noise measurements. Visit at rush hour to judge for yourself.
What can be built R
Residential (with a site-specific exception).
- ✅ Up to 4 homes on the lot (multiplex)
- ✅ Garden suite in the backyard
- ✅ Laneway suite, if the lot backs onto a lane
From Toronto’s Zoning By-law 569-2013 map. Lot size, setbacks and trees decide what actually fits; check with a planner before you buy.
Building permits
- Interior Alterations · 2018 · ClosedRevision to include full existing plans of building.
Permits filed with the City of Toronto. A permit doesn’t mean the work passed final inspection.
Trees
59 City street trees within 100 m. That’s more than the Toronto average of 42.
Trees on City boulevards only, not private yards or parks.
Internet High-speed
50/10 Mbps or faster available here by cable, fibre or DSL (the federal high-speed target).
From the federal broadband map. Check exact speeds and providers for the address.
Zoning, heritage, building permits and street trees: City of Toronto open data (Open Government Licence – Toronto). Roads, rail, airports and planned stations © OpenStreetMap contributors. Internet: Innovation, Science and Economic Development Canada, National Broadband Data.
Listed by CENTURY 21 KING`S QUAY REAL ESTATE INC..
Listing information provided by PropTx Innovations Inc. and TRREB; deemed reliable but not guaranteed accurate by PropTx.
Similar homes nearby
See more in Toronto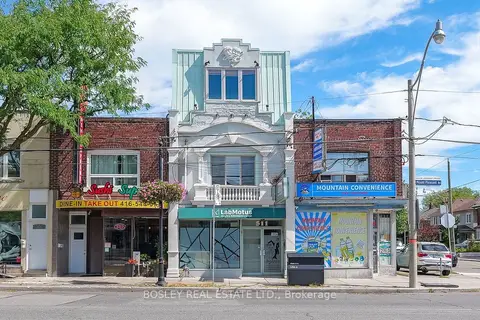
$2,985,000
6 ba
511 Mount Pleasant Road
Mount Pleasant East, Toronto
Commercial Retail · MLS® C13802200 · BOSLEY REAL ESTATE LTD.
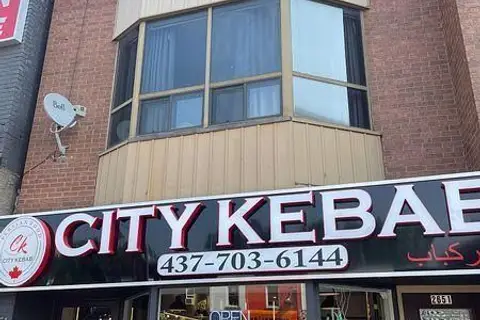
$3,099,900
2651 Yonge Street
Mount Pleasant East, Toronto
Commercial Retail · MLS® C12692374 · HOMELIFE LANDMARK REALTY INC.
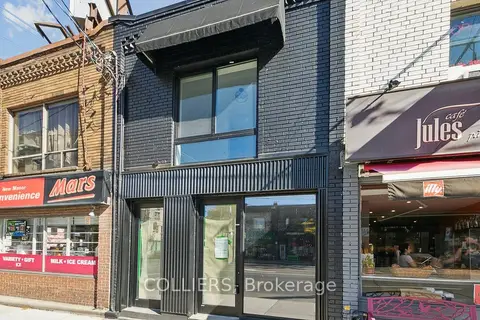
$3,300,000
619 Mount Pleasant Road
Mount Pleasant East, Toronto
Investment · MLS® C12473823 · COLLIERS
$3,300,000
619 Mount Pleasant Road
Mount Pleasant East, Toronto
Commercial Retail · MLS® C12473824 · COLLIERS
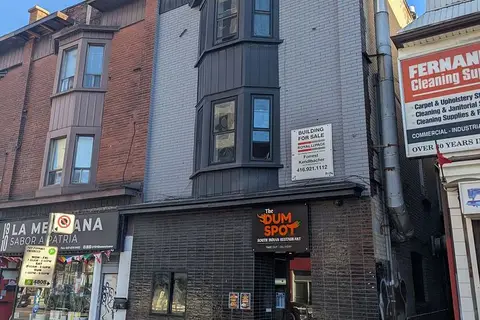
$2,798,000
995 Bloor Street W
Dufferin Grove, Toronto
Commercial Retail · MLS® C13780350 · ROYAL LEPAGE REAL ESTATE SERVICES LTD.
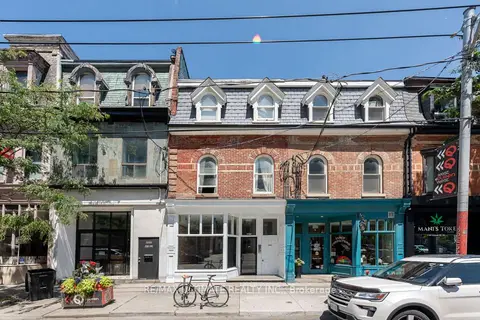
$2,799,000
Reduced $81,000
1164 QUEEN Street W
Little Portugal, Toronto
Store W Apt/Office · MLS® C13661334 · RE/MAX ULTIMATE REALTY INC.
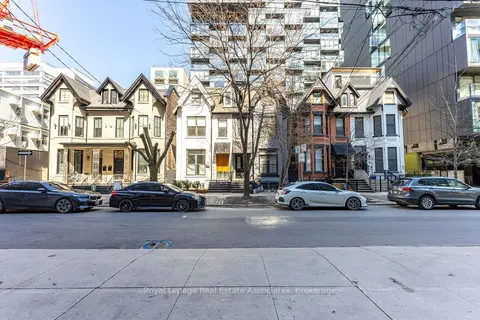
$2,800,000
Reduced $100,000
5 ba
54 Stewart Street
Waterfront Communities C1, Toronto
Commercial Retail · MLS® C13226274 · Royal LePage Real Estate Associates
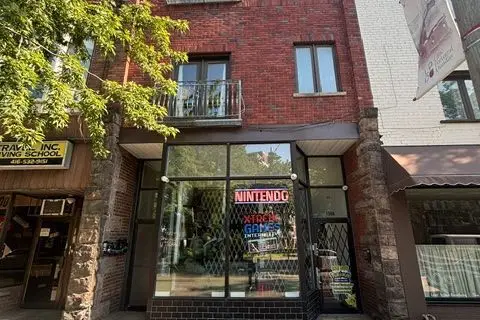
$2,800,000
1506 Dundas Street W
Little Portugal, Toronto
Commercial Retail · MLS® C13632112 · LPT REALTY