80 Willow Street 77
Paris, Brant, N3L 2K6
$699,900
- 3 bedrooms
- 3 bathrooms
- 4 parking
- 1500-2000 sq ft
Listed 35 days ago · MLS® X13788974
About this home
Welcome to a lifestyle that combines space, style and the charm of Paris! Set within a sought-after community on the banks of the Grand River, this beautifully upgraded 3-bedroom, 2.5-bath home offers over 1,800 sq. ft. of living space and an easy, low-maintenance lifestyle. A welcoming tiled foyer opens to a bright, open-concept main floor finished with upgraded hardwood. The spacious dining area flows into a large white kitchen featuring new stainless steel appliances, a massive centre island with breakfast bar and plenty of room to gather. Overlooking the kitchen, the inviting family room features a gas fireplace and patio doors leading to a private, maintenance-free patio with natural gas BBQ hookup-perfect for summer evenings and entertaining. Upstairs, hardwood continues through the hallway and versatile loft area. The generous primary retreat offers a walk-in closet and 5-piece ensuite, complemented by two additional bedrooms, a 4-piece main bath and convenient second-floor laundry. Upgraded staircase and railings, a new furnace and A/C, and an owned water softener add even more value. Step outside and enjoy the lifestyle that makes this location so special, with the Grand River, scenic walking and cycling trails, parks and nature close to home, including access to the Cambridge-to-Paris Trail from Willow Street. Downtown Paris is just minutes away, offering its charming shops, cafés, restaurants and local amenities, while convenient access to Hwy 403 makes commuting to Brantford, Hamilton and the GTA a breeze. Space, upgrades, riverside living and small-town charm-this is your opportunity to experience one of Ontario's most desirable communities. Book your private showing and discover why Paris is such an easy place to call home.
Details
- Type
- Att/Row/Townhouse
- Style
- 2-Storey
- Age
- 6-15 years
- Size
- 1500-2000 sq ft
- Lot
- 7.32 × 23.87 ft
- Basement
- Half, Full, Unfinished
- Garage
- Attached
- Kitchens
- 1
- Property tax
- $3,692 (2025)
- Neighbourhood
- Paris
- Municipality
- Brant
- Price per sq ft
- $400 (17% above freehold townhouses in Paris, $343)
Interior
- Bedrooms
- 3 above ground
- Bathrooms
- 1 × 2-piece (main), 1 × 5-piece (second), 1 × 4-piece (second)
- Rooms
- 10 above ground
- Family room or den
- Yes
- Fireplace
- Natural Gas
Heating, cooling and services
- Heating
- Forced Air, Gas
- Air conditioning
- Central Air
- Water and sewer
- Sewer
Building and exterior
- Style
- 2-Storey
- Exterior
- Brick, Stone
- Roof
- Asphalt Shingle
- Foundation
- Concrete Block
- Age
- 6-15 years
- Faces
- East
Parking
- Garage spaces
- 2
- Total parking
- 4
- Driveway and parking
- Private Double
Lot
- Size
- 7.32 × 23.87 m
More
- Possession
- Flexible
- Cross street
- William St and Willow St
Rooms
| Room | Level | Size | Features |
|---|---|---|---|
| Bathroom | Main | 2 Pc Bath | |
| Dining Room | Main | 2.87 × 3.53 m (9'5" × 11'7") | Hardwood Floor |
| Living Room | Main | 4.14 × 3.51 m (13'7" × 11'6") | Gas Fireplace, Hardwood Floor |
| Kitchen | Main | 3.51 × 5.16 m (11'6" × 16'11") | Centre Island, W/O To Patio |
| Primary Bedroom | Second | 4.8 × 5 m (15'9" × 16'5") | 5 Pc Ensuite, Walk-In Closet(s) |
| Laundry | Second | 2.39 × 3.51 m (7'10" × 11'6") | |
| Bathroom | Second | 4 Pc Bath | |
| Bedroom | Second | 3.43 × 4.01 m (11'3" × 13'2") | |
| Bedroom | Second | 3.56 × 3.48 m (11'8" × 11'5") | |
| Loft | Second | 3.51 × 1.52 m (11'6" × 5') |
Location
Location is approximate. See nearby homes on the map
Recent sales nearby
See what similar homes within 1 km sold for in the last year. Create a free account or sign in to see them.
The neighbourhood
Getting around Somewhat walkable
No subway, LRT or GO station within a short trip.
Within a 10-minute walk: 1 grocery store, 6 cafés and restaurants, 0 parks, 1 pharmacy. Nearest grocery: No Frills (850 m).
Schools nearby
Elementary
- Paris Central Public School
EQAO: Gr 6 reading 73%, math 55%10 min walk - Holy Family School Catholic
EQAO: Gr 6 reading 94%, math 50%1.8 km - Cobblestone Elementary School
EQAO: Gr 6 reading 89%, math 54%2.0 km - North Ward School
EQAO: Gr 6 reading 84%, math 40%2.1 km
Secondary
- Paris District High School
EQAO: Gr 9 math 44%, literacy test 79%1.4 km
EQAO: share of students meeting the provincial standard (2024–25). Ontario average: Gr 6 reading 86%, math 51%; Gr 9 math 55%; literacy test 83%.
Closest schools, not school zones. Check which school serves this address with the school board before relying on it.
Who lives here postal area N3L
- Owners / renters
- 83% / 17%
- Median household income
- $102,000
- Average age
- 42
- Children under 15
- 18%
- Homes
- 66% detached, 1% high-rise
- Commute by transit
- 0%
- Population
- 17,676
Languages spoken most at home besides English: Punjabi (Panjabi) 1.1%, Urdu 0.4%, Arabic 0.3%, Spanish 0.2%.
Distances are approximate. Places © OpenStreetMap contributors. Neighbourhood figures: Statistics Canada, 2021 Census. School results: EQAO via Ontario Data Catalogue (Open Government Licence – Ontario).
Living here
Commute
Noise Nothing major nearby
No highway within 500 m, rail line within 300 m, or airport flight path nearby.
Distances from the map, not noise measurements. Visit at rush hour to judge for yourself.
Internet High-speed
50/10 Mbps or faster available here by cable, fibre or DSL (the federal high-speed target).
From the federal broadband map. Check exact speeds and providers for the address.
Roads, rail, airports and planned stations © OpenStreetMap contributors. Internet: Innovation, Science and Economic Development Canada, National Broadband Data.
Listed by Real Broker Ontario Ltd..
Listing information provided by PropTx Innovations Inc. and TRREB; deemed reliable but not guaranteed accurate by PropTx.
Similar homes nearby
See more in Brant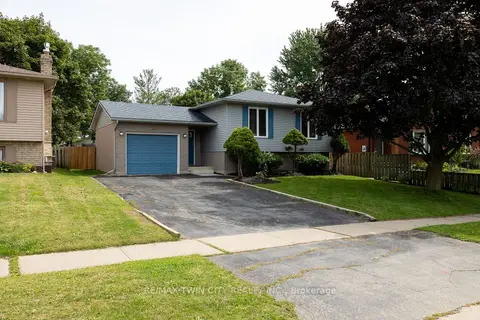
$699,900
3+1 bd2 ba5 pk1100-1500 ft²
13 FOREST Drive
Paris, Brant
Detached · MLS® X13761508 · RE/MAX TWIN CITY REALTY INC.
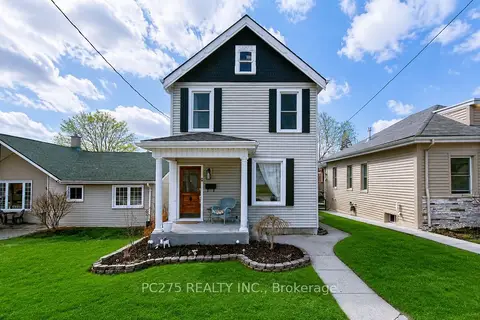
$689,900
Reduced $40,000
2+1 bd3 ba4 pk1100-1500 ft²
92 Walnut Street
Paris, Brant
Detached · MLS® X13699520 · PC275 REALTY INC.
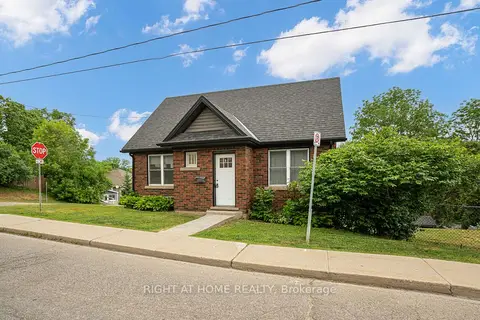
$649,999
2+1 bd2 ba4 pk700-1100 ft²
38 Washington Street
Paris, Brant
Detached · MLS® X13846324 · RIGHT AT HOME REALTY
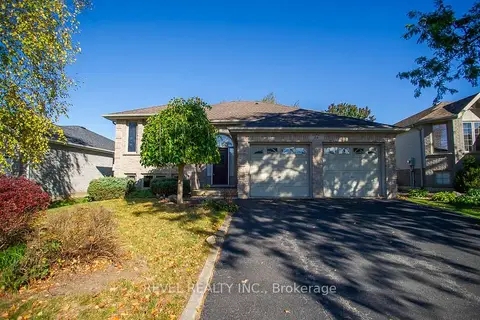
$749,900
2+2 bd2 ba4 pk1100-1500 ft²
16 Bradbury Crescent
Paris, Brant
Detached · MLS® X14031638 · REVEL REALTY INC.
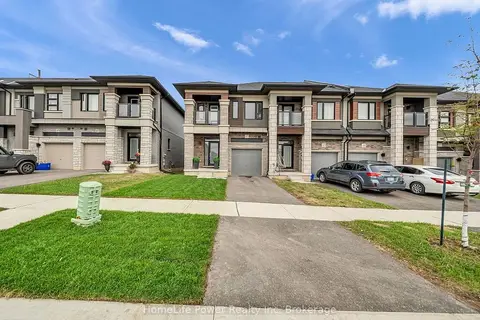
$649,000
3 bd3 ba2 pk1500-2000 ft²
45 George Brier Drive W
Paris, Brant
Att/Row/Townhouse · MLS® X14084684 · HomeLife Power Realty Inc
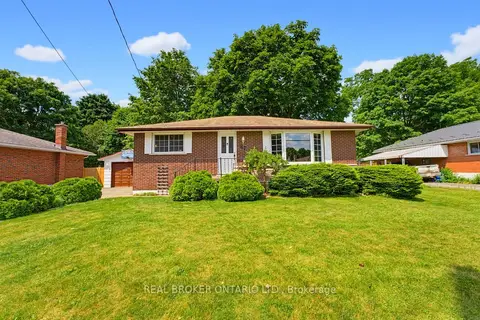
$619,000
Reduced $20,000
3 bd1 ba5 pk700-1100 ft²
87 Ball Street
Paris, Brant
Detached · MLS® X13806690 · REAL BROKER ONTARIO LTD.
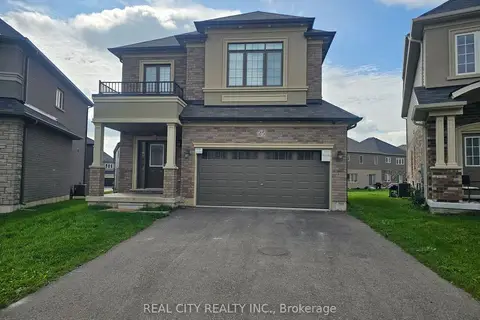
$798,000
4 bd3 ba4 pk2000-2500 ft²
25 Whitton Drive
Paris, Brant
Detached · MLS® X13796780 · REAL CITY REALTY INC.
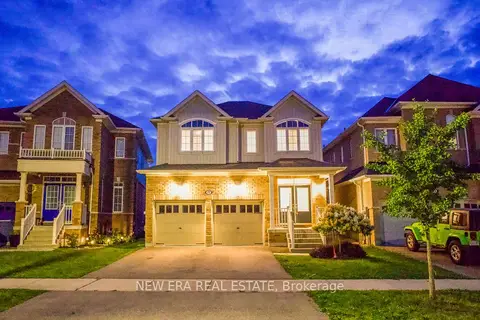
$799,000
4 bd3 ba4 pk2000-2500 ft²
77 Barlow Place
Paris, Brant
Detached · MLS® X13707280 · NEW ERA REAL ESTATE