92 Walnut Street
Paris, Brant, N3L 2J7
$689,900
- 2+1 bedrooms
- 3 bathrooms
- 4 parking
- 1100-1500 sq ft
Listed 60 days ago · MLS® X13699520
About this home
Beautifully renovated and full of charm, this 2-storey home in Paris offers stylish, comfortable living just minutes from downtown and the Grand River. The bright, open-concept main floor is perfect for everyday living and entertaining, featuring a spacious kitchen, dining area and welcoming living room. An additional room just off the kitchen provides flexible space for a home office, den, playroom or sitting area**.Upstairs, you'll find a generous primary bedroom with a large walk-in closet, a second bedroom and a beautifully appointed 4-piece bathroom. Step outside onto the large upper deck, where you can relax and enjoy wonderful views overlooking the river and downtown Paris. The finished lower level adds even more living space with a comfortable rec room, bonus area, or a 3rd bedroom, 3-piece bathroom and laundry - ideal for guests, a home gym, office or hobby space. Outside, the fully fenced backyard offers a private place to unwind, complete with a patio and fire pit for summer evenings and entertaining. Parking is conveniently located off Walnut Lane with room for up to four vehicles. Beautifully updated, surprisingly spacious and ideally located near the river and the shops, restaurants and charm of downtown Paris, this home is ready to be enjoyed!
Details
- Type
- Detached
- Style
- 2-Storey
- Age
- 100+ years
- Size
- 1100-1500 sq ft
- Lot
- 31 × 112 ft
- Basement
- Full, Finished
- Garage
- None
- Kitchens
- 1
- Property tax
- $2,949 (2025)
- Neighbourhood
- Paris
- Municipality
- Brant
- Price per sq ft
- $531 (24% above detached houses in Paris, $428)
Interior
- Bedrooms
- 2 above ground + 1 below
- Bathrooms
- 1 × 4-piece (second), 1 × 3-piece (basement), 1 × 2-piece
- Rooms
- 9 above ground
- Family room or den
- Yes
- Fireplace
- No
- Features
- Water Heater
Heating, cooling and services
- Heating
- Forced Air, Gas
- Air conditioning
- Central Air
- Water and sewer
- Sewer
Building and exterior
- Style
- 2-Storey
- Exterior
- Vinyl Siding
- Roof
- Asphalt Rolled
- Foundation
- Poured Concrete
- Age
- 100+
- Faces
- West
- Outdoor
- Deck, Patio
Parking
- Total parking
- 4
- Driveway and parking
- Private Double
Lot
- Size
- 31 × 112 ft
More
- Possession
- Flexible
- Nearby
- Fenced Yard, Park, Place Of Worship, Ravine, Rec./Commun.Centre
- Cross street
- Willow Street and Smith Street
Rooms
| Room | Level | Size | Features |
|---|---|---|---|
| Kitchen | Main | 3.99 × 4.71 m (13'1" × 15'5") | |
| Dining Room | Main | 5.26 × 2.26 m (17'3" × 7'5") | |
| Living Room | Main | 5.26 × 4.07 m (17'3" × 13'4") | |
| Office | Main | 2.28 × 3.16 m (7'6" × 10'4") | |
| Primary Bedroom | Second | 3.33 × 3.25 m (10'11" × 10'8") | |
| Other | Second | 1.92 × 2.26 m (6'4" × 7'5") | Walk-In Closet(s) |
| Bedroom 2 | Second | 3.34 × 2.77 m (10'11" × 9'1") | |
| Recreation | Lower | 4.59 × 3.14 m (15'1" × 10'4") | |
| Other | Basement | 3.87 × 3 m (12'8" × 9'10") |
Location
Location is approximate. See nearby homes on the map
Recent sales nearby
See what similar homes within 1 km sold for in the last year. Create a free account or sign in to see them.
The neighbourhood
Getting around Car-dependent
No subway, LRT or GO station within a short trip.
Within a 10-minute walk: no grocery stores, 5 cafés and restaurants, 0 parks, 1 pharmacy.
Schools nearby
Elementary
- Paris Central Public School
EQAO: Gr 6 reading 73%, math 55%8 min walk - Holy Family School Catholic
EQAO: Gr 6 reading 94%, math 50%1.5 km - North Ward School
EQAO: Gr 6 reading 84%, math 40%1.8 km - Cobblestone Elementary School
EQAO: Gr 6 reading 89%, math 54%2.2 km
Secondary
- Paris District High School
EQAO: Gr 9 math 44%, literacy test 79%17 min walk
EQAO: share of students meeting the provincial standard (2024–25). Ontario average: Gr 6 reading 86%, math 51%; Gr 9 math 55%; literacy test 83%.
Closest schools, not school zones. Check which school serves this address with the school board before relying on it.
Who lives here postal area N3L
- Owners / renters
- 83% / 17%
- Median household income
- $102,000
- Average age
- 42
- Children under 15
- 18%
- Homes
- 66% detached, 1% high-rise
- Commute by transit
- 0%
- Population
- 17,676
Languages spoken most at home besides English: Punjabi (Panjabi) 1.1%, Urdu 0.4%, Arabic 0.3%, Spanish 0.2%.
Distances are approximate. Places © OpenStreetMap contributors. Neighbourhood figures: Statistics Canada, 2021 Census. School results: EQAO via Ontario Data Catalogue (Open Government Licence – Ontario).
Living here
Commute
To downtown Kitchener: 30 km. Transit times · Driving times
Noise 1 source nearby
- 🚆 Rail line (Dundas Subdivision)150 m
Distances from the map, not noise measurements. Visit at rush hour to judge for yourself.
Internet High-speed
50/10 Mbps or faster available here by cable, fibre or DSL (the federal high-speed target).
From the federal broadband map. Check exact speeds and providers for the address.
Roads, rail, airports and planned stations © OpenStreetMap contributors. Internet: Innovation, Science and Economic Development Canada, National Broadband Data.
Listed by PC275 REALTY INC..
Listing information provided by PropTx Innovations Inc. and TRREB; deemed reliable but not guaranteed accurate by PropTx.
Similar homes nearby
See more in Brant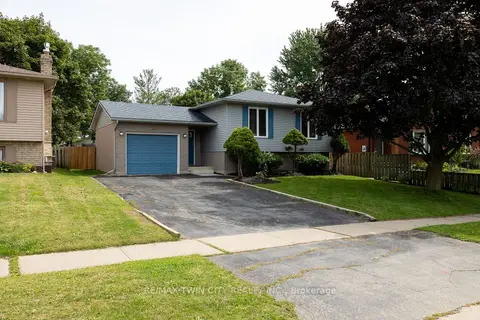
$699,900
3+1 bd2 ba5 pk1100-1500 ft²
13 FOREST Drive
Paris, Brant
Detached · MLS® X13761508 · RE/MAX TWIN CITY REALTY INC.
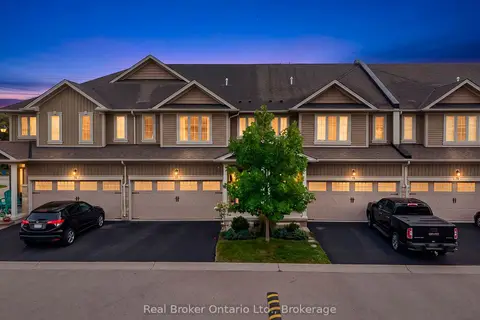
$699,900
3 bd3 ba4 pk1500-2000 ft²
80 Willow Street 77
Paris, Brant
Att/Row/Townhouse · MLS® X13788974 · Real Broker Ontario Ltd.
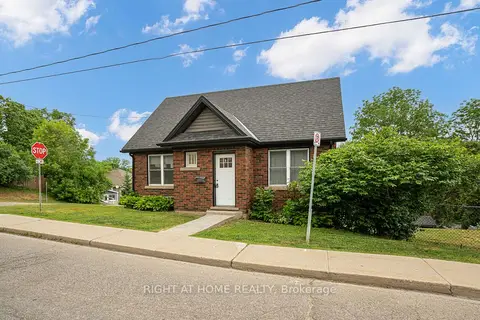
$649,999
2+1 bd2 ba4 pk700-1100 ft²
38 Washington Street
Paris, Brant
Detached · MLS® X13846324 · RIGHT AT HOME REALTY
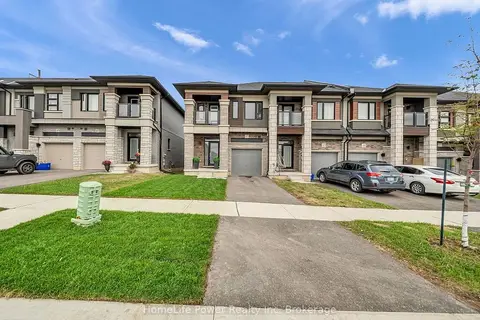
$649,000
3 bd3 ba2 pk1500-2000 ft²
45 George Brier Drive W
Paris, Brant
Att/Row/Townhouse · MLS® X14084684 · HomeLife Power Realty Inc
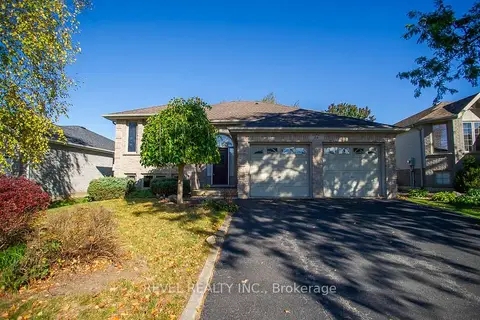
$749,900
2+2 bd2 ba4 pk1100-1500 ft²
16 Bradbury Crescent
Paris, Brant
Detached · MLS® X14031638 · REVEL REALTY INC.
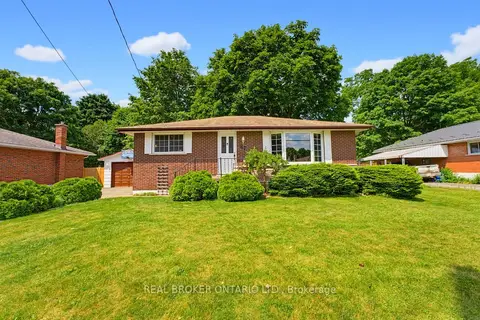
$619,000
Reduced $20,000
3 bd1 ba5 pk700-1100 ft²
87 Ball Street
Paris, Brant
Detached · MLS® X13806690 · REAL BROKER ONTARIO LTD.
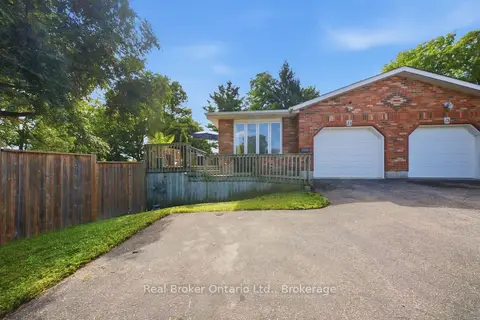
$599,999
3 bd2 ba4 pk700-1100 ft²
11 Dundas Street W
Paris, Brant
Semi-Detached · MLS® X13819130 · Real Broker Ontario Ltd.
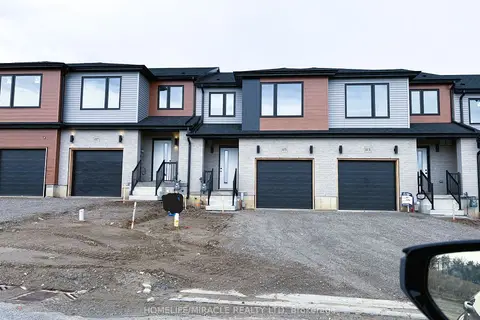
$599,989
3 bd3 ba3 pk1500-2000 ft²
117 Mattingley Street
Paris, Brant
Att/Row/Townhouse · MLS® X13869038 · HOMELIFE/MIRACLE REALTY LTD