8 WOODMAN Drive S 805
Corman, Hamilton, L8K 4C9 · More in this building
$339,000
- 1 bedrooms
- 1 bathrooms
- 1 parking
- 600-699 sq ft
Listed 112 days ago · MLS® X13503148
About this home
Stop Renting, Start Owning: Your Dream Condo Awaits! Meticulously renovated, modern condo with breathtaking views, all for less than what you're currently paying in rent! This isn't a pipe dream; it's a reality waiting for you in this stunning Hamilton gem. Captivating open concept design, flooded by natural light with 9 foot ceilings exclusive to the penthouse level. The heart of this condo is its custom kitchen, featuring, gleaming granite countertops on a spacious breakfast island, & a stylish ceramic backsplash. Cooking & entertaining will be a joy with the convenience of LED pot lights & a double sink. Luxury abounds with all-new 5/8ths flooring, newer baseboards, trim, doors, & casements. Storage is no longer an issue with custom closets, with a generous 19 ft closet in the front entrance & an expansive his-and-hers 8-ft closet in the master bedroom. The modern 4-pc bath boasts elegant ceramic tile, providing a spa-like experience. Step out onto the 23' x 4' balcony & soak in the amazing panoramic views of Hamilton & the Bay overlooking a canopy of trees. Enjoy your morning coffee or evening cocktails while taking in the stunning scenery. Conveniences are Just minutes to QEW, transit, shopping, specialty shops & grocery stores, premium parking spot right in front of the building makes coming and going a breeze. This condo is truly rare, considering the Hydro, Heat, Water, Parking & basic cable are included in the $704 condo fees! Say goodbye to those surprise bills & hello to predictable monthly expenses. But here's the best part: the seller may consider a Vendor Take Back (VTB) mortgage with a minimum $100,000 down payment, making ownership even more accessible. For the right first-time buyer with an excellent credit score and job stability, this could be the perfect opportunity to finally enter the real estate market. Don't miss this opportunity! Stop throwing your money away on rent and invest in your future.
Details
- Type
- Condo Apartment
- Style
- 1 Storey/Apt
- Age
- 51-99 years
- Size
- 600-699 sq ft
- Basement
- None
- Garage
- None
- Kitchens
- 1
- Property tax
- $2,009 (2026)
- Maintenance fee
- $705/month
- Neighbourhood
- Corman
- Municipality
- Hamilton
- Price per sq ft
- $522 (6% above condo apartments in Hamilton, $491)
- Fee per sq ft
- $1.09/month (Hamilton median $0.76)
Interior
- Bedrooms
- 1 above ground
- Bathrooms
- 1 × 4-piece (flat)
- Rooms
- 4 above ground
- Family room or den
- No
- Fireplace
- No
- Laundry
- Coin Operated, In Building
- Features
- Carpet Free, Intercom, Primary Bedroom - Main Floor
Heating, cooling and services
- Heating
- Radiant, Gas
- Air conditioning
- Wall Unit(s)
Building and exterior
- Style
- 1 Storey/Apt
- Exterior
- Brick
- Roof
- Asphalt Rolled
- Foundation
- Poured Concrete
- Age
- 51-99 years
- Outdoor
- Landscaped
Parking
- Total parking
- 1
- Driveway and parking
- Surface
Condo
- Monthly fee
- $705
- Fee includes
- Heat Included, Hydro Included, Water Included, Cable TV Included, Common Elements Included, Parking Included
- Locker
- Exclusive
- Balcony
- Open
- Exposure
- East
- View
- City
- Pets
- Yes-with Restrictions
- Security
- Alarm System, Carbon Monoxide Detectors, Smoke Detector
- Property manager
- WILSON BLANCHARD
More
- Possession
- 90+ DAYS
- Nearby
- Level, Park, Place Of Worship, Public Transit, School, School Bus Route
- Cross street
- WOODMAN & QUEENSTON
Rooms
| Room | Level | Size | Features |
|---|---|---|---|
| Foyer | Flat | ||
| Dining Room | Flat | 3.66 × 2.13 m (12' × 7') | |
| Living Room | Flat | 3.66 × 3.05 m (12' × 10') | |
| Kitchen | Flat | 3.66 × 2.44 m (12' × 8') | |
| Bedroom | Flat | 3.66 × 3.35 m (12' × 11') | |
| Bathroom | Flat | 4 Pc Bath |
History of this address
1 earlier listing at this address, with sold and leased prices. Create a free account or sign in to see them.
Location
Location is approximate. See nearby homes on the map
Recent sales nearby
See what similar homes within 1 km sold for in the last year. Create a free account or sign in to see them.
The neighbourhood
Getting around Walkable
- 🚆 Confederation GO2.0 km
Within a 10-minute walk: 3 grocery stores, 7 cafés and restaurants, 5 parks, 2 pharmacies. Nearest grocery: No Frills (300 m). Nearest park: Sam Manson Park (650 m).
Schools nearby
Elementary
- Glen Echo Junior Public School11 min walk
- Sir Isaac Brock Junior Public School14 min walk
- Hillcrest Elementary Public School
EQAO: Gr 6 reading 64%, math 16%16 min walk - St. Eugene Catholic Elementary School Catholic
EQAO: Gr 6 reading 81%, math 45%1.2 km
Secondary
- Glen Brae Middle School6 min walk
- Glendale Secondary School
EQAO: Gr 9 math 38%, literacy test 78%9 min walk - Sir Winston Churchill Secondary School
EQAO: Gr 9 math 35%, literacy test 56%1.5 km
EQAO: share of students meeting the provincial standard (2024–25). Ontario average: Gr 6 reading 86%, math 51%; Gr 9 math 55%; literacy test 83%.
Closest schools, not school zones. Check which school serves this address with the school board before relying on it.
Who lives here postal area L8K
- Owners / renters
- 64% / 36%
- Median household income
- $75,000
- Average age
- 43
- Children under 15
- 15%
- Homes
- 52% detached, 23% high-rise
- Commute by transit
- 8%
- Population
- 32,598
Languages spoken most at home besides English: Serbian 2.3%, Spanish 1.2%, Polish 0.9%, Arabic 0.8%.
Flood and conservation No mapped hazard
Not inside a mapped flood plain or regulated area in Niagara Peninsula Conservation’s mapping.
Screening maps only. Ask the conservation authority for a property inquiry before relying on this.
Safety
Crime Severity Index for Hamilton police: 62 vs 57 for Ontario (2025).
Police-reported figures for the whole police service area, not this street. Rates use the area’s resident population.
Distances are approximate. Places © OpenStreetMap contributors. Neighbourhood figures: Statistics Canada, 2021 Census. School results: EQAO via Ontario Data Catalogue (Open Government Licence – Ontario). Flood and regulation mapping: Niagara Peninsula Conservation open data. Crime Severity Index: Statistics Canada.
Living here
Commute
To downtown Hamilton: 8 km. Transit times · Driving times
Noise 1 source nearby
- 🛣️ Red Hill Valley Parkway300 m
Distances from the map, not noise measurements. Visit at rush hour to judge for yourself.
Internet High-speed
50/10 Mbps or faster available here by cable, fibre or DSL (the federal high-speed target).
From the federal broadband map. Check exact speeds and providers for the address.
Short-term rentals
Only in your principal residence, with a City business licence (since December 2023).
Roads, rail, airports and planned stations © OpenStreetMap contributors. Internet: Innovation, Science and Economic Development Canada, National Broadband Data.
Listed by RE/MAX ESCARPMENT REALTY INC..
Listing information provided by PropTx Innovations Inc. and TRREB; deemed reliable but not guaranteed accurate by PropTx.
Similar homes nearby
See more in Hamilton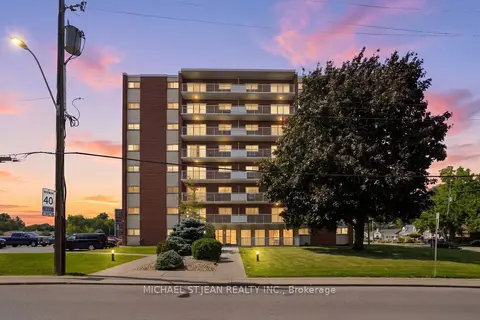
$335,888
1 bd1 ba1 pk600-699 ft²
Address withheld · Corman
Corman, Hamilton
Condo Apartment · MLS® X13722748 · MICHAEL ST.JEAN REALTY INC.
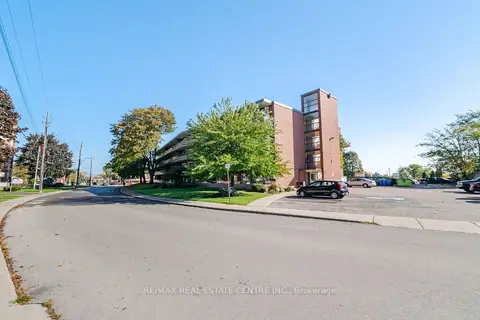
$329,000
2 bd1 ba1 pk900-999 ft²
11 Woodman Drive S 204
Corman, Hamilton
Condo Apartment · MLS® X14034794 · RE/MAX REAL ESTATE CENTRE INC.
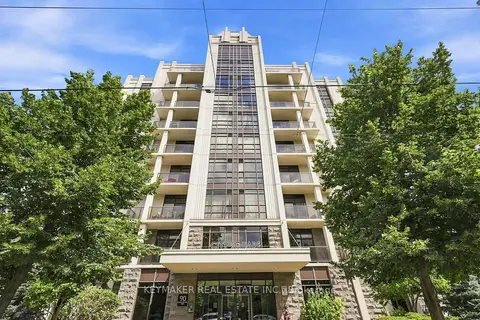
$339,000
1 bd1 ba1 pk600-699 ft²
90 Charlton Avenue W 501
Durand, Hamilton
Condo Apartment · MLS® X13691428 · KEYMAKER REAL ESTATE INC.
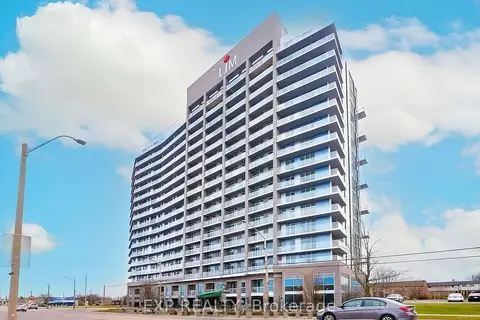
$340,000
1 bd1 ba1 pk500-599 ft²
2782 Barton Street E 1019
Riverdale, Hamilton
Condo Apartment · MLS® X13123622 · EXP REALTY
$335,000
1 bd1 ba1 pk800-899 ft²
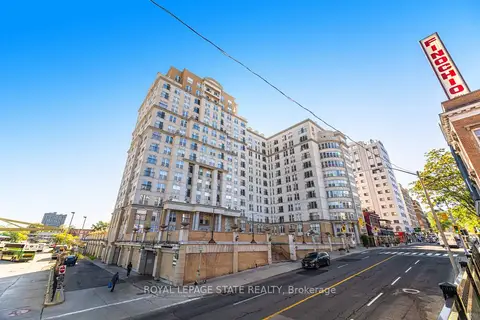
135 James Street S 909
Corktown, Hamilton
Condo Apartment · MLS® X13473540 · ROYAL LEPAGE STATE REALTY
$334,900
1 bd2 ba1 pk700-799 ft²
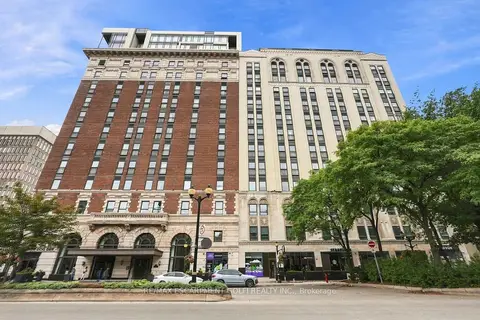
112 King Street E 801
Beasley, Hamilton
Common Element Condo · MLS® X13781662 · RE/MAX ESCARPMENT GOLFI REALTY INC.
$330,000
1+1 bd2 ba600-699 ft²
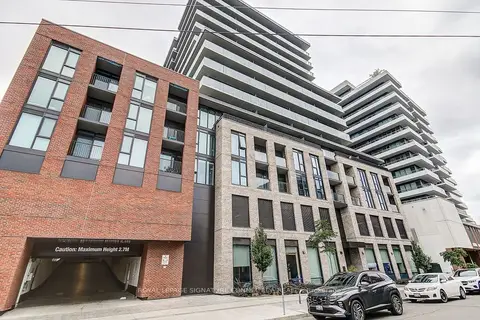
1 Jarvis Street 1017
Beasley, Hamilton
Condo Apartment · MLS® X13855668 · ROYAL LEPAGE SIGNATURE CONNECT.CA REALTY
$329,900
Reduced $45,000
2 bd2 ba2 pk900-999 ft²
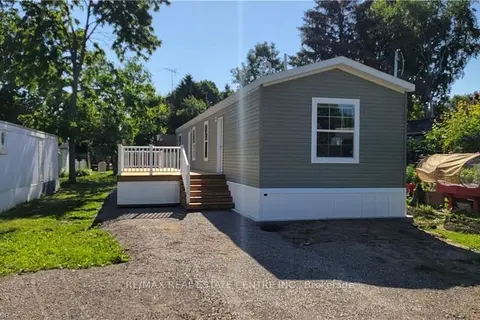
77 Park Lane
Rural Flamborough, Hamilton
Leasehold Condo · MLS® X12947216 · RE/MAX REAL ESTATE CENTRE INC.