2782 Barton Street E 1019
Riverdale, Hamilton, L8E 0L3 · More in this building
$340,000
- 1 bedrooms
- 1 bathrooms
- 1 parking
- 500-599 sq ft
Listed 159 days ago · MLS® X13123622
About this home
Discover the perfect combination of luxury and location in the newly completed LJM Tower. This stylish 10th-floor suite offers a sophisticated retreat for professionals, first-time buyers, or savvy investors seeking a turn-key opportunity in one of Hamilton's rapidly growing urban transit villages. Photos shown were taken prior to tenant possession of the property
Details
- Type
- Condo Apartment
- Style
- Apartment
- Age
- New
- Size
- 500-599 sq ft
- Basement
- None
- Garage
- Underground
- Kitchens
- 1
- Property tax
- $1,532 (2026)
- Maintenance fee
- $335/month
- Neighbourhood
- Riverdale
- Municipality
- Hamilton
- Price per sq ft
- $619 (24% above condo apartments in Riverdale, $500)
- Fee per sq ft
- $0.61/month (Hamilton median $0.76)
Interior
- Bedrooms
- 1 above ground
- Bathrooms
- 1 × 4-piece (flat)
- Rooms
- 3 above ground
- Family room or den
- No
- Fireplace
- No
- Laundry
- In-Suite Laundry, Ensuite
- Features
- Carpet Free
Heating, cooling and services
- Heating
- Forced Air, Gas
- Air conditioning
- Central Air
Building and exterior
- Style
- Apartment
- Exterior
- Brick
- Age
- New
Parking
- Total parking
- 1
- Driveway and parking
- Underground
Condo
- Monthly fee
- $335
- Amenities
- Elevator, Gym, Party Room/Meeting Room, Visitor Parking
- Locker
- Owned (level Level C)
- Balcony
- Open
- Exposure
- West
- Pets
- Yes-with Restrictions
- Property manager
- WSCP
More
- Possession
- 60-89 days
- Nearby
- Hospital, Park, Place Of Worship, Public Transit, Rec./Commun.Centre
- Cross street
- Grays Rd. And Barton St.
Rooms
| Room | Level | Size | Features |
|---|---|---|---|
| Living Room | Flat | 4.05 × 3.2 m (13'3" × 10'6") | Laminate, Combined w/Dining, W/O To Balcony |
| Dining Room | Flat | 4.05 × 3.2 m (13'3" × 10'6") | Laminate, Combined w/Living, Open Concept |
| Kitchen | Flat | 4 × 3.4 m (13'1" × 11'2") | Laminate, Stainless Steel Appl, Quartz Counter |
| Primary Bedroom | Flat | 3.85 × 2.65 m (12'8" × 8'8") | Laminate, His and Hers Closets, 4 Pc Ensuite |
| Bedroom 2 | Flat | 2.64 × 2.56 m (8'8" × 8'5") | Laminate, Closet, Large Window |
| Den | Flat | 2.44 × 2.25 m (8' × 7'5") | Laminate |
Living here
Short-term rentals
Only in your principal residence, with a City business licence (since December 2023).
Listed by EXP REALTY.
Listing information provided by PropTx Innovations Inc. and TRREB; deemed reliable but not guaranteed accurate by PropTx.
Similar homes nearby
See more in Hamilton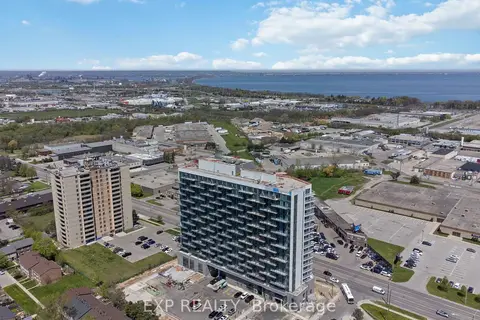
$350,000
2 bd2 ba1 pk700-799 ft²
2782 Barton Street E 1607
Riverdale, Hamilton
Condo Apartment · MLS® X13677566 · EXP REALTY
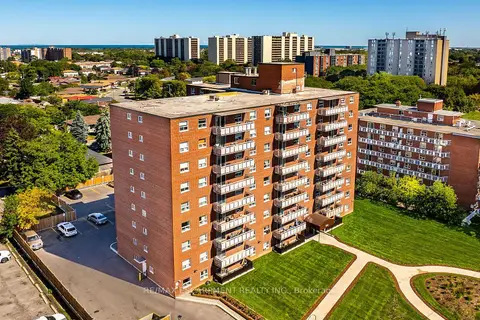
$359,900
3 bd2 ba2 pk900-999 ft²
851 QUEENSTON Road 604
Riverdale, Hamilton
Condo Apartment · MLS® X13831768 · RE/MAX ESCARPMENT REALTY INC.
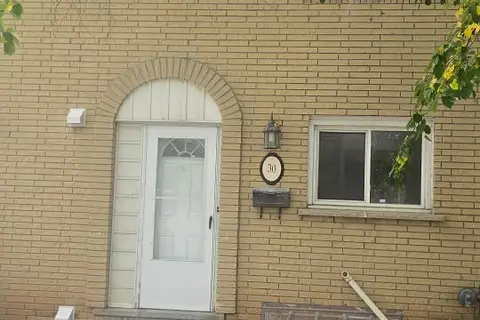
$319,990
3 bd3 ba1 pk1000-1199 ft²
30 Jerome Crescent
Riverdale, Hamilton
Condo Townhouse · MLS® X13852204 · HOMELIFE/MIRACLE REALTY LTD
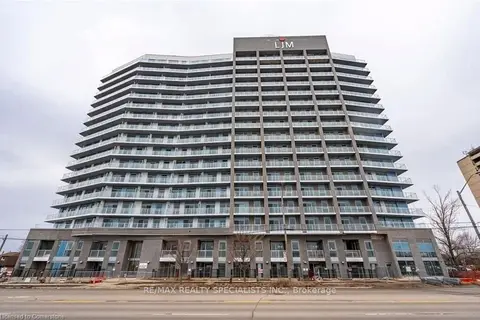
$315,000
1 bd1 ba1 pk500-599 ft²
2782 BARTON Street E 801
Riverdale, Hamilton
Condo Apartment · MLS® X13599716 · RE/MAX REALTY SPECIALISTS INC.
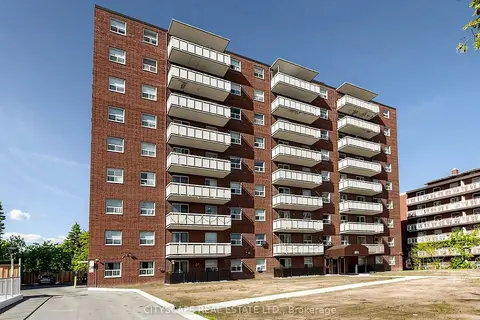
$369,900
3 bd2 ba2 pk900-999 ft²
851 Queenston Road 708
Riverdale, Hamilton
Condo Apartment · MLS® X13741188 · CITYSCAPE REAL ESTATE LTD.
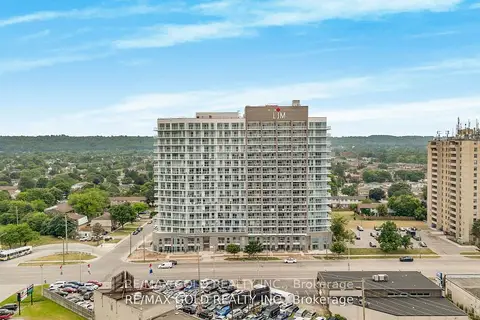
$309,000
1+1 bd1 ba1 pk600-699 ft²
2782 Barton Street E 803
Riverdale, Hamilton
Condo Apartment · MLS® X13794342 · RE/MAX GOLD REALTY INC.
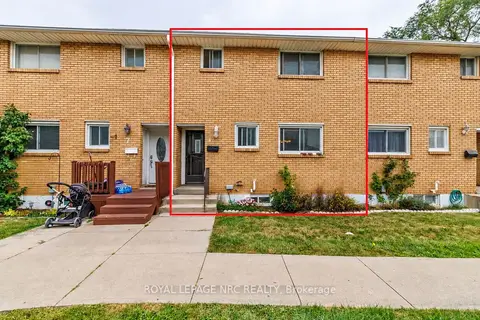
$385,000
3 bd2 ba1 pk1000-1199 ft²
161 Berkindale Drive 8
Riverdale, Hamilton
Condo Townhouse · MLS® X13850222 · ROYAL LEPAGE NRC REALTY
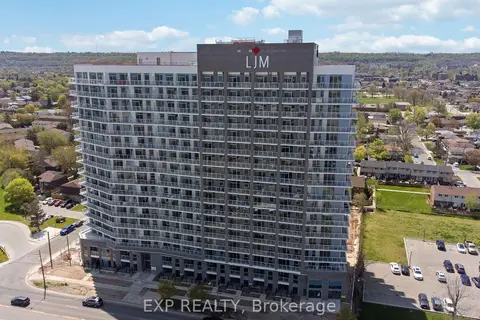
$290,000
Reduced $30,000
1+1 bd1 ba1 pk500-599 ft²
2782 Barton Street E 1611
Riverdale, Hamilton
Condo Apartment · MLS® X13577534 · EXP REALTY