8 Forestgreen Drive
Rural Uxbridge, Uxbridge, L9P 0B8
$2,050,000
Reduced $148,000 from $2,198,000
- 4+1 bedrooms
- 4 bathrooms
- 7 parking
- 3000-3500 sq ft
Listed 120 days ago · MLS® N13475726
About this home
Welcome to 8 Forestgreen Drive, an executive bungaloft by award winning Empire Communities, located in the gated Estates of Wyndance on the Oak Ridges Moraine and backing onto a ClubLink golf course with deeded membership included. This sought after community offers mature landscaping, tennis and basketball courts, and a scenic pond with year round enjoyment. This Aberdeen model offers over 4000 sq ft of finished living space on a premium lot with 112 ft frontage and 195 ft depth. Featuring a 3 car tandem garage, 4 plus 1 bedrooms and 4 bathrooms, plus a private backyard oasis with saltwater pool and spa.The main floor features hardwood flooring, a formal living room with coffered ceiling and gas fireplace, and a dining room with waffled ceiling connected to the kitchen through a butler's pantry. The chef's kitchen includes granite counters, stainless steel appliances, gas range, centre island and walkout to the yard. The two storey great room offers large windows, hardwood floors and a gas fireplace.The primary suite includes a coffered ceiling, walkout to a covered courtyard, a 5 piece ensuite and walk in closet. The second bedroom is on the opposite side of the main floor and has access to a 4 piece bath. Additional main floor space includes a laundry and mudroom with side door as well as direct garage access. The basement includes 9 foot ceilings, a rec room, additional bedroom, den, 3 piece bath, home gym and ample storage. Mature trees and beautiful landscaping complete the home. Located in Goodwood, just minutes to Uxbridge and all amenities with easy access to the GTA.
Details
- Type
- Detached
- Style
- Bungaloft
- Size
- 3000-3500 sq ft
- Lot
- 112.93 × 195 ft
- Basement
- Full, Finished
- Garage
- Built-In
- Kitchens
- 1
- Property tax
- $12,156 (2025)
- Neighbourhood
- Rural Uxbridge
- Municipality
- Uxbridge
- Price per sq ft
- $631 (about the same as detached houses in Rural Uxbridge)
Rooms
| Room | Level | Size | Features |
|---|---|---|---|
| Dining Room | Main | 4.03 × 4.9 m (13'3" × 16'1") | Hardwood Floor, Coffered Ceiling(s), Large Window |
| Living Room | Main | 4.31 × 3.66 m (14'2" × 12') | Hardwood Floor, Coffered Ceiling(s), Gas Fireplace |
| Great Room | Main | 4.79 × 5.74 m (15'9" × 18'10") | Hardwood Floor, Window Floor to Ceiling, Gas Fireplace |
| Kitchen | Main | 3.63 × 4.74 m (11'11" × 15'7") | Pot Lights, Centre Island, Stainless Steel Appl |
| Breakfast | Main | 3.65 × 2.61 m (12' × 8'7") | Large Window, W/O To Deck, Open Concept |
| Laundry | Main | 2 × 3.66 m (6'7" × 12') | Side Door, Access To Garage, Closet |
| Primary Bedroom | Main | 4.31 × 5.38 m (14'2" × 17'8") | Walk-In Closet(s), 5 Pc Ensuite, W/O To Deck |
| Bedroom 2 | Main | 2.79 × 4.57 m (9'2" × 15') | Hardwood Floor, Large Window, Closet |
| Bedroom 3 | Second | 4.31 × 4.2 m (14'2" × 13'9") | Hardwood Floor, Large Window, Double Closet |
| Bedroom 4 | Second | 3.74 × 4.94 m (12'3" × 16'2") | Hardwood Floor, Large Window, Double Closet |
| Recreation | Basement | 8.59 × 5.77 m (28'2" × 18'11") | Pot Lights, 3 Pc Bath, Broadloom |
| Exercise Room | Basement | 4.35 × 8.19 m (14'3" × 26'10") | Pot Lights, Built-in Speakers, Laminate |
| Bedroom | Basement | 4.83 × 4.73 m (15'10" × 15'6") | Broadloom, Double Closet, Window |
| Office | Basement | 2.71 × 3 m (8'11" × 9'10") | Double Closet |
History of this address
6 earlier listings at this address, with sold and leased prices. Create a free account or sign in to see them.
Location
Location is approximate. See nearby homes on the map
Recent sales nearby
See what similar homes within 1 km sold for in the last year. Create a free account or sign in to see them.
The neighbourhood
Getting around Car-dependent
No subway, LRT or GO station within a short trip.
Within a 10-minute walk: no grocery stores, 1 cafés and restaurants, 0 parks.
Who lives here postal area L9P
- Owners / renters
- 83% / 17%
- Median household income
- $114,000
- Average age
- 44
- Children under 15
- 15%
- Homes
- 78% detached, 2% high-rise
- Commute by transit
- 0%
- Population
- 17,383
Languages spoken most at home besides English: Mandarin 0.2%, Spanish 0.2%, Tamil 0.1%, Russian 0.1%.
Flood and conservation No mapped hazard
Not inside a mapped flood plain or regulated area.
Screening maps only. Ask the conservation authority for a property inquiry before relying on this.
Safety
Crime Severity Index for Durham Region (Oshawa/Whitby/Ajax) police: 43 vs 57 for Ontario (2025).
Police-reported figures for the whole police service area, not this street. Rates use the area’s resident population.
Distances are approximate. Places © OpenStreetMap contributors. Neighbourhood figures: Statistics Canada, 2021 Census. Crime Severity Index: Statistics Canada.
Living here
Commute
To Union Station (downtown Toronto): 48 km. Transit times · Driving times
Noise Nothing major nearby
No highway within 500 m, rail line within 300 m, or airport flight path nearby.
Distances from the map, not noise measurements. Visit at rush hour to judge for yourself.
Internet High-speed
50/10 Mbps or faster available here by cable, fibre or DSL (the federal high-speed target).
From the federal broadband map. Check exact speeds and providers for the address.
Roads, rail, airports and planned stations © OpenStreetMap contributors. Internet: Innovation, Science and Economic Development Canada, National Broadband Data.
Listed by RE/MAX HALLMARK REALTY LTD..
Listing information provided by PropTx Innovations Inc. and TRREB; deemed reliable but not guaranteed accurate by PropTx.
Similar homes nearby
See more in Uxbridge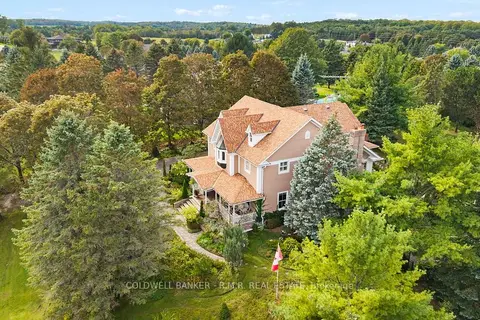
$2,036,000
Reduced $52,000
4+1 bd5 ba8 pk3500-5000 ft²
26 Mill Run Gate
Rural Uxbridge, Uxbridge
Detached · MLS® N13755506 · COLDWELL BANKER - R.M.R. REAL ESTATE
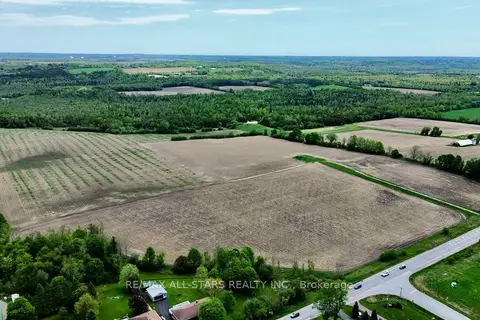
$2,000,000
0 bd0 ba6 pk
14629 Regional 1 Road
Rural Uxbridge, Uxbridge
Vacant Land · MLS® N13169888 · RE/MAX ALL-STARS REALTY INC.
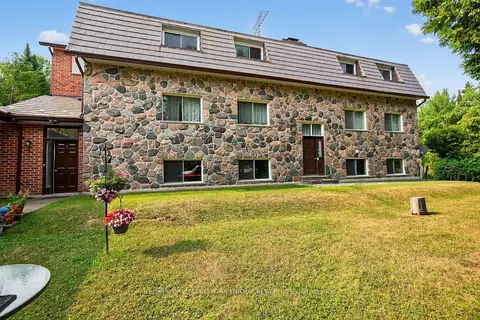
$1,999,999
Reduced $795,001
8 bd6 ba14 pk3500-5000 ft²
245 Davis Drive
Rural Uxbridge, Uxbridge
Other · MLS® N12338408 · RE/MAX HALLMARK YORK GROUP REALTY LTD.
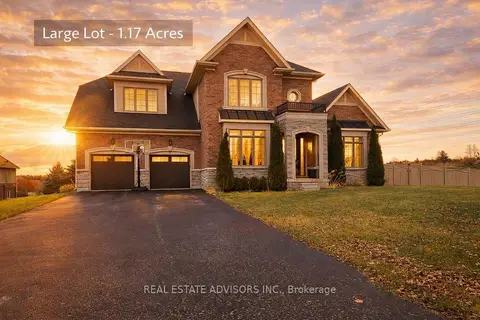
$1,999,900
4 bd4 ba11 pk3000-3500 ft²
61-19 Forestgreen Drive
Rural Uxbridge, Uxbridge
Detached · MLS® N13848496 · REAL ESTATE ADVISORS INC.
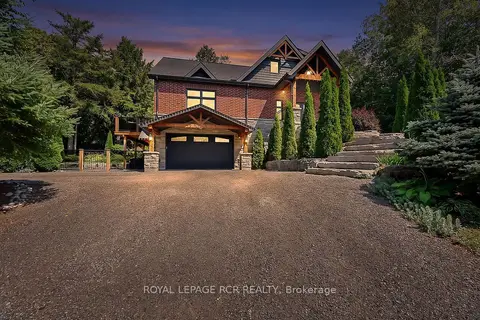
$1,999,000
3 bd3 ba14 pk2000-2500 ft²
49 Wagner's Road
Rural Uxbridge, Uxbridge
Detached · MLS® N13819142 · ROYAL LEPAGE RCR REALTY
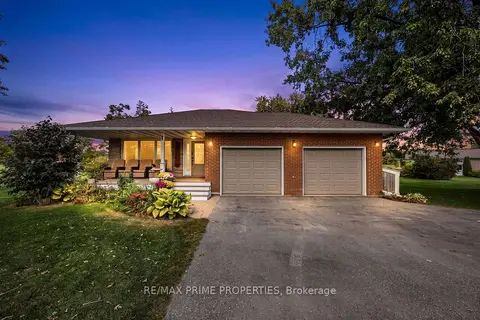
$2,190,000
4 bd3 ba25 pk2500-3000 ft²
426 Zephyr Road
Rural Uxbridge, Uxbridge
Detached · MLS® N14083548 · RE/MAX PRIME PROPERTIES
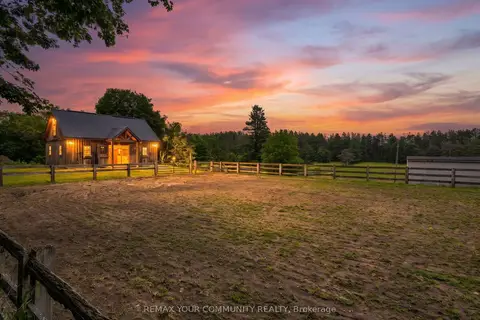
$2,198,000
4 bd4 ba12 pk3000-3500 ft²
273 Wees Road
Rural Uxbridge, Uxbridge
Detached · MLS® N14007136 · REMAX YOUR COMMUNITY REALTY
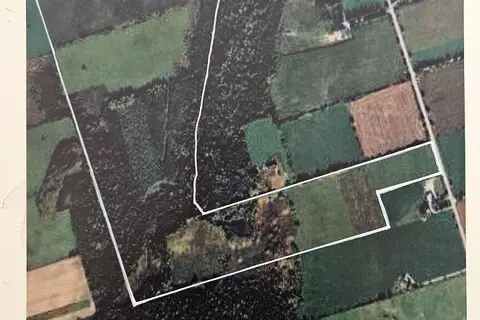
$1,899,000
0 bd0 ba
10400 and 10800 Concession 6 Road
Rural Uxbridge, Uxbridge
Vacant Land · MLS® N13580912 · COLDWELL BANKER - R.M.R. REAL ESTATE