8 Country Heights Drive
Rural Richmond Hill, Richmond Hill, L4E 3M8
$3,888,888
- 5 bedrooms
- 4 bathrooms
- 19 parking
- 3500-5000 sq ft
Listed 12 days ago · MLS® N13877084
About this home
A rare opportunity to own a truly special estate in the heart of Richmond Hill. Set within the prestigious Bayview Country Estates, this 5-bedroom, 4-bathroom home sits on a remarkable nearly 2-acre premium lot, surrounded by mature trees, lush greenery and beautiful custom-built residences. From the moment you arrive, there is an unmistakable sense of privacy and calm-an expansive, park-like setting where children can play, family can gather and every season can be enjoyed in its own quiet beauty. With community security patrol in the neighbourhood, the setting offers an added sense of comfort and peace of mind. The home's desirable north-south orientation and generous windows welcome beautiful natural light throughout the day, creating bright, warm spaces that change gently with the sunlight. Approximately 9-10' ceilings, hardwood floors, crown moulding and large picture windows bring an airy elegance to the main level, while the graceful curved staircase leads to a skylit upper landing and spacious bedrooms overlooking the treetops. The bright white kitchen features built-in appliances, a curved centre island and a sun-filled breakfast area with a walkout to the patio and expansive private backyard-perfect for morning coffee, summer gatherings and quiet evenings surrounded by nature. The lower level offers an exciting opportunity to create something entirely your own, with approximately 9' ceilings, large windows bringing in natural light and a 200-amp electrical panel. Ideally located in a highly sought-after top school zone and close to prestigious private education, including Holy Trinity School (HTS), with easy access to Hwy 404, Gormley GO, parks, nature trails and Summit Golf Club. The auspicious address carries traditional associations with prosperity, abundance and good fortune, adding a subtle and meaningful touch to this exceptional home. A rare piece of Richmond Hill where land, privacy, sunlight and a wonderful sense of place come together.
Details
- Type
- Detached
- Style
- 2-Storey
- Age
- 31-50 years
- Size
- 3500-5000 sq ft
- Lot
- 124.26 × 445.62 ft
- Basement
- Unfinished
- Garage
- Built-In
- Kitchens
- 1
- Property tax
- $17,165 (2025)
- Neighbourhood
- Rural Richmond Hill
- Municipality
- Richmond Hill
- Price per sq ft
- ~$915 (41% above detached houses in Rural Richmond Hill, $651)
Interior
- Bedrooms
- 5 above ground
- Bathrooms
- 1 × 2-piece (main), 2 × 4-piece (second), 1 × 6-piece (second)
- Rooms
- 14 above ground
- Family room or den
- Yes
- Fireplace
- Yes
- Features
- Central Vacuum, Water Softener, Built-In Oven, Water Purifier, Countertop Range
Heating, cooling and services
- Heating
- Forced Air, Gas
- Air conditioning
- Central Air
- Water and sewer
- Septic
Building and exterior
- Style
- 2-Storey
- Exterior
- Brick
- Roof
- Asphalt Shingle
- Foundation
- Concrete
- Age
- 31-50 years
- Faces
- North
- Outdoor
- Patio, Privacy, Year Round Living, Garden Shed
Parking
- Garage spaces
- 3
- Total parking
- 19
- Driveway and parking
- Private Double
Lot
- Size
- 124.26 × 445.62 ft
- Acreage
- .50-1.99
More
- Possession
- Flexible
- Nearby
- Wooded/Treed, Public Transit, Park, Golf, School
- Cross street
- Bayview Ave & Stouffville Rd
Rooms
| Room | Level | Size | Features |
|---|---|---|---|
| Foyer | Main | 3.08 × 2.35 m (10'1" × 7'9") | Ceramic Floor, Double Doors, Pot Lights |
| Living Room | Main | 4.61 × 3.41 m (15'1" × 11'2") | Hardwood Floor, Large Window, South View |
| Great Room | Main | 5.88 × 3.08 m (19'3" × 10'1") | Ceramic Floor, Pot Lights, Open Concept |
| Family Room | Main | 5.79 × 4.63 m (19' × 15'2") | Hardwood Floor, Fireplace, Large Window |
| Dining Room | Main | 4.91 × 6.43 m (16'1" × 21'1") | Hardwood Floor, Bow Window, Overlooks Garden |
| Kitchen | Main | 6.13 × 4.23 m (20'1" × 13'11") | Centre Island, B/I Appliances, W/O To Garden |
| Breakfast | Main | 6.13 × 4.23 m (20'1" × 13'11") | Ceramic Floor, Overlooks Garden, Open Concept |
| Library | Main | 3.5 × 3.2 m (11'6" × 10'6") | Hardwood Floor, South View, Overlooks Garden |
| Laundry | Main | 3.75 × 2.04 m (12'4" × 6'8") | Ceramic Floor, Side Door, Ceramic Backsplash |
| Primary Bedroom | Second | 7.86 × 6.08 m (25'9" × 19'11") | 6 Pc Ensuite, Walk-In Closet(s), Overlooks Garden |
| Bedroom 2 | Second | 6.4 × 4 m (21' × 13'1") | 4 Pc Ensuite, Large Window, Overlooks Backyard |
| Bedroom 3 | Second | 4.8 × 3.57 m (15'9" × 11'9") | South View, Large Window, Semi Ensuite |
| Bedroom 4 | Second | 4.88 × 3.59 m (16' × 11'9") | South View, Large Window, Semi Ensuite |
| Bedroom 5 | Second | 3.78 × 3.08 m (12'5" × 10'1") | West View, Overlooks Garden, Large Closet |
History of this address
2 earlier listings at this address, with sold and leased prices. Create a free account or sign in to see them.
Location
Location is approximate. See nearby homes on the map
Recent sales nearby
See what similar homes within 1 km sold for in the last year. Create a free account or sign in to see them.
The neighbourhood
Getting around Car-dependent
- 🚆 Gormley2.9 km
Within a 10-minute walk: no grocery stores, 0 cafés and restaurants, 1 park. Nearest park: Rocking Horse Ranch (900 m).
Schools nearby
Elementary
- Bond Lake Public School
EQAO: Gr 6 reading 98%, math 70%2.1 km
Secondary
- Richmond Hill High School
EQAO: Gr 9 math 81%, literacy test 96%2.5 km
EQAO: share of students meeting the provincial standard (2024–25). Ontario average: Gr 6 reading 86%, math 51%; Gr 9 math 55%; literacy test 83%.
Closest schools, not school zones. Check which school serves this address with the school board before relying on it.
Who lives here postal area L4E
- Owners / renters
- 87% / 13%
- Median household income
- $127,000
- Average age
- 38
- Children under 15
- 19%
- Homes
- 72% detached, 1% high-rise
- Commute by transit
- 5%
- Population
- 54,606
Languages spoken most at home besides English: Mandarin 10.6%, Iranian Persian 6.3%, Yue (Cantonese) 5.6%, Russian 3.2%.
Flood and conservation No mapped hazard
Not inside a mapped flood plain or regulated area.
Screening maps only. Ask the conservation authority for a property inquiry before relying on this.
Safety
Crime Severity Index for York Region police: 50 vs 57 for Ontario (2025).
Police-reported figures for the whole police service area, not this street. Rates use the area’s resident population.
Distances are approximate. Places © OpenStreetMap contributors. Neighbourhood figures: Statistics Canada, 2021 Census. School results: EQAO via Ontario Data Catalogue (Open Government Licence – Ontario). Crime Severity Index: Statistics Canada.
Living here
Commute
To Union Station (downtown Toronto): 31 km. Transit times · Driving times
Noise Nothing major nearby
No highway within 500 m, rail line within 300 m, or airport flight path nearby.
Distances from the map, not noise measurements. Visit at rush hour to judge for yourself.
Internet High-speed
50/10 Mbps or faster available here by cable, fibre or DSL (the federal high-speed target).
From the federal broadband map. Check exact speeds and providers for the address.
Roads, rail, airports and planned stations © OpenStreetMap contributors. Internet: Innovation, Science and Economic Development Canada, National Broadband Data.
Listed by RE/MAX REALTRON REALTY INC..
Listing information provided by PropTx Innovations Inc. and TRREB; deemed reliable but not guaranteed accurate by PropTx.
Similar homes nearby
See more in Richmond Hill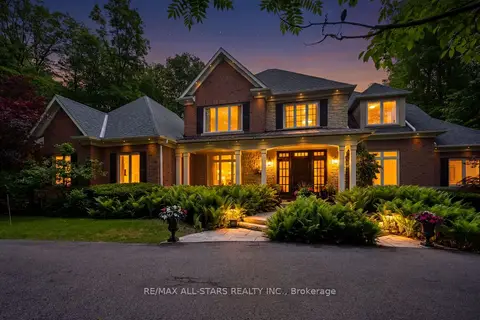
$3,988,000
5+1 bd6 ba11 pk3500-5000 ft²
3 Bridgewater Drive
Rural Richmond Hill, Richmond Hill
Detached · MLS® N14089548 · RE/MAX ALL-STARS REALTY INC.
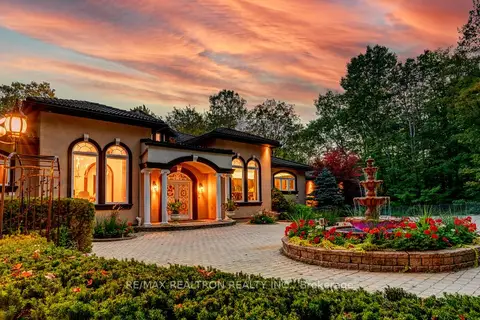
$3,998,000
4+1 bd5 ba28 pk3500-5000 ft²
38 Bridgewater Drive
Rural Richmond Hill, Richmond Hill
Detached · MLS® N13828256 · RE/MAX REALTRON REALTY INC.
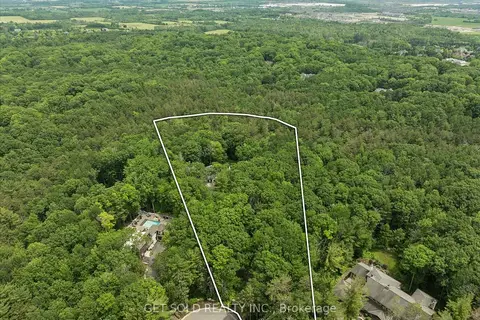
$4,299,000
7 bd4 ba10 pk3500-5000 ft²
80 White Pine Trail
Rural Richmond Hill, Richmond Hill
Detached · MLS® N13503956 · GET SOLD REALTY INC.
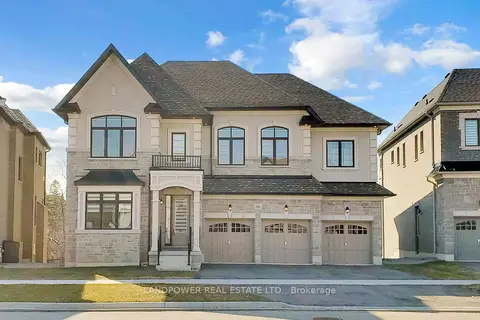
$3,399,900
5+1 bd5 ba7 pk3500-5000 ft²
166 Prairie Rose Drive
Rural Richmond Hill, Richmond Hill
Detached · MLS® N13032988 · LANDPOWER REAL ESTATE LTD.
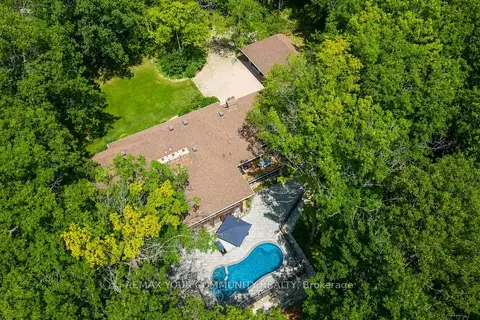
$4,588,888
4 bd5 ba10 pk3000-3500 ft²
76 Trailwood Crescent
Rural Richmond Hill, Richmond Hill
Detached · MLS® N13742638 · REMAX YOUR COMMUNITY REALTY
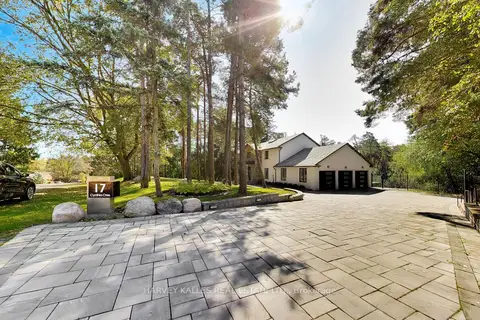
$3,888,000
4+2 bd4 ba11 pk2500-3000 ft²
17 Cynthia Crescent
Oak Ridges, Richmond Hill
Detached · MLS® N13848996 · HARVEY KALLES REAL ESTATE LTD.
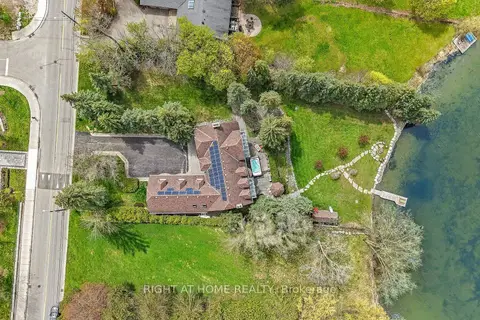
$3,879,000
Reduced $300,000
6+1 bd6 ba8 pk5000 + ft²
566 Sunset Beach Road
Oak Ridges Lake Wilcox, Richmond Hill
Detached · MLS® N13700502 · RIGHT AT HOME REALTY
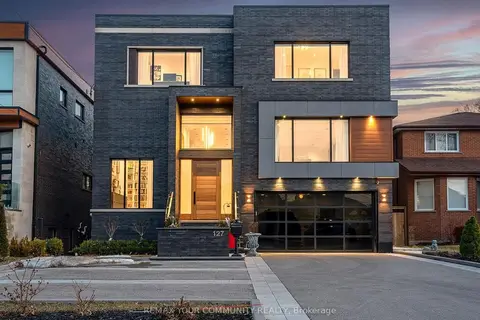
$3,799,000
Reduced $199,000
5+3 bd7 ba11 pk5000 + ft²
127 Elgin Mills Road W
Mill Pond, Richmond Hill
Detached · MLS® N12851112 · REMAX YOUR COMMUNITY REALTY