566 Sunset Beach Road
Oak Ridges Lake Wilcox, Richmond Hill, L4E 3J8
$3,879,000
Reduced $300,000 from $4,179,000
- 6+1 bedrooms
- 6 bathrooms
- 8 parking
- 5000 + sq ft
Listed 60 days ago · MLS® N13700502
About this home
Newly reduced by motivated sellers - don't miss out discovering the potential for luxury at 566 Sunset Beach Road, a prime property on the prestigious south side of Lake Wilcox. This property has the widest lakefront of any single family home on the lake. Currently home to a charming older family residence with Tudor facade, this .75 acre lot offers breathtaking Lake Wilcox views from most rooms and private lake access across the 131 foot owned lake frontage, setting the stage for a future multi-family luxury estate. Nestled in one of Richmond Hills' most desireable neighbourhoods within the GTA, this location provides easy access to land and water sports without the long commute north, perfect for a lifestyle of relaxation and recreation across all four seasons. The existing home, originally a builder's showcase, has been lovingly maintained by the current owners for 27 years. In addition to the 4 or 5 bedroom main home, it features a 2 or 3 bedroom suite above the 3-car garage, ideal for extended family or caregiver plus a lower level self contained 1-bedroom nanny suite with living/dining, kitchen, bed & bath. Additionally, there is a large recreation room with wood-burning fireplace and a walk-out to ground-level swim-spa, gazebo, dry boathouse, firepit and dock. The south side of Lake Wilcox is celebrated for its sandy, shallow access, offering a superior experience compared to the north. Set high above manicured landscaping, this property provides a serene retreat even during nature's most intense storms. Noted as the the property with one of the widest individual lake frontages and with R3/N1 zoning, it presents endless possibilities for future customization and even allowing you to create a contemporary luxury home that reflects your vision. Explore the listing pictures, but for the ultimate experience, schedule a private tour to truly feel the potential of your next home at 566 Sunset Beach Road.
Details
- Type
- Detached
- Style
- 2-Storey
- Age
- 31-50 years
- Size
- 5000 + sq ft
- Lot
- 125.88 × 303.73 ft
- Basement
- Apartment, Finished with Walk-Out, Separate Entrance, Full, Finished
- Garage
- Built-In
- Kitchens
- 3
- Property tax
- $20,887 (2025)
- Neighbourhood
- Oak Ridges Lake Wilcox
- Municipality
- Richmond Hill
- Price per sq ft
- ~$776 (20% above detached houses in Oak Ridges Lake Wilcox, $644)
Interior
- Bedrooms
- 6 above ground + 1 below
- Bathrooms
- 1 × 2-piece (main), 1 × 2-piece (lower), 1 × 6-piece (second), 1 × 4-piece (second), 2 × 3-piece (flat)
- Kitchens
- 3 (1 below ground)
- Rooms
- 15 above ground + 5 below
- Family room or den
- Yes
- Fireplace
- Family Room, Living Room, Wood, Rec Room
- Features
- Accessory Apartment, Auto Garage Door Remote, Generator - Full, In-Law Suite, Separate Heating Controls, Solar Owned, Suspended Ceilings, Water Heater
Heating, cooling and services
- Heating
- Forced Air, Gas
- Air conditioning
- Central Air
- Water and sewer
- Sewer
Building and exterior
- Style
- 2-Storey
- Exterior
- Brick, Stucco (Plaster)
- Roof
- Asphalt Shingle
- Foundation
- Concrete Block
- Age
- 31-50 years
- Faces
- South
- Pool
- On Ground
- Outdoor
- Hot Tub, Fishing, Landscaped, Year Round Living, Gazebo, Out Buildings, Storage
- Waterfront
- Direct
Parking
- Garage spaces
- 3
- Total parking
- 8
- Driveway and parking
- Private Triple
Lot
- Size
- 125.88 × 303.73 ft (rectangular)
- Acreage
- .50-1.99
More
- Possession
- Flexible
- Nearby
- Beach, Lake Access, Lake/Pond, Park, Rec./Commun.Centre, School Bus Route
- Cross street
- Stouffville Road / Bayview
Rooms
| Room | Level | Size | Features |
|---|---|---|---|
| Living Room | Main | 8.92 × 5.9 m (29'3" × 19'4") | Overlook Water, Brick Fireplace, Hardwood Floor |
| Dining Room | Main | 4.82 × 3.87 m (15'10" × 12'8") | Overlook Water, Wainscoting, Hardwood Floor |
| Foyer | Main | 4.02 × 5.64 m (13'2" × 18'6") | Circular Oak Stairs, Cathedral Ceiling(s), Stair Assist |
| Kitchen | Main | 5.88 × 4.12 m (19'3" × 13'6") | Stainless Steel Appl, Bow Window, Breakfast Area |
| Family Room | Main | 4.88 × 4.24 m (16' × 13'11") | Gas Fireplace, W/O To Sunroom, Overlook Water |
| Office | Main | 3.26 × 3.26 m (10'8" × 10'8") | B/I Desk, B/I Closet, Track Lighting |
| Foyer | Main | 3.1 × 2.44 m (10'2" × 8') | Access To Garage, Circular Stairs, Tile Floor |
| Laundry | Main | 3.2 × 1.6 m (10'6" × 5'3") | Walk-Out, Tile Floor, Closet |
| Primary Bedroom | Second | 6.19 × 5.24 m (20'4" × 17'2") | 6 Pc Ensuite, Walk-In Closet(s), W/O To Balcony |
| Bedroom 2 | Second | 4.6 × 3.63 m (15'1" × 11'11") | Overlook Water, Double Closet, W/O To Balcony |
| Bedroom 3 | Second | 3.66 × 3.99 m (12' × 13'1") | Overlook Water, Double Closet |
| Bedroom 4 | Second | 5.15 × 3.72 m (16'11" × 12'2") | Overlook Water, Double Closet |
| Office | Second | 2.96 × 3.93 m (9'9" × 12'11") | B/I Desk, B/I Closet |
| Bedroom | Second | 4.36 × 3.23 m (14'4" × 10'7") | Walk-In Closet(s), West View |
| Living Room | Second | 6.31 × 4.24 m (20'8" × 13'11") | South View, Combined w/Dining |
| Kitchen | Second | 2.9 × 2.3 m (9'6" × 7'7") | Ceramic Floor, Custom Backsplash, B/I Appliances |
| Recreation | Lower | 8.92 × 5.9 m (29'3" × 19'4") | Overlook Water, Tile Floor |
| Living Room | Lower | 4.2 × 3.1 m (13'9" × 10'2") | Overlook Water |
| Bedroom | Lower | 3 × 4 m (9'10" × 13'1") | Overlook Water, Double Closet |
| Kitchen | Lower | 2 × 1.8 m (6'7" × 5'11") | Stainless Steel Sink |
History of this address
1 earlier listing at this address, with sold and leased prices. Create a free account or sign in to see them.
Location
Location is approximate. See nearby homes on the map
Recent sales nearby
See what similar homes within 1 km sold for in the last year. Create a free account or sign in to see them.
The neighbourhood
Getting around Car-dependent
- 🚆 Gormley2.9 km
Within a 10-minute walk: no grocery stores, 0 cafés and restaurants, 7 parks. Nearest park: Jessie Vanek Park (350 m).
Schools nearby
Elementary
- Lake Wilcox Public School
EQAO: Gr 6 reading 82%, math 50%14 min walk - Bond Lake Public School
EQAO: Gr 6 reading 98%, math 70%15 min walk - Our Lady of the Annunciation Catholic Elementary School Catholic
EQAO: Gr 6 reading 78%, math 44%1.4 km
Secondary
- Dr. Bette Stephenson Centre for Learning2.1 km
EQAO: share of students meeting the provincial standard (2024–25). Ontario average: Gr 6 reading 86%, math 51%; Gr 9 math 55%; literacy test 83%.
Closest schools, not school zones. Check which school serves this address with the school board before relying on it.
Who lives here postal area L4E
- Owners / renters
- 87% / 13%
- Median household income
- $127,000
- Average age
- 38
- Children under 15
- 19%
- Homes
- 72% detached, 1% high-rise
- Commute by transit
- 5%
- Population
- 54,606
Languages spoken most at home besides English: Mandarin 10.6%, Iranian Persian 6.3%, Yue (Cantonese) 5.6%, Russian 3.2%.
Flood and conservation Regulated area
This address is inside a conservation-authority regulated area (Toronto and Region Conservation Authority): near a valley, stream, shoreline or wetland, where flooding or erosion can occur. New building, additions, pools or grading usually need a permit from the authority.
Screening maps only. Ask the conservation authority for a property inquiry before relying on this.
Safety
Crime Severity Index for York Region police: 50 vs 57 for Ontario (2025).
Police-reported figures for the whole police service area, not this street. Rates use the area’s resident population.
Distances are approximate. Places © OpenStreetMap contributors. Neighbourhood figures: Statistics Canada, 2021 Census. School results: EQAO via Ontario Data Catalogue (Open Government Licence – Ontario). Flood and regulation mapping: Toronto and Region Conservation Authority open data. Crime Severity Index: Statistics Canada.
Living here
Commute
To Union Station (downtown Toronto): 34 km. Transit times · Driving times
Noise Nothing major nearby
No highway within 500 m, rail line within 300 m, or airport flight path nearby.
Distances from the map, not noise measurements. Visit at rush hour to judge for yourself.
Internet High-speed
50/10 Mbps or faster available here by cable, fibre or DSL (the federal high-speed target).
From the federal broadband map. Check exact speeds and providers for the address.
Roads, rail, airports and planned stations © OpenStreetMap contributors. Internet: Innovation, Science and Economic Development Canada, National Broadband Data.
Listed by RIGHT AT HOME REALTY.
Listing information provided by PropTx Innovations Inc. and TRREB; deemed reliable but not guaranteed accurate by PropTx.
Similar homes nearby
See more in Richmond Hill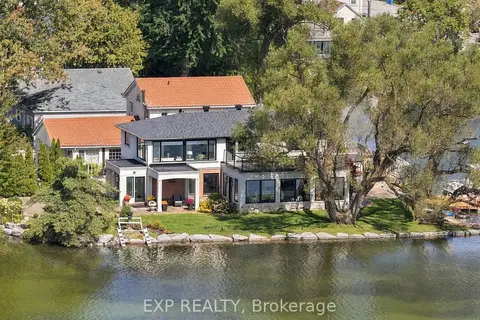
$3,580,000
4 bd3 ba5 pk2500-3000 ft²
3 Willowbank Avenue
Oak Ridges Lake Wilcox, Richmond Hill
Detached · MLS® N13789090 · EXP REALTY
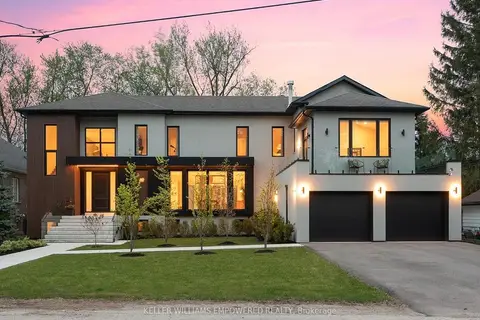
$3,498,000
4 bd6 ba6 pk3500-5000 ft²
49 Fergus Avenue
Oak Ridges Lake Wilcox, Richmond Hill
Detached · MLS® N13835898 · KELLER WILLIAMS EMPOWERED REALTY
$3,380,000
3 bd3 ba1 pk2500-3000 ft²
225 Lakeland Crescent
Oak Ridges Lake Wilcox, Richmond Hill
Detached · MLS® N13568306 · RE/MAX REALTRON REALTY INC.
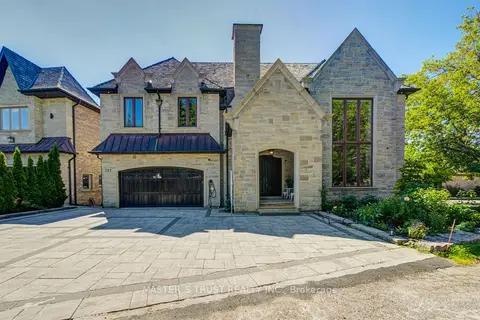
$4,500,000
3+1 bd5 ba6 pk5000 + ft²
727 Sunset Beach Road
Oak Ridges Lake Wilcox, Richmond Hill
Detached · MLS® N13517040 · MASTER`S TRUST REALTY INC.
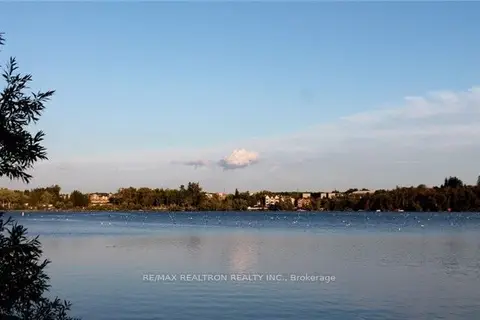
$3,180,000
0 bd0 ba2 pk< 700 ft²
219 Lakeland Crescent
Oak Ridges Lake Wilcox, Richmond Hill
Detached · MLS® N13567246 · RE/MAX REALTRON REALTY INC.
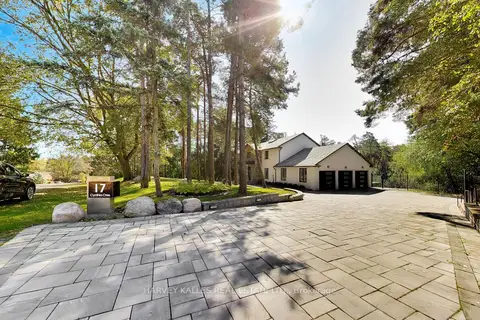
$3,888,000
4+2 bd4 ba11 pk2500-3000 ft²
17 Cynthia Crescent
Oak Ridges, Richmond Hill
Detached · MLS® N13848996 · HARVEY KALLES REAL ESTATE LTD.
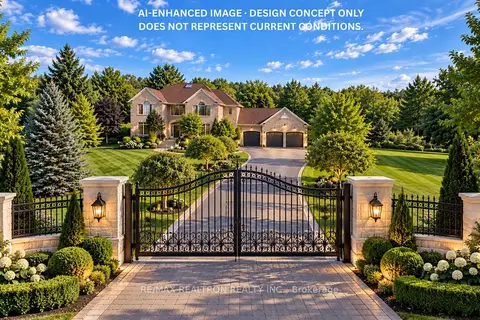
$3,888,888
5 bd4 ba19 pk3500-5000 ft²
8 Country Heights Drive
Rural Richmond Hill, Richmond Hill
Detached · MLS® N13877084 · RE/MAX REALTRON REALTY INC.
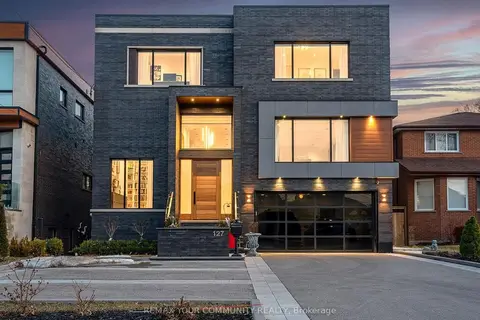
$3,799,000
Reduced $199,000
5+3 bd7 ba11 pk5000 + ft²
127 Elgin Mills Road W
Mill Pond, Richmond Hill
Detached · MLS® N12851112 · REMAX YOUR COMMUNITY REALTY