727 Sunset Beach Road
Oak Ridges Lake Wilcox, Richmond Hill, L4E 3G2
$4,500,000
- 3+1 bedrooms
- 5 bathrooms
- 6 parking
- 5000 + sq ft
Listed 109 days ago · MLS® N13517040
About this home
Magnificent Appx 9,000 Sq Ft Living Space, Ultra Custom Home With The Most Majestic Views Of Lake Wilcox. Soaring 22 Ft Ceilings In Main Floor W/ Wood Paneling Thru Out, Entire House Wrapped In Natural Indiana Limestone, Cedar Roof, Elevator, Open Riser Staircase W/ Wrought Iron Railings, Huge Balcony View Of Lake, Theater Room , Wine Cellar, Bar, Prof Landscaped, Breathtaking View Of Lake ! Motivated Seller.
Details
- Type
- Detached
- Style
- 2-Storey
- Age
- 6-15 years
- Size
- 5000 + sq ft
- Lot
- 78 × 146 ft
- Basement
- Finished with Walk-Out
- Garage
- Attached
- Kitchens
- 1
- Property tax
- $20,325 (2026)
- Neighbourhood
- Oak Ridges Lake Wilcox
- Municipality
- Richmond Hill
- Price per sq ft
- ~$900 (36% above detached houses in Oak Ridges Lake Wilcox, $664)
Interior
- Bedrooms
- 3 above ground + 1 below
- Bathrooms
- 1 × 2-piece (main), 1 × 4-piece (second), 2 × 4-piece (second), 1 × 4-piece (basement)
- Rooms
- 10 above ground
- Family room or den
- Yes
- Fireplace
- Yes
- Features
- Carpet Free
Heating, cooling and services
- Heating
- Forced Air, Gas
- Air conditioning
- Central Air
- Water and sewer
- Sewer
Building and exterior
- Style
- 2-Storey
- Exterior
- Stone
- Roof
- Shingles
- Foundation
- Concrete
- Age
- 6-15 years
- Faces
- West
Parking
- Garage spaces
- 2
- Total parking
- 6
- Driveway and parking
- Private
Lot
- Size
- 78 × 146 ft
More
- Possession
- 60-89 days
- Nearby
- Lake/Pond, Rec./Commun.Centre
- Cross street
- Bayview / Bayview Park Ln
Rooms
| Room | Level | Size | Features |
|---|---|---|---|
| Living Room | Ground | 11.89 × 9.3 m (39' × 30'6") | Vaulted Ceiling(s), Panelled, Crown Moulding |
| Family Room | Ground | 12.19 × 7.32 m (40' × 24') | Overlook Water, B/I Bookcase |
| Kitchen | Ground | 7.3 × 5.5 m (23'11" × 18'1") | Overlook Water, Family Size Kitchen, Breakfast Area |
| Office | Ground | 5.2 × 4 m (17'1" × 13'1") | Panelled, Crown Moulding |
| Primary Bedroom | Second | 9 × 7.4 m (29'6" × 24'3") | Overlook Water, 7 Pc Ensuite, Walk-In Closet(s) |
| Bedroom 2 | Second | 4.7 × 4.1 m (15'5" × 13'5") | 4 Pc Ensuite, Walk-In Closet(s) |
| Bedroom 3 | Second | 5.9 × 4.4 m (19'4" × 14'5") | 4 Pc Ensuite, Walk-In Closet(s) |
| Bedroom | Basement | 7.1 × 5.2 m (23'4" × 17'1") | Overlook Water, 7 Pc Ensuite, Double Closet |
| Game Room | Basement | 19 × 10 m (62'4" × 32'10") | Panelled, Crown Moulding |
History of this address
2 earlier listings at this address, with sold and leased prices. Create a free account or sign in to see them.
Listed by MASTER`S TRUST REALTY INC..
Listing information provided by PropTx Innovations Inc. and TRREB; deemed reliable but not guaranteed accurate by PropTx.
Similar homes nearby
See more in Richmond Hill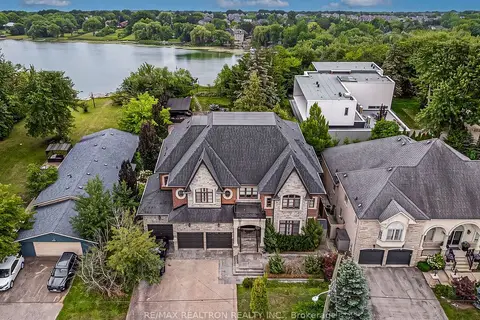
$4,948,000
4+1 bd7 ba10 pk5000 + ft²
173 Lakeland Crescent
Oak Ridges Lake Wilcox, Richmond Hill
Detached · MLS® N13794006 · RE/MAX REALTRON REALTY INC.
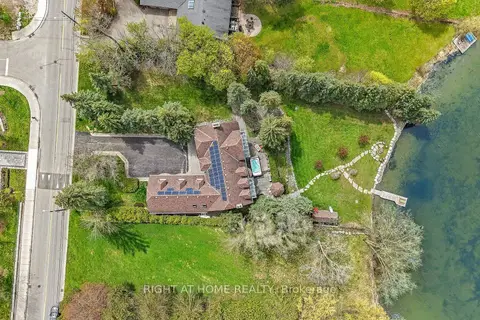
$3,879,000
Reduced $300,000
6+1 bd6 ba8 pk5000 + ft²
566 Sunset Beach Road
Oak Ridges Lake Wilcox, Richmond Hill
Detached · MLS® N13700502 · RIGHT AT HOME REALTY

$5,350,000
4+2 bd6 ba9 pk3000-3500 ft²
472 Sunset Beach Road
Oak Ridges Lake Wilcox, Richmond Hill
Detached · MLS® N13511312 · HOMELIFE CLASSIC REALTY INC.
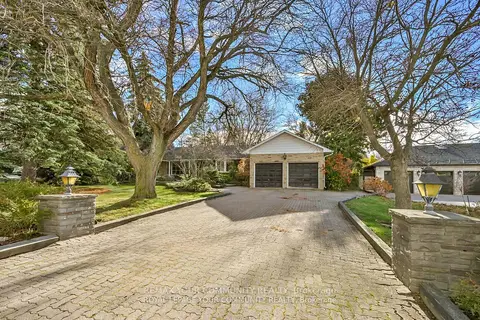
$4,500,000
3+1 bd2 ba6 pk1500-2000 ft²
23 Denham Drive
South Richvale, Richmond Hill
Detached · MLS® N13771654 · REMAX YOUR COMMUNITY REALTY
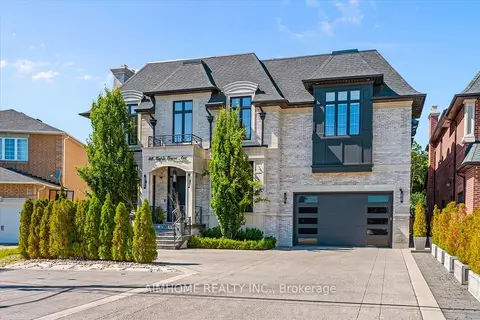
$4,498,000
5 bd5 ba10 pk5000 + ft²
48 Maple Grove Avenue N
Oak Ridges, Richmond Hill
Detached · MLS® N14083612 · AIMHOME REALTY INC.
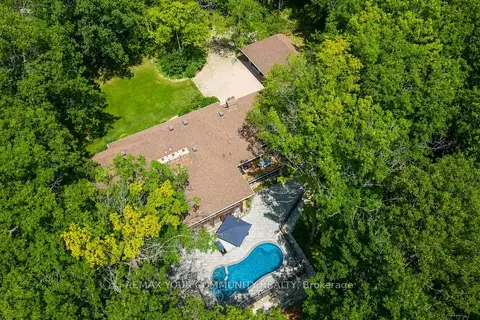
$4,588,888
4 bd5 ba10 pk3000-3500 ft²
76 Trailwood Crescent
Rural Richmond Hill, Richmond Hill
Detached · MLS® N13742638 · REMAX YOUR COMMUNITY REALTY
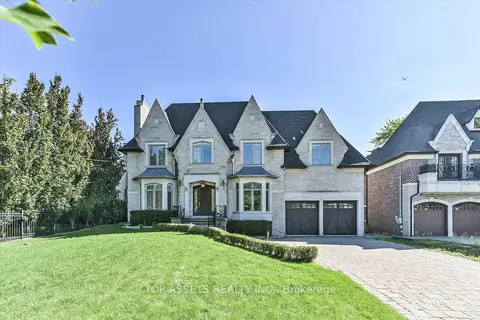
$4,299,900
4+1 bd7 ba10 pk5000 + ft²
15 Westwood Lane
South Richvale, Richmond Hill
Detached · MLS® N13811414 · TOP ASSETS REALTY INC.
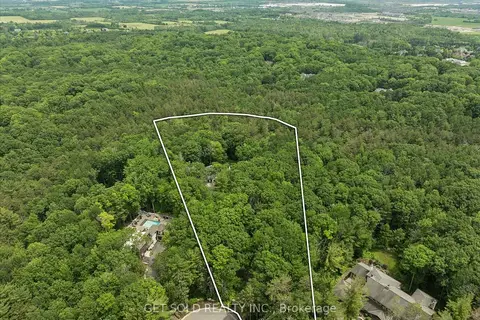
$4,299,000
7 bd4 ba10 pk3500-5000 ft²
80 White Pine Trail
Rural Richmond Hill, Richmond Hill
Detached · MLS® N13503956 · GET SOLD REALTY INC.