76 Trailwood Crescent
Rural Richmond Hill, Richmond Hill, L4E 3L9
$4,588,888
- 4 bedrooms
- 5 bathrooms
- 10 parking
- 3000-3500 sq ft
Listed 47 days ago · MLS® N13742638
About this home
A Residence That Reveals Itself Only To Those Who Know Where To LookOne-Of-A-Kind Corner-Lot Estate, Discreetly Nestled On A Quiet Cul-De-Sac Within One Of Richmond Hill's Most Exclusive & Well-Established Communities. Set On 1.73 Acres, Surrounded By Towering Trees Offering Approx. 6,600 Sq. Ft. Extensively Renovated & Finished Living Space. Detached 3-Car Garage. Landscaped Backyard & 35-Ft. Kidney-Shaped Leisure Pool W/Hayward Pool System & Outdoor Shower. The Moment You Step Inside, The Grand Foyer Sets An Unforgettable Tone W/Ceramic Flrs & Rich Walnut Entry Drs Framed By Stained-Glass Sidelights. The Main Flr Showcases Wood-Coffered Ceilings & Red Oak Hrdwd T/O, Adding Warmth, Character & Timeless Architectural Elegance. Staircase W/Solid-Wood Railings & Turned Balusters Reflects Exceptional Craftsmanship. You Are Naturally Drawn Into The Spectacular Great Rm, Where Wraparound Oversized Windows Frame Breathtaking, Ever-Changing Views Of Mature Trees & Lush Greenery. A Wood-Burning F/P Creates An Inviting Warmth, While Sliding Drs Overlook The Resort-Like Backyard & W/O To The Cedar Deck. The Exquisite Red Oak Library/Office Like A Peaceful Retreat Surrounded By Nature W/Flr-To-Ceiling Wainscotting, B/I Shelving, A Wood-Burning F/P & Sliding-Dr Access To An Oversized Balcony W/Cedar Decking. The Gourmet Eat-In Kit Impresses W/Walnut Countertops, An Oversized Centre Island & Finely Crafted Custom Cabinetry, Complemented By A Discreet 2nd Prep Kit W/Direct Access To The Side Entrance. An Inviting Family/Sitting Area Offers A Wood-Burning F/P, Custom B/I TV Wall Unit & W/O To The Cedar Deck. Primary Bdrm Suite W/Spa-Like Ensuite & Custom W/I Closet. Powder Rm W/Closet & Dressing Area.Expansive W/O Lower Level Extends The Home's Living & Entertaining Space W/Rec/Games Rm W/Wood-Burning F/P, 2nd Living Rm W/Coffered Ceiling, Custom B/I TV Wall Unit & Wet Bar, Exercise Rm W/Full Shower. Two Add'l Bdrms & A 2nd Primary Bdrm Suite W/Private Ensuite & Custom W/I Closets
Details
- Type
- Detached
- Style
- Bungalow
- Size
- 3000-3500 sq ft
- Lot
- 196.55 × 336 ft
- Basement
- Finished with Walk-Out, Separate Entrance
- Garage
- Detached
- Kitchens
- 2
- Property tax
- $17,042 (2026)
- Neighbourhood
- Rural Richmond Hill
- Municipality
- Richmond Hill
- Price per sq ft
- $1,412 (117% above detached houses in Rural Richmond Hill, $651)
Interior
- Bedrooms
- 4 above ground
- Bathrooms
- 1 × 5-piece (main), 2 × 4-piece (lower), 1 × 3-piece (lower), 1 × 2-piece (main)
- Rooms
- 16 above ground
- Family room or den
- Yes
- Fireplace
- Family Room, Living Room, Rec Room, Wood
- Features
- Built-In Oven, Carpet Free, Central Vacuum, Primary Bedroom - Main Floor, Storage, Sump Pump, Water Heater Owned, Water Softener
Heating, cooling and services
- Heating
- Forced Air, Gas
- Air conditioning
- Central Air
- Water and sewer
- Septic
Building and exterior
- Style
- Bungalow
- Exterior
- Brick
- Roof
- Asphalt Shingle
- Foundation
- Concrete
- Faces
- West
- Pool
- Outdoor, Inground
- Outdoor
- Landscaped, Landscape Lighting, Lawn Sprinkler System, Deck
Parking
- Garage spaces
- 3
- Total parking
- 10
- Driveway and parking
- Private
Lot
- Size
- 196.55 × 336 ft (irregular)
- Acreage
- .50-1.99
More
- Possession
- Owner
- Cross street
- Bayview Ave/Stouffville Rd
Rooms
| Room | Level | Size | Features |
|---|---|---|---|
| Foyer | Main | 3.16 × 2.3 m (10'4" × 7'7") | Leaded Glass, Ceramic Floor, Wood Trim |
| Great Room | Main | 7.25 × 4.56 m (23'9" × 15') | Overlooks Backyard, Overlooks Pool, Overlooks Ravine |
| Kitchen | Main | 4.96 × 4.79 m (16'3" × 15'9") | Overlook Patio, Stainless Steel Appl, Large Window |
| Dining Room | Main | 4.9 × 4.85 m (16'1" × 15'11") | Overlooks Frontyard, Hardwood Floor, Pot Lights |
| Family Room | Main | 6.82 × 4.3 m (22'5" × 14'1") | Overlooks Garden, Fireplace, W/O To Balcony |
| Primary Bedroom | Main | 5.3 × 5 m (17'5" × 16'5") | Overlooks Ravine, W/O To Balcony, Walk-In Closet(s) |
| Office | Main | 5.9 × 4.8 m (19'4" × 15'9") | W/O To Balcony, Overlooks Pool, Fireplace |
| Kitchen | Main | 3.33 × 3.2 m (10'11" × 10'6") | Overlooks Frontyard, Combined w/Laundry, Ceramic Floor |
| Primary Bedroom | Ground | 6.81 × 6.11 m (22'4" × 20'1") | Overlooks Backyard, 4 Pc Ensuite, Double Closet |
| Bedroom 2 | Ground | 3.5 × 4.94 m (11'6" × 16'2") | Overlooks Pool, Walk-In Closet(s), Heated Floor |
| Bedroom 3 | Ground | 3.5 × 4.94 m (11'6" × 16'2") | Overlooks Pool, Walk-In Closet(s), Hardwood Floor |
| Exercise Room | Ground | 6.55 × 4.4 m (21'6" × 14'5") | Renovated, 3 Pc Bath, Combined w/Workshop |
| Living Room | Ground | 8.14 × 5 m (26'8" × 16'5") | Open Concept, Combined w/Family, Combined w/Family |
| Family Room | Ground | 8.14 × 5 m (26'8" × 16'5") | Open Concept, Hardwood Floor, Combined w/Living |
| Kitchen | Ground | 3.3 × 2.2 m (10'10" × 7'3") | Open Concept, Combined w/Living, Combined w/Family |
| Game Room | Ground | 8.1 × 4.5 m (26'7" × 14'9") | Overlooks Pool, Overlooks Backyard, Fireplace |
History of this address
3 earlier listings at this address, with sold and leased prices. Create a free account or sign in to see them.
Location
Location is approximate. See nearby homes on the map
Recent sales nearby
See what similar homes within 1 km sold for in the last year. Create a free account or sign in to see them.
The neighbourhood
Getting around Car-dependent
- 🚆 Gormley2.3 km
Within a 10-minute walk: no grocery stores, 0 cafés and restaurants, 0 parks.
Schools nearby
Elementary
- Bond Lake Public School
EQAO: Gr 6 reading 98%, math 70%1.6 km
EQAO: share of students meeting the provincial standard (2024–25). Ontario average: Gr 6 reading 86%, math 51%; Gr 9 math 55%; literacy test 83%.
Closest schools, not school zones. Check which school serves this address with the school board before relying on it.
Who lives here postal area L4E
- Owners / renters
- 87% / 13%
- Median household income
- $127,000
- Average age
- 38
- Children under 15
- 19%
- Homes
- 72% detached, 1% high-rise
- Commute by transit
- 5%
- Population
- 54,606
Languages spoken most at home besides English: Mandarin 10.6%, Iranian Persian 6.3%, Yue (Cantonese) 5.6%, Russian 3.2%.
Flood and conservation No mapped hazard
Not inside a mapped flood plain or regulated area.
Screening maps only. Ask the conservation authority for a property inquiry before relying on this.
Safety
Crime Severity Index for York Region police: 50 vs 57 for Ontario (2025).
Police-reported figures for the whole police service area, not this street. Rates use the area’s resident population.
Distances are approximate. Places © OpenStreetMap contributors. Neighbourhood figures: Statistics Canada, 2021 Census. School results: EQAO via Ontario Data Catalogue (Open Government Licence – Ontario). Crime Severity Index: Statistics Canada.
Living here
Commute
To Union Station (downtown Toronto): 32 km. Transit times · Driving times
Noise Nothing major nearby
No highway within 500 m, rail line within 300 m, or airport flight path nearby.
Distances from the map, not noise measurements. Visit at rush hour to judge for yourself.
Internet High-speed
50/10 Mbps or faster available here by cable, fibre or DSL (the federal high-speed target).
From the federal broadband map. Check exact speeds and providers for the address.
Roads, rail, airports and planned stations © OpenStreetMap contributors. Internet: Innovation, Science and Economic Development Canada, National Broadband Data.
Listed by REMAX YOUR COMMUNITY REALTY.
Listing information provided by PropTx Innovations Inc. and TRREB; deemed reliable but not guaranteed accurate by PropTx.
Similar homes nearby
See more in Richmond Hill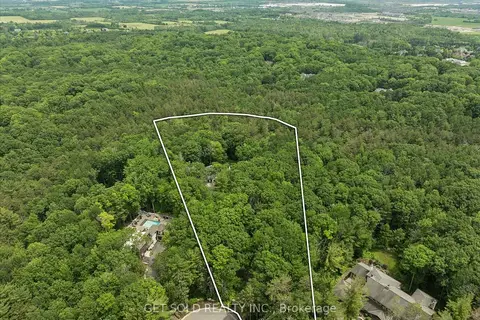
$4,299,000
7 bd4 ba10 pk3500-5000 ft²
80 White Pine Trail
Rural Richmond Hill, Richmond Hill
Detached · MLS® N13503956 · GET SOLD REALTY INC.
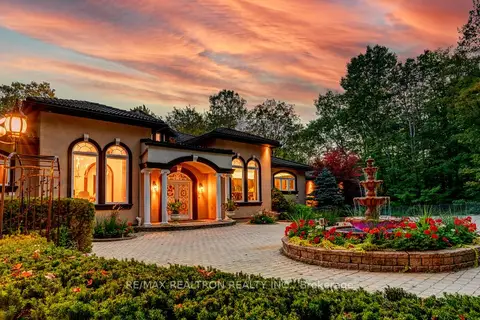
$3,998,000
4+1 bd5 ba28 pk3500-5000 ft²
38 Bridgewater Drive
Rural Richmond Hill, Richmond Hill
Detached · MLS® N13828256 · RE/MAX REALTRON REALTY INC.
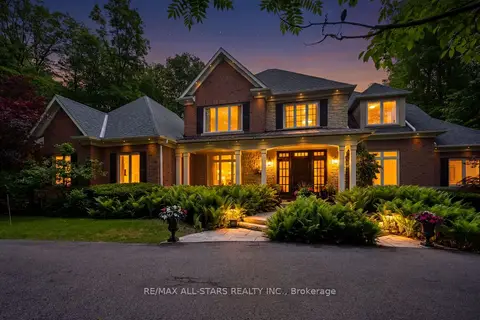
$3,988,000
5+1 bd6 ba11 pk3500-5000 ft²
3 Bridgewater Drive
Rural Richmond Hill, Richmond Hill
Detached · MLS® N14089548 · RE/MAX ALL-STARS REALTY INC.
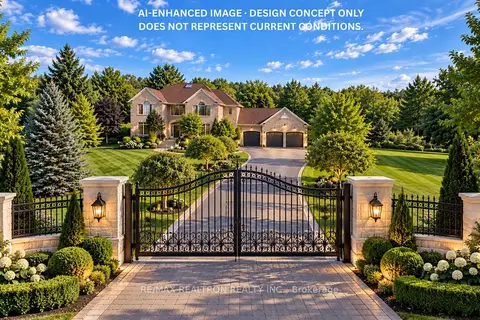
$3,888,888
5 bd4 ba19 pk3500-5000 ft²
8 Country Heights Drive
Rural Richmond Hill, Richmond Hill
Detached · MLS® N13877084 · RE/MAX REALTRON REALTY INC.
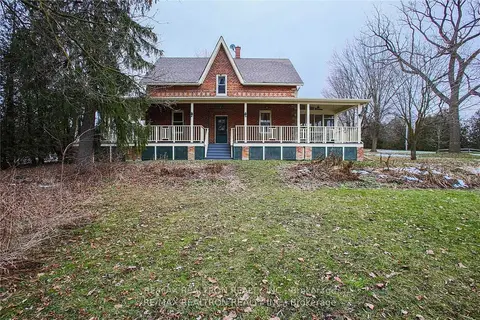
$5,498,000
5 bd3 ba24 pk2000-2500 ft²
13265 Leslie Street
Rural Richmond Hill, Richmond Hill
Farm · MLS® N13625894 · RE/MAX REALTRON REALTY INC.
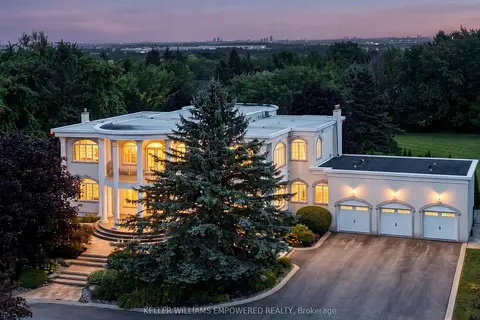
$5,500,000
4+1 bd6 ba19 pk5000 + ft²
7 Deer Run Court
Rural Richmond Hill, Richmond Hill
Detached · MLS® N13798262 · KELLER WILLIAMS EMPOWERED REALTY
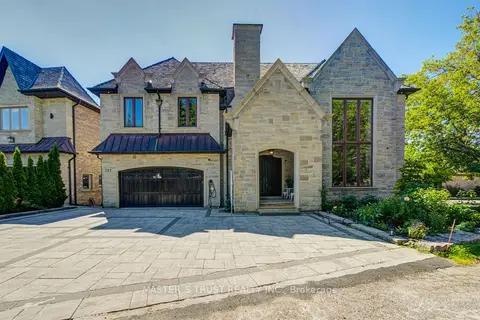
$4,500,000
3+1 bd5 ba6 pk5000 + ft²
727 Sunset Beach Road
Oak Ridges Lake Wilcox, Richmond Hill
Detached · MLS® N13517040 · MASTER`S TRUST REALTY INC.
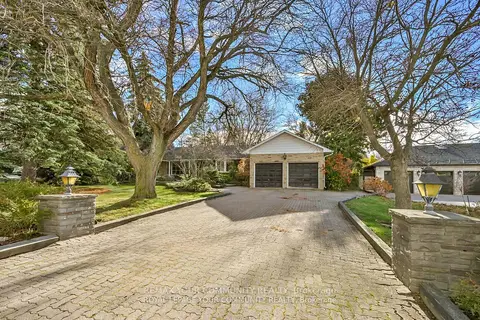
$4,500,000
3+1 bd2 ba6 pk1500-2000 ft²
23 Denham Drive
South Richvale, Richmond Hill
Detached · MLS® N13771654 · REMAX YOUR COMMUNITY REALTY