38 Bridgewater Drive
Rural Richmond Hill, Richmond Hill, L4E 3N4
$3,998,000
- 4+1 bedrooms
- 5 bathrooms
- 28 parking
- 3500-5000 sq ft
Listed 25 days ago · MLS® N13828256
About this home
Wow, A True Masterpiece! **Custom-Built Approx. 9,000 Sq.Ft. Living Spaces Sprawling Bungalow Nestled On Premium 2.16 Acre Treed & Wooded Ravine Lot In Prestigious Multi-Millions Bayview Summit Estates Community**Perfect Layout With Open Concept On Main, Magnificent Lobby With Soaring 21 Feet Cupola Ceiling Circled By 8 Architectural Pillars, Decent & Bright Living Room Over Looking Park-Like Oasis Backyard**Gorgeous 14 Feet Ceiling Dining Room W/ Chandelier Over Looking Fountain & Front Gardens**Chef Inspired Gourmet Kitchen With Top Of Line Newer Appliances( 2024) Inclg. Quartz CTop, 2-Layer Quartz Central Island Breakfast Bar W/2-Way Gas Fireplace & 2 W/I Pantries**14 Ft Ceiling Breakfast Area With Large Palladian Windows Over Looking Fountain & Front Yard**Stunning Spacious Family Room With Limestone Gas Fireplace & Large Palladian Windows Over Looking Extra Large Upper Deck & Park-Like Backyard Upon Wooded Ravine, Stunning Office W/ Waffle Ceiling, Build In Book Shelves & Cabinets**Hardwood Floor, Crown Moulding, Smooth Ceiling W/Countless New LED Pot Lights Thru-Out, 3 Spacious & Bright En-suite Bedrooms W/ 10 Feet Ceiling, Primary Bedroom W/ His/Her Walk In Closets W/ Organizer Plus 5-Pc En-suite** 4th Bedroom W/ 2-piece Bath & 5th Bedroom On Lower Level W/ 4 Pieces Bath**Finished Walk Out Lower Level W/ Huge Ballroom W/ Circle Wet Bar With Central Island & 8 Architectural Pillars, Dining Area & Rough-In Kitchenette, Gym & Play Room, Recreation Area W/4 Pieces Bath**Fully Fenced & Professional Landscaped Private Treed Yards With 2-Layer Extra Large Decks & Extra Composite Deck & Newer Lighting System, Security System W/ Monitors, Intercom System., Surround Sound System., Stone Interlock Driveway, The List Goes On & On, Pls. Check Feature Sheets In Details & See Virtual Tour. Close Schools, Community Centre, Summit Golf & Country Club & Hwy 404 & All Amenities, All Top Of The Line Finishes & Fixtures. A True Gem In Bayview Summit Estates Club. Must See!
Details
- Type
- Detached
- Style
- Bungalow
- Age
- 16-30 years
- Size
- 3500-5000 sq ft
- Lot
- 133.82 × 480.66 ft
- Basement
- Finished with Walk-Out
- Garage
- Attached
- Kitchens
- 2
- Property tax
- $20,246 (2025)
- Neighbourhood
- Rural Richmond Hill
- Municipality
- Richmond Hill
- Price per sq ft
- ~$941 (45% above detached houses in Rural Richmond Hill, $651)
Interior
- Bedrooms
- 4 above ground + 1 below
- Bathrooms
- 1 × 2-piece (main), 1 × 5-piece (main), 2 × 4-piece (main), 1 × 4-piece (lower)
- Kitchens
- 2 (1 below ground)
- Rooms
- 9 above ground + 5 below
- Family room or den
- Yes
- Fireplace
- Yes
- Features
- Auto Garage Door Remote, Carpet Free, Built-In Oven, Countertop Range, Intercom, Primary Bedroom - Main Floor, Storage, Water Heater, Water Meter, Water Softener
Heating, cooling and services
- Heating
- Forced Air, Gas
- Air conditioning
- Central Air
- Water and sewer
- Septic
Building and exterior
- Style
- Bungalow
- Exterior
- Stucco (Plaster)
- Roof
- Tile
- Foundation
- Concrete
- Age
- 16-30 years
- Faces
- South
Parking
- Garage spaces
- 3
- Total parking
- 28
- Driveway and parking
- Circular Drive
Lot
- Size
- 133.82 × 480.66 ft (pie)
- Acreage
- 2-4.99
More
- Possession
- 30-90Days/Tba
- Cross street
- BAYVIEW /STOUFFVILLE
Rooms
| Room | Level | Size | Features |
|---|---|---|---|
| Living Room | Main | 5.25 × 3.63 m (17'3" × 11'11") | Hardwood Floor, Crown Moulding, Overlooks Ravine |
| Dining Room | Main | 5.62 × 3.36 m (18'5" × 11') | Ceramic Floor, Crown Moulding, Overlooks Frontyard |
| Kitchen | Main | 5.74 × 4.12 m (18'10" × 13'6") | Ceramic Floor, Gas Fireplace, Overlooks Frontyard |
| Breakfast | Main | 5.7 × 4.25 m (18'8" × 13'11") | Ceramic Floor, Crown Moulding, Overlooks Garden |
| Family Room | Main | 5.58 × 4.62 m (18'4" × 15'2") | Limestone Flooring, Gas Fireplace, W/O To Deck |
| Office | Main | 4.5 × 3.98 m (14'9" × 13'1") | Hardwood Floor, Coffered Ceiling(s), B/I Bookcase |
| Primary Bedroom | Main | 6.91 × 4.85 m (22'8" × 15'11") | Hardwood Floor, 5 Pc Ensuite, His and Hers Closets |
| Bedroom 2 | Main | 5.9 × 5.58 m (19'4" × 18'4") | Hardwood Floor, 4 Pc Ensuite, His and Hers Closets |
| Bedroom 3 | Main | 3.77 × 3.44 m (12'4" × 11'3") | Hardwood Floor, 4 Pc Ensuite, Double Closet |
| Bedroom 4 | Main | 5.97 × 4.5 m (19'7" × 14'9") | Hardwood Floor, B/I Closet, Overlooks Ravine |
| Bedroom 5 | Lower | 4.88 × 3.2 m (16' × 10'6") | Ceramic Floor, Large Closet, 4 Pc Bath |
| Great Room | Lower | Ceramic Floor, Wet Bar, W/O To Deck |
Price history
| Date | Price | Change |
|---|---|---|
| Oct 5, 2026 | $3,588,000 | Listed |
| Oct 20, 2026 | $3,998,000 | +$410,000 |
History of this address
1 earlier listing at this address, with sold and leased prices. Create a free account or sign in to see them.
Location
Location is approximate. See nearby homes on the map
Recent sales nearby
See what similar homes within 1 km sold for in the last year. Create a free account or sign in to see them.
The neighbourhood
Getting around Car-dependent
- 🚆 Gormley2.0 km
Within a 10-minute walk: no grocery stores, 0 cafés and restaurants, 0 parks.
Schools nearby
Elementary
- Bond Lake Public School
EQAO: Gr 6 reading 98%, math 70%2.0 km
EQAO: share of students meeting the provincial standard (2024–25). Ontario average: Gr 6 reading 86%, math 51%; Gr 9 math 55%; literacy test 83%.
Closest schools, not school zones. Check which school serves this address with the school board before relying on it.
Who lives here postal area L4E
- Owners / renters
- 87% / 13%
- Median household income
- $127,000
- Average age
- 38
- Children under 15
- 19%
- Homes
- 72% detached, 1% high-rise
- Commute by transit
- 5%
- Population
- 54,606
Languages spoken most at home besides English: Mandarin 10.6%, Iranian Persian 6.3%, Yue (Cantonese) 5.6%, Russian 3.2%.
Flood and conservation No mapped hazard
Not inside a mapped flood plain or regulated area.
Screening maps only. Ask the conservation authority for a property inquiry before relying on this.
Safety
Crime Severity Index for York Region police: 50 vs 57 for Ontario (2025).
Police-reported figures for the whole police service area, not this street. Rates use the area’s resident population.
Distances are approximate. Places © OpenStreetMap contributors. Neighbourhood figures: Statistics Canada, 2021 Census. School results: EQAO via Ontario Data Catalogue (Open Government Licence – Ontario). Crime Severity Index: Statistics Canada.
Living here
Commute
To Union Station (downtown Toronto): 32 km. Transit times · Driving times
Noise Nothing major nearby
No highway within 500 m, rail line within 300 m, or airport flight path nearby.
Distances from the map, not noise measurements. Visit at rush hour to judge for yourself.
Internet High-speed
50/10 Mbps or faster available here by cable, fibre or DSL (the federal high-speed target).
From the federal broadband map. Check exact speeds and providers for the address.
Roads, rail, airports and planned stations © OpenStreetMap contributors. Internet: Innovation, Science and Economic Development Canada, National Broadband Data.
Listed by RE/MAX REALTRON REALTY INC..
Listing information provided by PropTx Innovations Inc. and TRREB; deemed reliable but not guaranteed accurate by PropTx.
Similar homes nearby
See more in Richmond Hill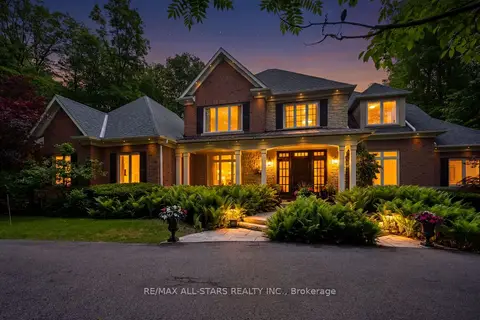
$3,988,000
5+1 bd6 ba11 pk3500-5000 ft²
3 Bridgewater Drive
Rural Richmond Hill, Richmond Hill
Detached · MLS® N14089548 · RE/MAX ALL-STARS REALTY INC.
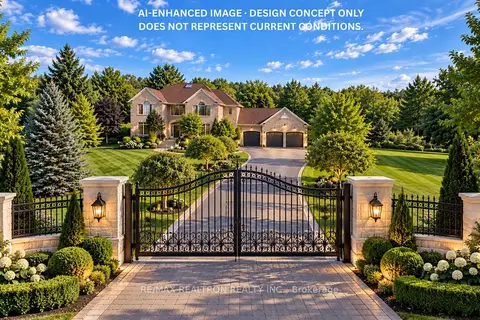
$3,888,888
5 bd4 ba19 pk3500-5000 ft²
8 Country Heights Drive
Rural Richmond Hill, Richmond Hill
Detached · MLS® N13877084 · RE/MAX REALTRON REALTY INC.
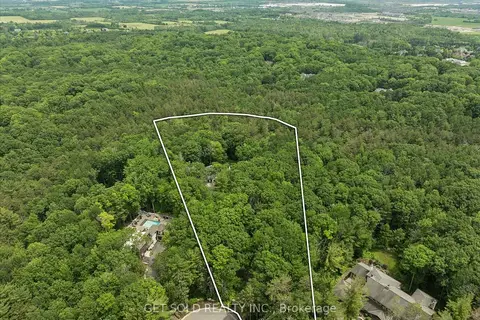
$4,299,000
7 bd4 ba10 pk3500-5000 ft²
80 White Pine Trail
Rural Richmond Hill, Richmond Hill
Detached · MLS® N13503956 · GET SOLD REALTY INC.
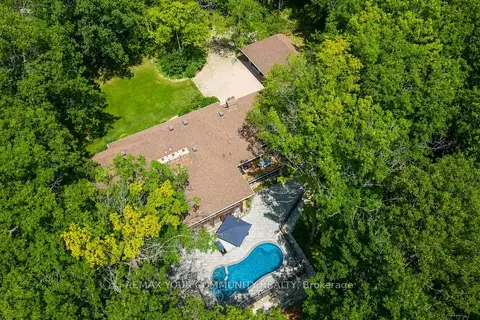
$4,588,888
4 bd5 ba10 pk3000-3500 ft²
76 Trailwood Crescent
Rural Richmond Hill, Richmond Hill
Detached · MLS® N13742638 · REMAX YOUR COMMUNITY REALTY
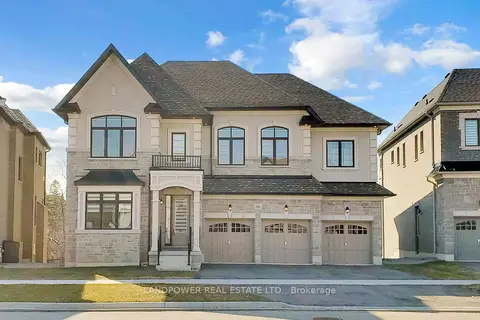
$3,399,900
5+1 bd5 ba7 pk3500-5000 ft²
166 Prairie Rose Drive
Rural Richmond Hill, Richmond Hill
Detached · MLS® N13032988 · LANDPOWER REAL ESTATE LTD.
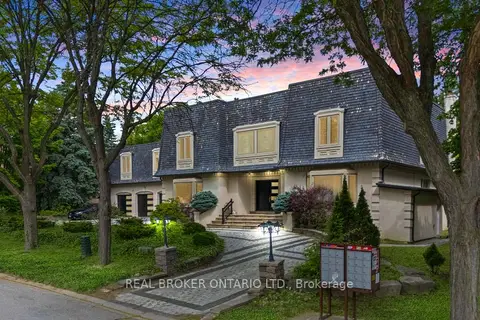
$3,999,999
4+2 bd7 ba17 pk5000 + ft²
106 Teefy Avenue
South Richvale, Richmond Hill
Detached · MLS® N13003356 · REAL BROKER ONTARIO LTD.
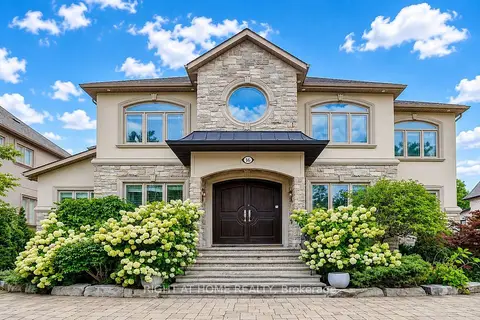
$3,990,000
6 bd9 ba9 pk5000 + ft²
16 Fairview Avenue
South Richvale, Richmond Hill
Detached · MLS® N13739198 · RIGHT AT HOME REALTY
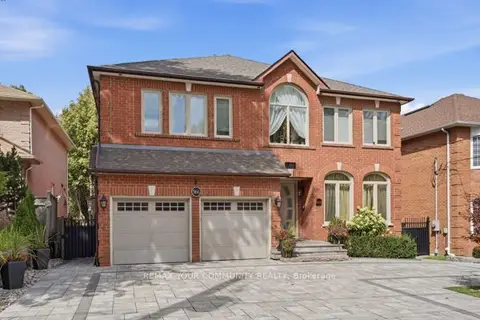
$3,988,888
4 bd5 ba6 pk3500-5000 ft²
56A Roosevelt Drive
South Richvale, Richmond Hill
Detached · MLS® N13784158 · REMAX YOUR COMMUNITY REALTY