106 Teefy Avenue
South Richvale, Richmond Hill, L4C 8C6
$3,999,999
- 4+2 bedrooms
- 7 bathrooms
- 17 parking
- 5000 + sq ft
Listed 188 days ago · MLS® N13003356
About this home
Prestigious South Richvale Estate | Iconic Lot | Timeless Luxury" Welcome To One Of South Richvales Crown Jewels A Rare Opportunity To Own A Landmark Estate On An Extraordinary 140 Ft x 140 Ft Corner Lot, Nestled Among The Most Luxurious Homes In Richmond Hill. Located On One Of The Areas Most Prestigious Streets, This Residence Offers Nearly 8,000 Sq Ft Of Total Living Space And Defines What It Means To Live With Distinction. From The Moment You Arrive, The Home's Presence Commands Attention. A Circular Driveway Accommodates Over Eleven Vehicles With Ease, Leading To A Spacious Three-Car Garage. Inside, The Home Unfolds Into Multiple Living Spaces Designed For Both Grand-Scale Entertaining And Comfortable Family Living. Every Detail Reflects Timeless Craftsmanship And Modern Luxury, From The Soaring Ceilings To The Custom Finishes Throughout.The Home Features Four Fully Renovated Kitchens With Premium Jenn-Air Appliances, Sleek Cabinetry, And Contemporary Design, Perfectly Suited For Multigenerational Living Or Seamless Entertaining. Three Laundry Rooms Offer Practical Convenience Across Different Levels. The Bathrooms Have Also Been Thoughtfully Updated With Spa-Like Features And Refined Finishes. Outdoors, The Resort-Like Backyard Is A Private Sanctuary. Mature Trees Offer Natural Privacy, Surrounding An In-ground Pool With A Connected Hot Tub And A Fully Equipped Cabana Kitchen For Effortless Summer Living. An Indoor Sauna Adds To The Homes Wellness Appeal, Making This Estate A Retreat In Every Season.This Home Is Not Just A Residence..Its A Rare Statement Of Opulence, Privacy, And Prestige In One Of The GTAs Most Sought-After Neighbourhoods.
Details
- Type
- Detached
- Style
- 2-Storey
- Size
- 5000 + sq ft
- Lot
- 140 × 140 ft
- Basement
- Finished, Separate Entrance
- Garage
- Built-In
- Kitchens
- 4
- Property tax
- $17,342 (2025)
- Neighbourhood
- South Richvale
- Municipality
- Richmond Hill
- Price per sq ft
- ~$800 (18% below detached houses in South Richvale, $974)
Interior
- Bedrooms
- 4 above ground + 2 below
- Bathrooms
- 1 × 2-piece (main), 1 × 5-piece (second), 2 × 4-piece (second), 1 × 3-piece (second), 2 × 3-piece (basement)
- Kitchens
- 4 (2 below ground)
- Rooms
- 14 above ground + 8 below
- Family room or den
- Yes
- Fireplace
- Electric, Wood
- Features
- Accessory Apartment, Guest Accommodations, In-Law Suite, Sauna
Heating, cooling and services
- Heating
- Forced Air, Gas
- Air conditioning
- Central Air
- Water and sewer
- Sewer
Building and exterior
- Style
- 2-Storey
- Exterior
- Brick, Stucco (Plaster)
- Roof
- Shingles
- Faces
- North
- Pool
- Inground
Parking
- Garage spaces
- 3
- Total parking
- 17
Lot
- Size
- 140 × 140 ft
More
- Possession
- Flexible
- Nearby
- Fenced Yard, Wooded/Treed, Golf
- Cross street
- Bathurst & Teefy Avenue
History of this address
25 earlier listings at this address, with sold and leased prices. Create a free account or sign in to see them.
Location
Location is approximate. See nearby homes on the map
Recent sales nearby
See what similar homes within 1 km sold for in the last year. Create a free account or sign in to see them.
The neighbourhood
Getting around Walkable
- 🚆 Langstaff GO2.5 km
Within a 10-minute walk: 2 grocery stores, 11 cafés and restaurants, 3 parks, 1 pharmacy. Nearest grocery: Sobeys (600 m). Nearest park: Carrville Park (650 m).
Schools nearby
Elementary
- Toronto Waldorf School Private9 min walk
- St. Charles Garnier Catholic Elementary School Catholic
EQAO: Gr 6 reading 92%, math 78%17 min walk - Charles Howitt Public School
EQAO: Gr 6 reading 91%, math 74%18 min walk - Thornhill Woods Public School
EQAO: Gr 6 reading 91%, math 59%1.5 km
Secondary
- Roselawn Public School13 min walk
- Langstaff Secondary School
EQAO: Gr 9 math 53%, literacy test 81%1.3 km
EQAO: share of students meeting the provincial standard (2024–25). Ontario average: Gr 6 reading 86%, math 51%; Gr 9 math 55%; literacy test 83%.
Closest schools, not school zones. Check which school serves this address with the school board before relying on it.
Who lives here postal area L4C
- Owners / renters
- 70% / 30%
- Median household income
- $86,000
- Average age
- 45
- Children under 15
- 13%
- Homes
- 49% detached, 30% high-rise
- Commute by transit
- 10%
- Population
- 74,636
Languages spoken most at home besides English: Iranian Persian 9.6%, Mandarin 6.2%, Yue (Cantonese) 4.3%, Russian 4%.
Flood and conservation No mapped hazard
Not inside a mapped flood plain or regulated area.
Screening maps only. Ask the conservation authority for a property inquiry before relying on this.
Safety
Crime Severity Index for York Region police: 50 vs 57 for Ontario (2025).
Police-reported figures for the whole police service area, not this street. Rates use the area’s resident population.
Distances are approximate. Places © OpenStreetMap contributors. Neighbourhood figures: Statistics Canada, 2021 Census. School results: EQAO via Ontario Data Catalogue (Open Government Licence – Ontario). Crime Severity Index: Statistics Canada.
Living here
Commute
To Union Station (downtown Toronto): 23 km. Transit times · Driving times
Noise Nothing major nearby
No highway within 500 m, rail line within 300 m, or airport flight path nearby.
Distances from the map, not noise measurements. Visit at rush hour to judge for yourself.
Internet High-speed
50/10 Mbps or faster available here by cable, fibre or DSL (the federal high-speed target).
From the federal broadband map. Check exact speeds and providers for the address.
Roads, rail, airports and planned stations © OpenStreetMap contributors. Internet: Innovation, Science and Economic Development Canada, National Broadband Data.
Listed by REAL BROKER ONTARIO LTD..
Listing information provided by PropTx Innovations Inc. and TRREB; deemed reliable but not guaranteed accurate by PropTx.
Similar homes nearby
See more in Richmond Hill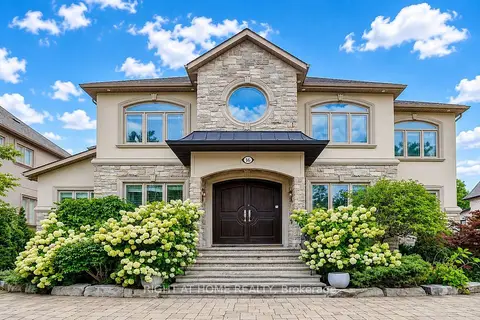
$3,990,000
6 bd9 ba9 pk5000 + ft²
16 Fairview Avenue
South Richvale, Richmond Hill
Detached · MLS® N13739198 · RIGHT AT HOME REALTY
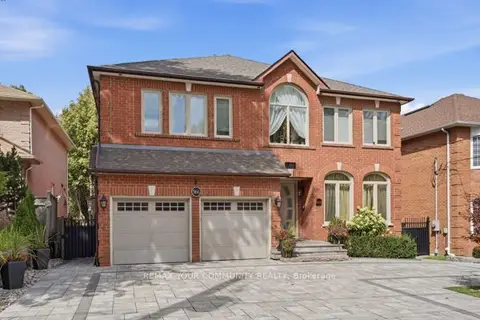
$3,988,888
4 bd5 ba6 pk3500-5000 ft²
56A Roosevelt Drive
South Richvale, Richmond Hill
Detached · MLS® N13784158 · REMAX YOUR COMMUNITY REALTY
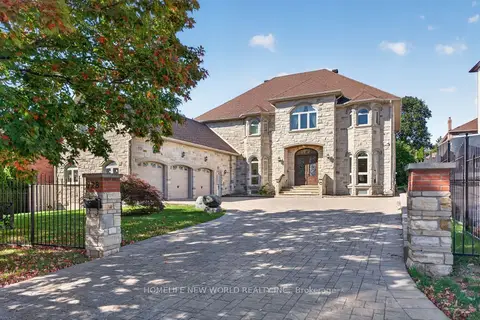
$3,980,000
5+3 bd6 ba9 pk5000 + ft²
128 Garden Avenue
South Richvale, Richmond Hill
Detached · MLS® N13817030 · HOMELIFE NEW WORLD REALTY INC.
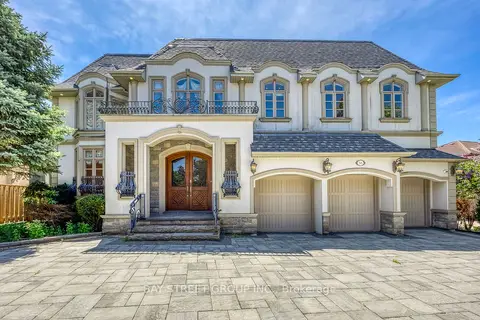
$4,190,000
Reduced $398,000
6+1 bd8 ba13 pk5000 + ft²
56 Winchester Lane
South Richvale, Richmond Hill
Detached · MLS® N13751732 · BAY STREET GROUP INC.
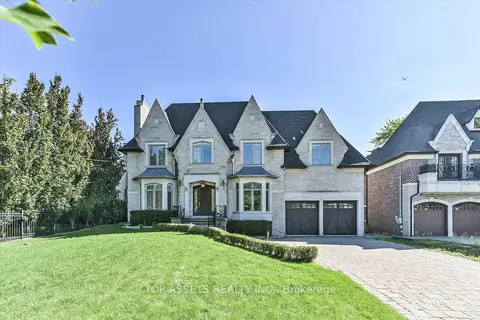
$4,299,900
4+1 bd7 ba10 pk5000 + ft²
15 Westwood Lane
South Richvale, Richmond Hill
Detached · MLS® N13811414 · TOP ASSETS REALTY INC.
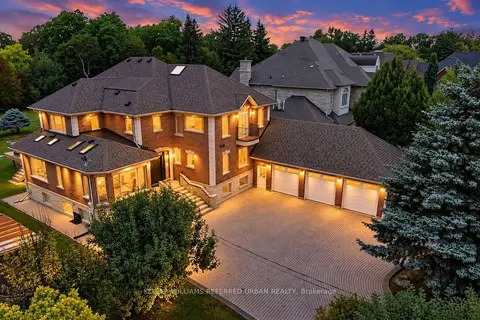
$3,588,000
5+2 bd7 ba13 pk3500-5000 ft²
18 Yongeview Avenue
South Richvale, Richmond Hill
Detached · MLS® N13746446 · KELLER WILLIAMS REFERRED URBAN REALTY
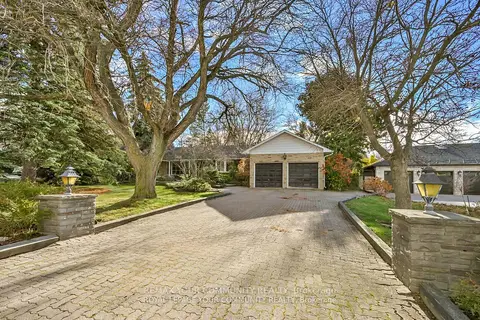
$4,500,000
3+1 bd2 ba6 pk1500-2000 ft²
23 Denham Drive
South Richvale, Richmond Hill
Detached · MLS® N13771654 · REMAX YOUR COMMUNITY REALTY
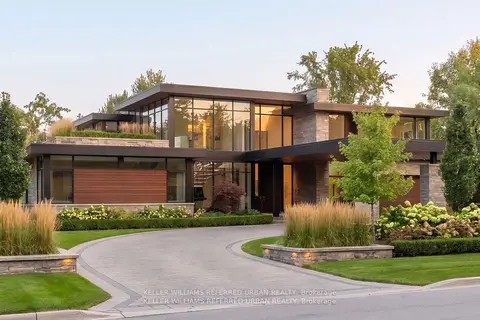
$3,499,888
0 bd0 ba< 700 ft²
6 Maryvale Crescent
South Richvale, Richmond Hill
Vacant Land · MLS® N13801280 · KELLER WILLIAMS REFERRED URBAN REALTY