173 Lakeland Crescent
Oak Ridges Lake Wilcox, Richmond Hill, L4E 3A4
$4,948,000
- 4+1 bedrooms
- 7 bathrooms
- 10 parking
- 5000 + sq ft
Listed 34 days ago · MLS® N13794006
About this home
Exceptional custom-built estate directly on the shores of Lake Wilcox, in the prestigious Oak Ridges community of Richmond Hill. Set on a rare 75 x 211 ft irregular direct-waterfront lot, this magnificent 4+1 bedroom, 7-bathroom residence offers over 8,500 sq. ft. of luxurious living space with unobstructed panoramic views of the largest kettle lake on the Oak Ridges Moraine. Built to commercial-grade engineering standards, this one-of-a-kind home showcases soaring coffered ceilings, custom millwork, hardwood floors, premium granite and porcelain finishes, and a built-in surround sound system throughout. The gourmet chef's kitchen features top-tier appliances, two oversized islands, a walk-in pantry, and a sun-filled breakfast area overlooking the pool and lake. The Great Room impresses with 14-foot ceilings, a custom gas fireplace, and breathtaking waterfront views, while the elegant living and dining rooms are designed for entertaining. The luxurious primary suite offers a private lakeside sitting area, fireplace, and a spa-inspired ensuite with a freestanding soaking tub overlooking the private backyard. The finished 2,500 sq. ft. walk-up lower level features a home theatre, custom wine cellar, wet bar, fitness room, indoor cedar sauna, and an additional bedroom. The professionally landscaped backyard is a private waterfront retreat featuring a heated saltwater pool, built-in hot tub, cabana, outdoor kitchen, gas fire pit, and direct lake access for boating, kayaking, paddle boarding, and winter skating. Just steps to Lake Wilcox Park, canoe and kayak clubs, and Oak Ridges Moraine trails, with easy access to Bloomington GO Station and Highway 404. 3-car garage with heated floors and an automatic car lift accommodates four vehicles, plus a private driveway for six more, offering 10 parking spaces. A rare opportunity to own one of Richmond Hill's finest custom waterfront estates.
Details
- Type
- Detached
- Style
- 2-Storey
- Size
- 5000 + sq ft
- Lot
- 75.06 × 210.99 ft
- Basement
- Finished, Walk-Up, Separate Entrance
- Garage
- Built-In
- Kitchens
- 2
- Property tax
- $17,438 (2025)
- Neighbourhood
- Oak Ridges Lake Wilcox
- Municipality
- Richmond Hill
- Price per sq ft
- ~$990 (49% above detached houses in Oak Ridges Lake Wilcox, $664)
Interior
- Bedrooms
- 4 above ground + 1 below
- Bathrooms
- 2 × 2-piece (ground), 2 × 4-piece (second), 1 × 7-piece (second), 1 × 3-piece (basement), 1 × 2-piece (basement)
- Rooms
- 12 above ground + 2 below
- Family room or den
- Yes
- Fireplace
- Yes
- Features
- Auto Garage Door Remote, Built-In Oven, Carpet Free, Central Vacuum, In-Law Capability, Sauna, Upgraded Insulation
Heating, cooling and services
- Heating
- Forced Air, Gas
- Air conditioning
- Central Air
- Water and sewer
- Sewer
Building and exterior
- Style
- 2-Storey
- Exterior
- Brick, Stone
- Roof
- Asphalt Shingle
- Foundation
- Concrete, Insulated Concrete Form, Perimeter Wall, Poured Concrete
- Faces
- South
- Pool
- Inground, Salt, Outdoor
- Outdoor
- Built-In-BBQ, Hot Tub, Landscaped, Lawn Sprinkler System, Lighting, Patio, Privacy, Recreational Area, Year Round Living
- Waterfront
- Direct
Parking
- Garage spaces
- 4
- Total parking
- 10
- Driveway and parking
- Private
Lot
- Size
- 75.06 × 210.99 ft
More
- Possession
- TBA
- Nearby
- Clear View, Fenced Yard, Greenbelt/Conservation, Lake Access, Public Transit, Park
- Cross street
- Yonge St and King Rd
Rooms
| Room | Level | Size | Features |
|---|---|---|---|
| Foyer | Main | 3.05 × 7.69 m (10' × 25'3") | Porcelain Floor, Crown Moulding |
| Great Room | Main | 6.81 × 5.83 m (22'4" × 19'2") | Hardwood Floor, Large Window, Overlooks Backyard |
| Living Room | Main | 5.22 × 4.46 m (17'2" × 14'8") | Hardwood Floor, Fireplace, Combined w/Dining |
| Dining Room | Main | 5.41 × 4.44 m (17'9" × 14'7") | Hardwood Floor, Crown Moulding, Combined w/Living |
| Kitchen | Main | 5.87 × 5.55 m (19'3" × 18'3") | Porcelain Floor, Stone Counters, Stainless Steel Appl |
| Breakfast | Main | 7.5 × 4.71 m (24'7" × 15'5") | Porcelain Floor, Bay Window, Overlooks Backyard |
| Family Room | Main | 7.5 × 4.71 m (24'7" × 15'5") | Hardwood Floor, Large Window, Overlooks Backyard |
| Office | Main | 3.97 × 3.45 m (13' × 11'4") | Hardwood Floor, Panelled, Pot Lights |
| Primary Bedroom | Second | 9.88 × 4.78 m (32'5" × 15'8") | Hardwood Floor, 7 Pc Ensuite, Walk-In Closet(s) |
| Bedroom 2 | Second | 5.28 × 4.52 m (17'4" × 14'10") | Hardwood Floor, 4 Pc Ensuite, Walk-In Closet(s) |
| Bedroom 3 | Second | 6.35 × 4.67 m (20'10" × 15'4") | Hardwood Floor, 4 Pc Ensuite, Walk-In Closet(s) |
| Bedroom 4 | Second | 4.88 × 4.43 m (16' × 14'6") | Hardwood Floor, 4 Pc Ensuite, Walk-In Closet(s) |
| Bedroom 5 | Basement | 5.49 × 3.37 m (18' × 11'1") | Heated Floor, Above Grade Window, Pot Lights |
| Recreation | Basement | 13.27 × 11.45 m (43'6" × 37'7") | Heated Floor, Wet Bar, Walk-Up |
| Exercise Room | Basement | 4.92 × 5.71 m (16'2" × 18'9") | Heated Floor, Mirrored Walls |
History of this address
10 earlier listings at this address, with sold and leased prices. Create a free account or sign in to see them.
Location
Location is approximate. See nearby homes on the map
Recent sales nearby
See what similar homes within 1 km sold for in the last year. Create a free account or sign in to see them.
The neighbourhood
Getting around Walkable
- 🚆 Gormley3.6 km
Within a 10-minute walk: 3 grocery stores, 5 cafés and restaurants, 3 parks. Nearest grocery: Food Basics (900 m). Nearest park: Longmor Park (700 m).
Schools nearby
Elementary
- Our Lady of the Annunciation Catholic Elementary School Catholic
EQAO: Gr 6 reading 78%, math 44%10 min walk - Lake Wilcox Public School
EQAO: Gr 6 reading 82%, math 50%10 min walk - Bond Lake Public School
EQAO: Gr 6 reading 98%, math 70%1.2 km - Oak Ridges Public School
EQAO: Gr 6 reading 80%, math 44%2.1 km
Secondary
- Dr. Bette Stephenson Centre for Learning1.3 km
- Cardinal Carter Catholic Secondary School Catholic
EQAO: Gr 9 math 69%, literacy test 93%2.4 km
EQAO: share of students meeting the provincial standard (2024–25). Ontario average: Gr 6 reading 86%, math 51%; Gr 9 math 55%; literacy test 83%.
Closest schools, not school zones. Check which school serves this address with the school board before relying on it.
Who lives here postal area L4E
- Owners / renters
- 87% / 13%
- Median household income
- $127,000
- Average age
- 38
- Children under 15
- 19%
- Homes
- 72% detached, 1% high-rise
- Commute by transit
- 5%
- Population
- 54,606
Languages spoken most at home besides English: Mandarin 10.6%, Iranian Persian 6.3%, Yue (Cantonese) 5.6%, Russian 3.2%.
Flood and conservation Flood plain
This address falls inside a mapped flood plain (Toronto and Region Conservation Authority). Building, additions and grading need a permit from the conservation authority, and flood insurance can cost more or be harder to get.
Screening maps only. Ask the conservation authority for a property inquiry before relying on this.
Safety
Crime Severity Index for York Region police: 50 vs 57 for Ontario (2025).
Police-reported figures for the whole police service area, not this street. Rates use the area’s resident population.
Distances are approximate. Places © OpenStreetMap contributors. Neighbourhood figures: Statistics Canada, 2021 Census. School results: EQAO via Ontario Data Catalogue (Open Government Licence – Ontario). Flood and regulation mapping: Toronto and Region Conservation Authority open data. Crime Severity Index: Statistics Canada.
Living here
Commute
To Union Station (downtown Toronto): 34 km. Transit times · Driving times
Noise Nothing major nearby
No highway within 500 m, rail line within 300 m, or airport flight path nearby.
Distances from the map, not noise measurements. Visit at rush hour to judge for yourself.
Internet High-speed
50/10 Mbps or faster available here by cable, fibre or DSL (the federal high-speed target).
From the federal broadband map. Check exact speeds and providers for the address.
Roads, rail, airports and planned stations © OpenStreetMap contributors. Internet: Innovation, Science and Economic Development Canada, National Broadband Data.
Listed by RE/MAX REALTRON REALTY INC..
Listing information provided by PropTx Innovations Inc. and TRREB; deemed reliable but not guaranteed accurate by PropTx.
Similar homes nearby
See more in Richmond Hill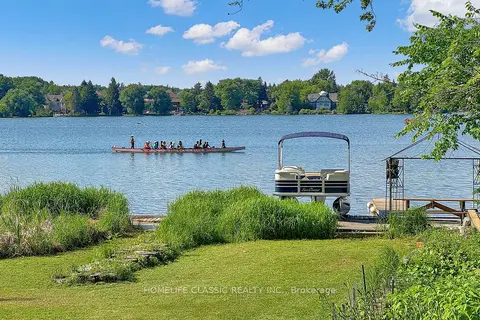
$5,350,000
4+2 bd6 ba9 pk3000-3500 ft²
472 Sunset Beach Road
Oak Ridges Lake Wilcox, Richmond Hill
Detached · MLS® N13511312 · HOMELIFE CLASSIC REALTY INC.
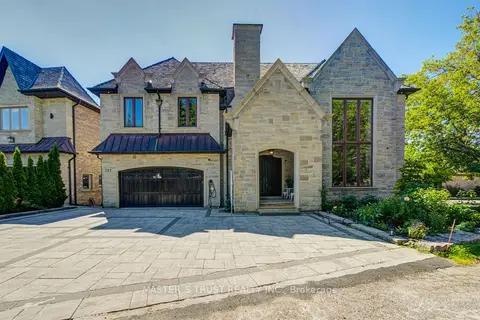
$4,500,000
3+1 bd5 ba6 pk5000 + ft²
727 Sunset Beach Road
Oak Ridges Lake Wilcox, Richmond Hill
Detached · MLS® N13517040 · MASTER`S TRUST REALTY INC.
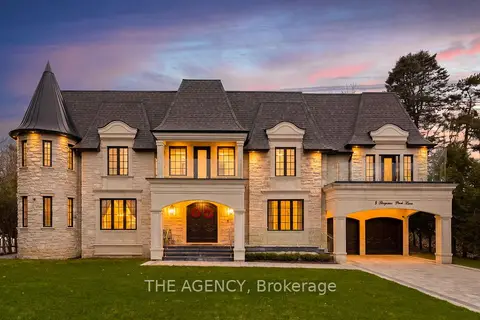
$5,700,000
5+1 bd8 ba9 pk5000 + ft²
8 Bayview Park Lane
Oak Ridges Lake Wilcox, Richmond Hill
Detached · MLS® N13086334 · THE AGENCY
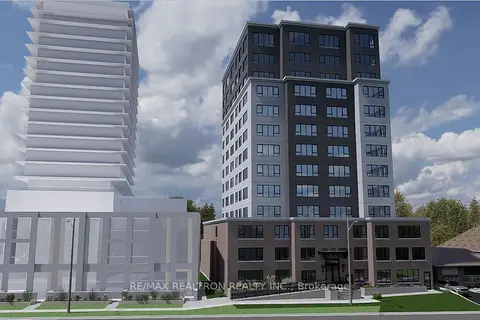
$4,980,000
4+1 bd2 ba11 pk2000-2500 ft²
180-182 Church Street S
Harding, Richmond Hill
Detached · MLS® N12947970 · RE/MAX REALTRON REALTY INC.
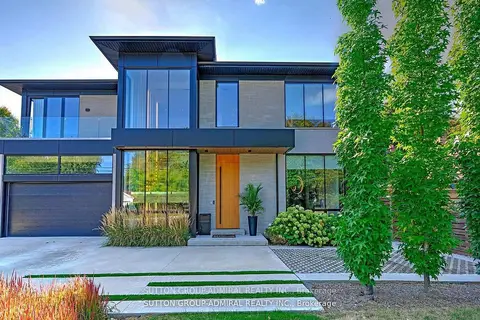
$4,988,888
4+2 bd6 ba9 pk3500-5000 ft²
126 WOOD Lane
Mill Pond, Richmond Hill
Detached · MLS® N13236980 · SUTTON GROUP-ADMIRAL REALTY INC.
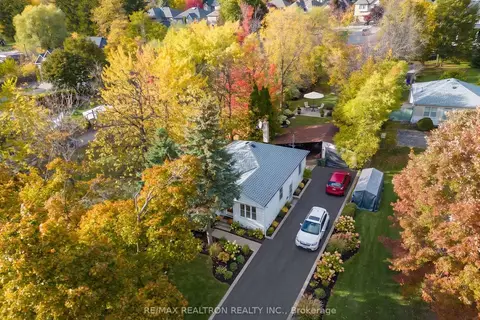
$4,999,900
2 bd1 ba5 pk700-1100 ft²
162 Weldrick Road W
North Richvale, Richmond Hill
Detached · MLS® N13591484 · RE/MAX REALTRON REALTY INC.
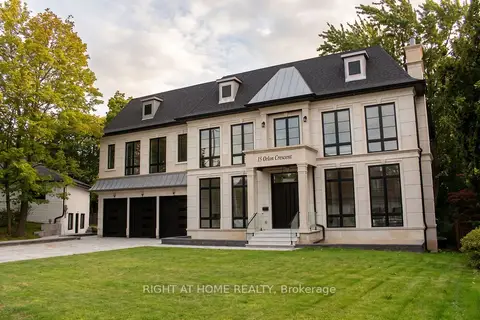
$4,999,999
5+1 bd8 ba7 pk5000 + ft²
15 Orlon Crescent
South Richvale, Richmond Hill
Detached · MLS® N13799338 · RIGHT AT HOME REALTY
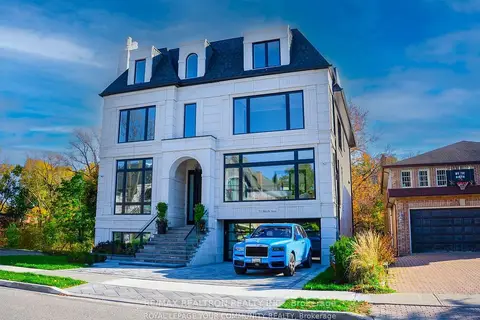
$4,880,000
5+1 bd8 ba7 pk5000 + ft²
21 Birch Avenue
South Richvale, Richmond Hill
Detached · MLS® N13811268 · RE/MAX REALTRON REALTY INC.