126 WOOD Lane
Mill Pond, Richmond Hill, L4C 4W1
$4,988,888
- 4+2 bedrooms
- 6 bathrooms
- 9 parking
- 3500-5000 sq ft
Listed 139 days ago · MLS® N13236980
About this home
Client RemarksModern, High technology Custom built home on one of a kind lot overlooking Mill Pond. Sprawling Forested Lot. One of the Largest Properties & Most Desirable Location. Showcases Refined and Superior Attention to Details. Expansive Principal Spaces Beautifully Appointed w/Modern Finishes. 12F Main Floor Ceiling and 10F 2nd Floor Ceiling. Gourmet Chef-inspired Kitchen w/ Custom Cabinetry, Quartz Counters and Walk-out to Extraordinary Backyard Retreat. Heated Concrete Floors Though out main Floor and Basement. Spacious main Floor Office With Fireplace & Book matched Stone Surround. Hardwood Floors Through out 2nd floor. Custom Aluminum European Windows. Custom Front Door. Solid Core Interior Doors with Magnetic Lock. Ultra Modern paneled Walls. Masterpiece Oak Stairs with Open Raiser Steps and Aluminum and Glass Railings. LED Modern Lights. Custom Window Coverings. Primary Bedroom w/Bespoke walk-in Closet, opulent 6 piece ensuite w/Steamcore Spa & Soaking Tub. 3 other bedrooms with W/I Closets and Own Ensuites. Lower Level Boast Wet Bar (can be used as 2nd kitchen). Large Living/Dining Room w/walk-out to backyard. Bedroom with 3 piece ensuite. Theater Room. Sophisticated Street Presence w/Heated Driveway
Details
- Type
- Detached
- Style
- 2-Storey
- Size
- 3500-5000 sq ft
- Lot
- 66.21 × 310.3 ft
- Basement
- Finished with Walk-Out, Separate Entrance
- Garage
- Attached
- Kitchens
- 2
- Property tax
- $18,779 (2025)
- Neighbourhood
- Mill Pond
- Municipality
- Richmond Hill
- Price per sq ft
- ~$1,174 (62% above detached houses in Mill Pond, $724)
Interior
- Bedrooms
- 4 above ground + 2 below
- Bathrooms
- 1 × 2-piece (main), 1 × 6-piece (second), 1 × 4-piece (second), 2 × 3-piece (second), 1 × 3-piece (basement)
- Kitchens
- 2 (1 below ground)
- Rooms
- 10 above ground + 5 below
- Family room or den
- Yes
- Fireplace
- Natural Gas
- Features
- Air Exchanger, Auto Garage Door Remote, Bar Fridge, Carpet Free, Central Vacuum
Heating, cooling and services
- Heating
- Forced Air, Gas
- Air conditioning
- Central Air
- Water and sewer
- Sewer
Building and exterior
- Style
- 2-Storey
- Exterior
- Brick, Stone
- Roof
- Asphalt Shingle
- Foundation
- Concrete
- Faces
- West
- Outdoor
- Deck, Landscaped, Lawn Sprinkler System, Lighting, Patio, Privacy
Parking
- Garage spaces
- 2.5
- Total parking
- 8.5
- Driveway and parking
- Available
Lot
- Size
- 66.21 × 310.3 ft
More
- Possession
- TBA
- Cross street
- Major Mackenzie & Yonge St.
Rooms
| Room | Level | Size | Features |
|---|---|---|---|
| Living Room | Main | 7.8 × 6.7 m (25'7" × 22') | Concrete Floor, Combined w/Dining, Open Concept |
| Dining Room | Main | 7.8 × 6.7 m (25'7" × 22') | Concrete Floor, Combined w/Living, Open Concept |
| Family Room | Main | 7.8 × 6.7 m (25'7" × 22') | Concrete Floor, Combined w/Living, Open Concept |
| Kitchen | Main | 5.8 × 4.93 m (19' × 16'2") | Concrete Floor, Modern Kitchen, Breakfast Bar |
| Breakfast | Main | 4.88 × 4.08 m (16' × 13'5") | Concrete Floor, Eat-in Kitchen, W/O To Deck |
| Office | Main | 6 × 4.15 m (19'8" × 13'7") | Concrete Floor, 2 Way Fireplace, Picture Window |
| Primary Bedroom | Main | 6.1 × 6.1 m (20' × 20') | Hardwood Floor, 5 Pc Ensuite, Walk-In Closet(s) |
| Bedroom 2 | Second | 5.49 × 4.15 m (18' × 13'7") | Hardwood Floor, 3 Pc Ensuite, Walk-In Closet(s) |
| Bedroom 3 | Second | 4.57 × 4.39 m (15' × 14'5") | Hardwood Floor, 3 Pc Ensuite, Walk-In Closet(s) |
| Bedroom 4 | Second | 4.57 × 4.41 m (15' × 14'6") | Hardwood Floor, 4 Pc Ensuite, Walk-In Closet(s) |
History of this address
3 earlier listings at this address, with sold and leased prices. Create a free account or sign in to see them.
Listed by SUTTON GROUP-ADMIRAL REALTY INC..
Listing information provided by PropTx Innovations Inc. and TRREB; deemed reliable but not guaranteed accurate by PropTx.
Similar homes nearby
See more in Richmond Hill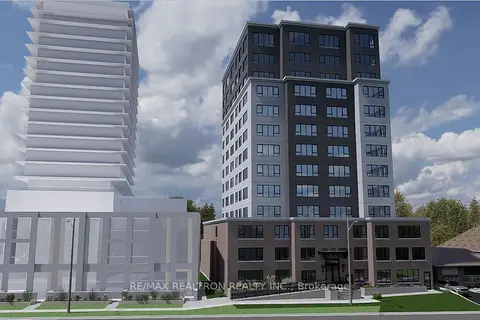
$4,980,000
4+1 bd2 ba11 pk2000-2500 ft²
180-182 Church Street S
Harding, Richmond Hill
Detached · MLS® N12947970 · RE/MAX REALTRON REALTY INC.
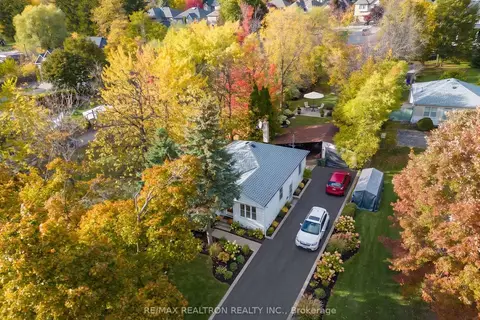
$4,999,900
2 bd1 ba5 pk700-1100 ft²
162 Weldrick Road W
North Richvale, Richmond Hill
Detached · MLS® N13591484 · RE/MAX REALTRON REALTY INC.
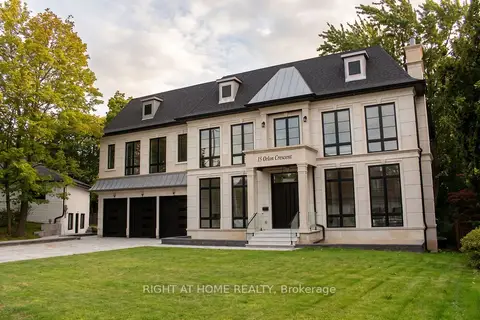
$4,999,999
5+1 bd8 ba7 pk5000 + ft²
15 Orlon Crescent
South Richvale, Richmond Hill
Detached · MLS® N13799338 · RIGHT AT HOME REALTY
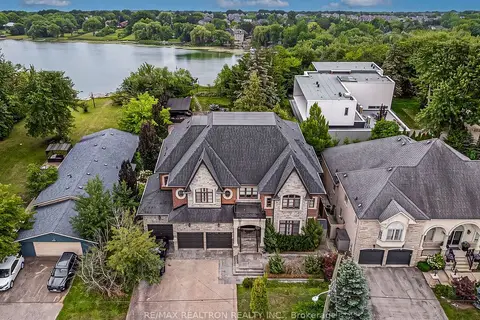
$4,948,000
4+1 bd7 ba10 pk5000 + ft²
173 Lakeland Crescent
Oak Ridges Lake Wilcox, Richmond Hill
Detached · MLS® N13794006 · RE/MAX REALTRON REALTY INC.
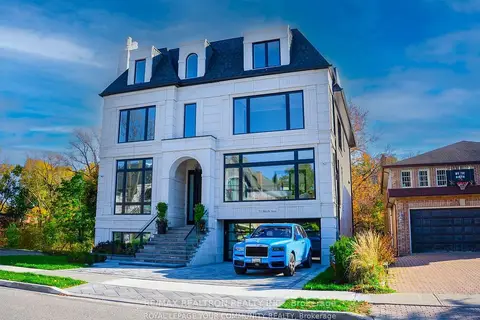
$4,880,000
5+1 bd8 ba7 pk5000 + ft²
21 Birch Avenue
South Richvale, Richmond Hill
Detached · MLS® N13811268 · RE/MAX REALTRON REALTY INC.
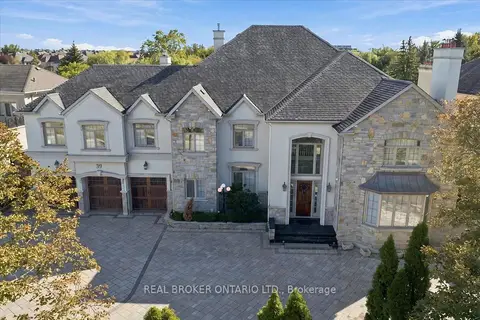
$5,200,000
5+2 bd7 ba11 pk5000 + ft²
39 Dewbourne Avenue
Bayview Hill, Richmond Hill
Detached · MLS® N13869942 · REAL BROKER ONTARIO LTD.
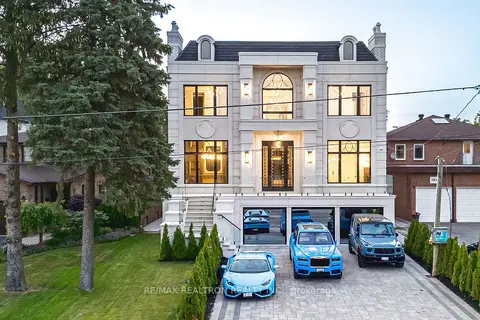
$5,298,000
5+1 bd8 ba9 pk5000 + ft²
28 Scott Drive
South Richvale, Richmond Hill
Detached · MLS® N13876760 · RE/MAX REALTRON REALTY INC.

$5,350,000
4+2 bd6 ba9 pk3000-3500 ft²
472 Sunset Beach Road
Oak Ridges Lake Wilcox, Richmond Hill
Detached · MLS® N13511312 · HOMELIFE CLASSIC REALTY INC.