180-182 Church Street S
Harding, Richmond Hill, L4C 1W6
$4,980,000
- 4+1 bedrooms
- 2 bathrooms
- 11 parking
- 2000-2500 sq ft
Listed 202 days ago · MLS® N12947970
About this home
Attention Builders, Developers, Investors & End Users! Exceptional Opportunity in the Heart of Richmond Hill! ***Rare offering of two prime adjacent parcels at 180 & 182 Church St S, totaling approximately 100 x 150 ft (15,000 sq ft), ideally positioned within the sought-after Village Local Centre along the Yonge St corridor-an area designated for significant intensification under the City's Official Plan. ***This high-potential development site comes with completed pre-submission studies and engineering, with a proposed 11-13 storey mid-to-high-rise residential project. The property is currently improved with two well-maintained, renovated, and income-generating detached homes, offering immediate holding value. ***Strategically located just steps to Yonge Street, transit, shopping, restaurants, top-ranking schools, medical services, and all essential amenities. Close proximity to major highways, Elgin Barrow Arena and Central Branch (Richmond Hill Public Library) further enhances its appeal. ***Surrounded by active and proposed developments-including a nearby 21-storey mixed-use project-this site is ideally positioned for future growth. Potential for further land assembly to unlock even greater density. ***180 & 182 Church St S must be purchased together. ***A rare chance to secure a premier development site in one of Richmond Hill's fastest-growing urban corridors-don't miss this outstanding investment opportunity!
Details
- Type
- Detached
- Style
- Bungalow
- Size
- 2000-2500 sq ft
- Lot
- 100.82 × 151 ft
- Basement
- Finished
- Garage
- Attached
- Kitchens
- 1
- Property tax
- $12,021 (2025)
- Neighbourhood
- Harding
- Municipality
- Richmond Hill
- Price per sq ft
- $2,213 (110% above detached houses in Harding, $1,056)
Interior
- Bedrooms
- 4 above ground + 1 below
- Bathrooms
- 1 × 4-piece (main), 1 × 3-piece (basement)
- Rooms
- 8 above ground + 1 below
- Family room or den
- Yes
- Fireplace
- No
Heating, cooling and services
- Heating
- Forced Air, Gas
- Air conditioning
- Central Air
- Water and sewer
- Sewer
Building and exterior
- Style
- Bungalow
- Exterior
- Brick
- Roof
- Asphalt Shingle
- Faces
- West
Parking
- Garage spaces
- 1
- Total parking
- 11
- Driveway and parking
- Private
Lot
- Size
- 100.82 × 151 ft
More
- Possession
- Tba
- Nearby
- Fenced Yard, Hospital, Library, Park, Public Transit, School
- Cross street
- Yonge St / Major Mackenzie Dr E
History of this address
3 earlier listings at this address, with sold and leased prices. Create a free account or sign in to see them.
Listed by RE/MAX REALTRON REALTY INC..
Listing information provided by PropTx Innovations Inc. and TRREB; deemed reliable but not guaranteed accurate by PropTx.
Similar homes nearby
See more in Richmond Hill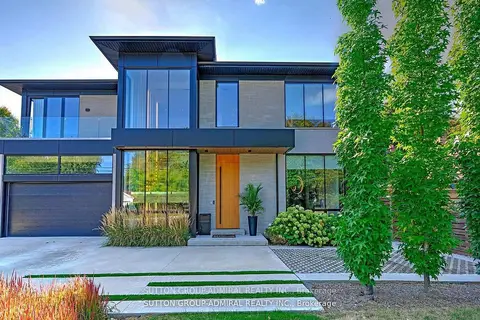
$4,988,888
4+2 bd6 ba9 pk3500-5000 ft²
126 WOOD Lane
Mill Pond, Richmond Hill
Detached · MLS® N13236980 · SUTTON GROUP-ADMIRAL REALTY INC.
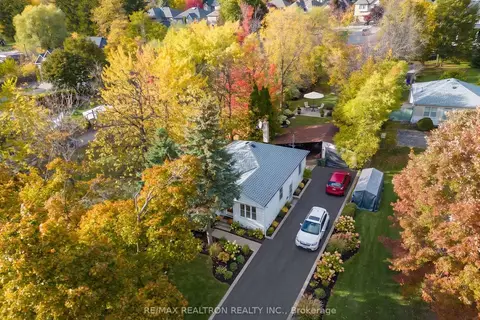
$4,999,900
2 bd1 ba5 pk700-1100 ft²
162 Weldrick Road W
North Richvale, Richmond Hill
Detached · MLS® N13591484 · RE/MAX REALTRON REALTY INC.
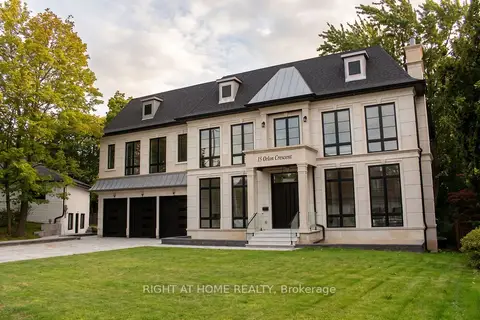
$4,999,999
5+1 bd8 ba7 pk5000 + ft²
15 Orlon Crescent
South Richvale, Richmond Hill
Detached · MLS® N13799338 · RIGHT AT HOME REALTY
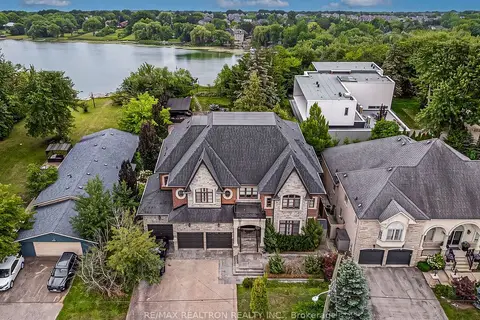
$4,948,000
4+1 bd7 ba10 pk5000 + ft²
173 Lakeland Crescent
Oak Ridges Lake Wilcox, Richmond Hill
Detached · MLS® N13794006 · RE/MAX REALTRON REALTY INC.
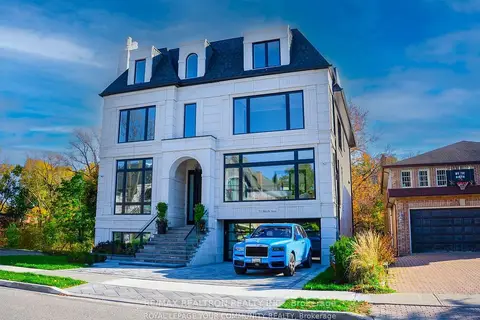
$4,880,000
5+1 bd8 ba7 pk5000 + ft²
21 Birch Avenue
South Richvale, Richmond Hill
Detached · MLS® N13811268 · RE/MAX REALTRON REALTY INC.
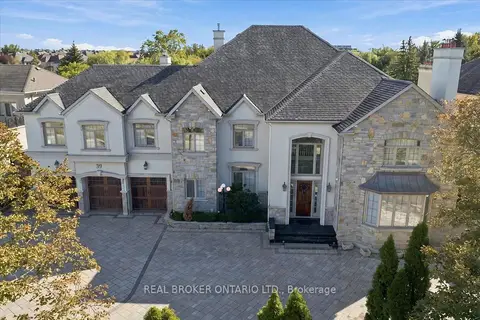
$5,200,000
5+2 bd7 ba11 pk5000 + ft²
39 Dewbourne Avenue
Bayview Hill, Richmond Hill
Detached · MLS® N13869942 · REAL BROKER ONTARIO LTD.
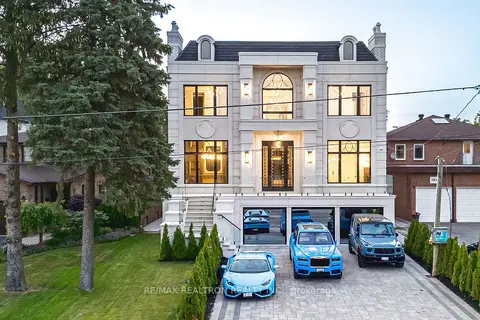
$5,298,000
5+1 bd8 ba9 pk5000 + ft²
28 Scott Drive
South Richvale, Richmond Hill
Detached · MLS® N13876760 · RE/MAX REALTRON REALTY INC.
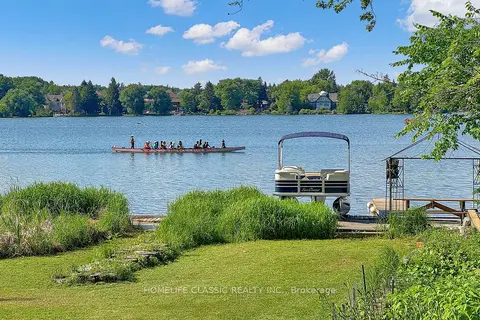
$5,350,000
4+2 bd6 ba9 pk3000-3500 ft²
472 Sunset Beach Road
Oak Ridges Lake Wilcox, Richmond Hill
Detached · MLS® N13511312 · HOMELIFE CLASSIC REALTY INC.