794 English Settlement Road
Murray Ward, Quinte West, K8V 5P7
$1,490,000
- 3+2 bedrooms
- 4 bathrooms
- 12 parking
- 1500-2000 sq ft
Listed 36 days ago · MLS® X13781672
About this home
Welcome to your dream equestrian estate! This exceptional 13.96 acre property is a turn-key "horse haven" featuring a custom built (2005) bungalow that blends spacious country living with incredible multi-generational potential. Offered by its original owner, this pristine estate combines a fully equipped equestrian setup with a mechanically updated, worry free home. Perfect equestrian setup features a 5-stall barn with hydro, Nelson Automatic Waterer, steel roof (2023), hayloft can store 800 square bales, 100x120 ft riding ring and electric fencing (2024). The 1,900 sq. ft. main floor features an open-concept great room with a spacious living area, dining area, and kitchen, thoughtfully designed for seamless entertaining and everyday living. The main floor also includes convenient laundry, three bedrooms, and a primary suite with a walkout. Lower level features excellent in-law potential with a separate entrance, wet bar / kitchen design, 2 beds, and a full bath. Enjoy the convenience and functionality with an attached double-car garage and a spacious driveway offering ample parking for multiple vehicles. Extensive recent updates: Steel roof (2019), Water Softener/Tank (2024) and New Sump Pump with Battery Backup (2025). The backyard oasis includes a gazebo sitting area, swimming pool and hot tub. The sprawling 13.96 acres feature mature maple trees ready for tapping your own syrup. Conveniently located close to amenities, including elementary and secondary schools, parks, hospital, and grocery stores. Minutes to Hwy 401 & Prince Edward County!
Details
- Type
- Detached
- Style
- Bungalow-Raised
- Age
- 16-30 years
- Size
- 1500-2000 sq ft
- Lot
- 573.14 × 594.34 ft
- Basement
- Separate Entrance, Finished
- Garage
- Attached
- Kitchens
- 2
- Property tax
- $6,373 (2026)
- Neighbourhood
- Murray Ward
- Municipality
- Quinte West
- Price per sq ft
- $851 (75% above detached houses in Murray Ward, $486)
Interior
- Bedrooms
- 3 above ground + 2 below
- Bathrooms
- 1 × 4-piece (main), 1 × 3-piece (lower), 1 × 2-piece (main), 1 × 3-piece (main)
- Kitchens
- 2 (1 below ground)
- Rooms
- 5 above ground + 4 below
- Family room or den
- No
- Fireplace
- No
- Features
- Auto Garage Door Remote, Carpet Free, Central Vacuum, Floor Drain, Guest Accommodations, In-Law Capability, In-Law Suite, Primary Bedroom - Main Floor, Sewage Pump, Storage, Sump Pump, Upgraded Insulation, Water Heater Owned, Water Purifier, Water Softener
Heating, cooling and services
- Heating
- Forced Air, Oil
- Air conditioning
- Central Air
- Water and sewer
- Septic
Building and exterior
- Style
- Bungalow-Raised
- Exterior
- Brick, Stone
- Roof
- Metal
- Foundation
- Poured Concrete
- Age
- 16-30 years
- Faces
- South
- Pool
- Above Ground
- Outdoor
- Deck, Hot Tub, Porch, Year Round Living, Fence - Partial, Frame Barn
Parking
- Garage spaces
- 2
- Total parking
- 12
Lot
- Size
- 573.14 × 594.34 ft (irregular)
More
- Possession
- Flexible
- Nearby
- Beach, Campground, Golf, Hospital, Library, Marina
- Cross street
- Wooler Rd / County Road 40
Rooms
| Room | Level | Size | Features |
|---|---|---|---|
| Living Room | Main | 6.77 × 3.98 m (22'3" × 13'1") | |
| Dining Room | Main | 3.56 × 4.08 m (11'8" × 13'5") | |
| Kitchen | Main | 4.28 × 4.43 m (14'1" × 14'6") | |
| Primary Bedroom | Main | 4.7 × 3.98 m (15'5" × 13'1") | |
| Bathroom | Main | 1.55 × 1.87 m (5'1" × 6'2") | 3 Pc Ensuite |
| Bedroom 2 | Main | 3.79 × 3.28 m (12'5" × 10'9") | |
| Bedroom 3 | Main | 3.33 × 3.28 m (10'11" × 10'9") | |
| Bathroom | Main | 2.24 × 2.52 m (7'4" × 8'3") | 4 Pc Bath |
| Laundry | Main | 2 × 2.7 m (6'7" × 8'10") | |
| Powder Room | Main | 1.5 × 2.08 m (4'11" × 6'10") | 2 Pc Bath |
| Recreation | Lower | 10.81 × 6.96 m (35'6" × 22'10") | |
| Kitchen | Lower | 4.51 × 3.98 m (14'10" × 13'1") | Wet Bar |
| Bathroom | Lower | 2.27 × 2.3 m (7'5" × 7'7") | 3 Pc Bath |
| Bedroom 4 | Lower | 3.91 × 4.93 m (12'10" × 16'2") | Walk-In Closet(s) |
| Bedroom 5 | Lower | 5.43 × 4.03 m (17'10" × 13'3") | |
| Utility Room | Lower | 5.98 × 2.7 m (19'7" × 8'10") |
Location
Location is approximate. See nearby homes on the map
Recent sales nearby
See what similar homes within 1 km sold for in the last year. Create a free account or sign in to see them.
The neighbourhood
Getting around Car-dependent
No subway, LRT or GO station within a short trip.
Within a 10-minute walk: no grocery stores, 0 cafés and restaurants, 0 parks.
Who lives here postal area K8V
- Owners / renters
- 67% / 33%
- Median household income
- $76,500
- Average age
- 43
- Children under 15
- 16%
- Homes
- 67% detached, 4% high-rise
- Commute by transit
- 1%
- Population
- 28,936
Languages spoken most at home besides English: Korean 0.2%, Spanish 0.2%, Mandarin 0.1%, Yue (Cantonese) 0.1%.
Safety
Crime Severity Index for Quinte West (OPP): 50 vs 57 for Ontario (2025).
Police-reported figures for the whole police service area, not this street. Rates use the area’s resident population.
Distances are approximate. Places © OpenStreetMap contributors. Neighbourhood figures: Statistics Canada, 2021 Census. Crime Severity Index: Statistics Canada.
Living here
Commute
Noise Nothing major nearby
No highway within 500 m, rail line within 300 m, or airport flight path nearby.
Distances from the map, not noise measurements. Visit at rush hour to judge for yourself.
Internet High-speed
50/10 Mbps or faster available here by cable, fibre or DSL (the federal high-speed target).
From the federal broadband map. Check exact speeds and providers for the address.
Roads, rail, airports and planned stations © OpenStreetMap contributors. Internet: Innovation, Science and Economic Development Canada, National Broadband Data.
Listed by Re/Max Quinte Ltd..
Listing information provided by PropTx Innovations Inc. and TRREB; deemed reliable but not guaranteed accurate by PropTx.
Similar homes nearby
See more in Quinte West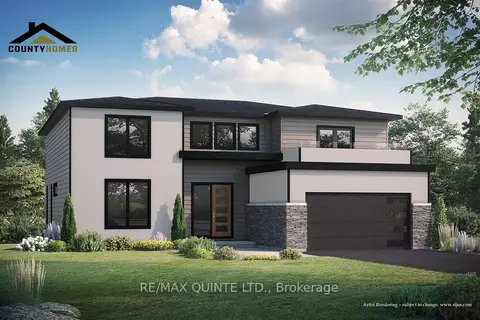
$1,399,900
3+1 bd3 ba6 pk2500-3000 ft²
36 Exeter Court
Murray Ward, Quinte West
Detached · MLS® X12945918 · Re/Max Quinte Ltd.
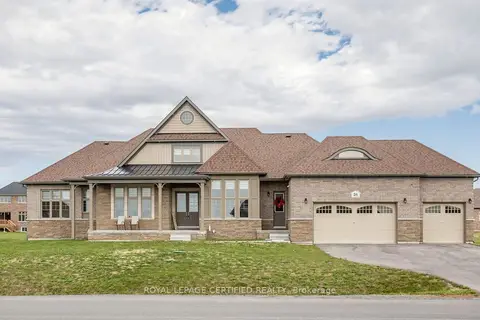
$1,395,900
5 bd5 ba9 pk3500-5000 ft²
31 wellers Way
Murray Ward, Quinte West
Detached · MLS® X13860536 · ROYAL LEPAGE CERTIFIED REALTY
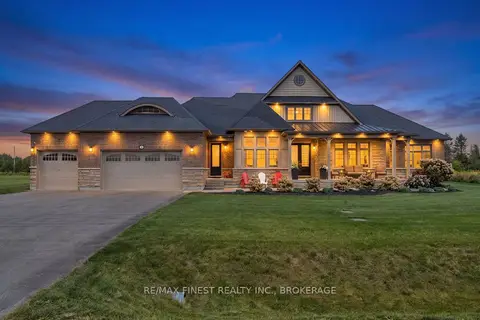
$1,389,900
Reduced $110,000
5 bd5 ba9 pk3500-5000 ft²
19 Wellers Way
Murray Ward, Quinte West
Detached · MLS® X13756596 · RE/MAX FINEST REALTY INC., BROKERAGE
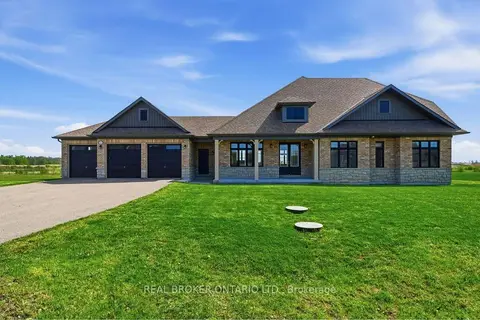
$1,590,888
4+1 bd3 ba11 pk2500-3000 ft²
28 Wellers Way
Murray Ward, Quinte West
Detached · MLS® X13226952 · REAL BROKER ONTARIO LTD.
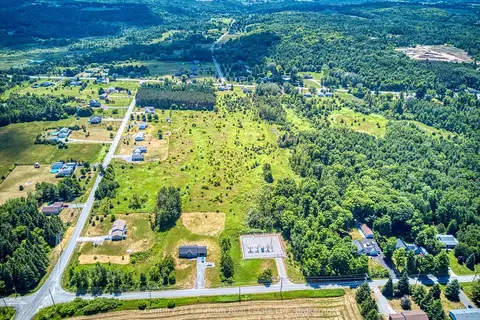
$1,600,000
0 bd0 ba
0 Teal Road
Murray Ward, Quinte West
Vacant Land · MLS® X13537066 · Century 21 Lanthorn Real Estate Ltd.
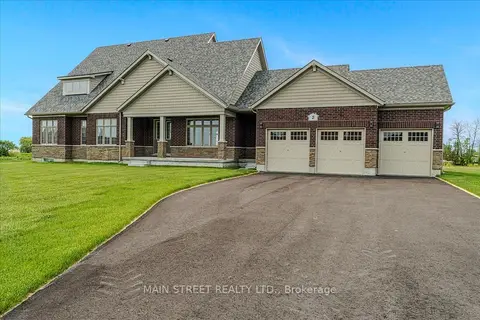
$1,379,000
5 bd3 ba10 pk2000-2500 ft²
2 Bay Vista Gate
Murray Ward, Quinte West
Detached · MLS® X13851722 · MAIN STREET REALTY LTD.
 New
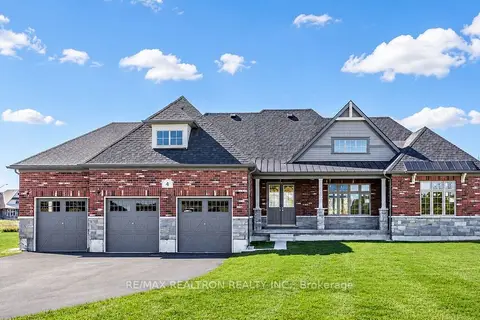
$1,329,000
3 bd3 ba9 pk1500-2000 ft²
4 Bay Vista Gate
Murray Ward, Quinte West
Detached · MLS® X14091894 · RE/MAX REALTRON REALTY INC.
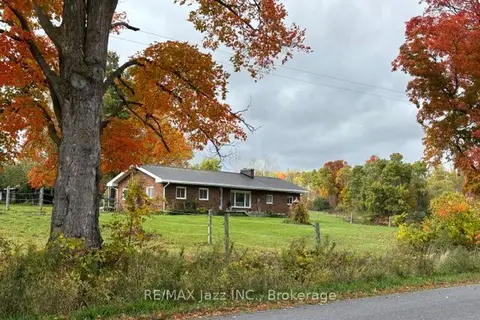
$1,299,999
3 bd1 ba22 pk1100-1500 ft²
224 Christiani Road
Murray Ward, Quinte West
Rural Residential · MLS® X14081384 · RE/MAX Jazz INC.