31 wellers Way
Murray Ward, Quinte West, K0K 1L0
$1,395,900
- 5 bedrooms
- 5 bathrooms
- 9 parking
- 3500-5000 sq ft
Listed 15 days ago · MLS® X13860536
About this home
Welcome to 31 Wellers Way ia home that offers a premier lifestyle, luxurious finishes and a convenient location. bungaloft with over 3,700 square feet of above-grade living space on a premium, lot. This Property is Situated on the Prince Edward County, less than 15 minutes to Trenton, Brighton and the 401- an ideal mid-point between the GTA and Ottawa. . The heart of the home is an open, functional kitchen featuring a large island perfect for entertaining and everyday living. The kitchen overlooks the main living space, creating a seamless flow for cooking, dining, and gathering. Both a cozy breakfast nook and a formal dining area provide flexible options for casual meals and special occasions. Inside, the bright and open main living area features a gas fireplace and flows effortlessly through the main floor, while the bungaloft design adds versatile lofted space for bedrooms, a den, or a private retreat.On the main floor, you will find 3 bedrooms including the primary suite which offers two walk-in closets and palatial ensuite with heated porcelain flooring. Each of the 5 bedrooms in the home benefit from the comfort of a full attached ensuite; ideal for guests or multi-generational living. With five bedrooms and five bathrooms, there is abundant room for family, guests, and flexible uses such as a home gym, office, or hobby area. . The large three-car garage and ample additional parking accommodate vehicles and storage, This property combines space, comfort, and is Listed on Airbnb for some Extra Money. The Basement Ceiling is 8.5ft High with Walk up Separate Entrance.Main Floor Ceiling Height is 10ft.
Details
- Type
- Detached
- Style
- Bungalow-Raised
- Size
- 3500-5000 sq ft
- Lot
- 134.44 × 164.74 ft
- Basement
- Full
- Garage
- Built-In
- Kitchens
- 1
- Property tax
- $12,249 (2026)
- Neighbourhood
- Murray Ward
- Municipality
- Quinte West
- Price per sq ft
- ~$328 (33% below detached houses in Murray Ward, $491)
Interior
- Bedrooms
- 5 above ground
- Bathrooms
- 1 × 2-piece (ground), 1 × 3-piece (ground), 1 × 4-piece (ground), 1 × 5-piece (ground), 1 × 4-piece (second)
- Rooms
- 20 above ground
- Family room or den
- Yes
- Fireplace
- Yes
- Features
- Built-In Oven, Central Vacuum
Heating, cooling and services
- Heating
- Forced Air, Gas
- Air conditioning
- Central Air
- Water and sewer
- Sewer
Building and exterior
- Style
- Bungalow-Raised
- Exterior
- Stone, Brick
- Roof
- Asphalt Shingle
- Foundation
- Poured Concrete
- Faces
- North
Parking
- Garage spaces
- 3
- Total parking
- 9
Lot
- Size
- 134.44 × 164.74 ft
More
- Possession
- Flexible
- Cross street
- County Road 64 & Fort Kente Rd
Rooms
| Room | Level | Size | Features |
|---|---|---|---|
| Bedroom | Ground | 3.34 × 5.21 m (10'11" × 17'1") | |
| Breakfast | Ground | 3.15 × 3.87 m (10'4" × 12'8") | |
| Dining Room | Ground | 4.29 × 3.37 m (14'1" × 11'1") | |
| Kitchen | Ground | 3.84 × 3.87 m (12'7" × 12'8") | |
| Living Room | Ground | 4.01 × 4.3 m (13'2" × 14'1") | |
| Primary Bedroom | Ground | 5.49 × 5.14 m (18' × 16'10") | |
| Bedroom | Second | 4.67 × 4.33 m (15'4" × 14'2") | |
| Bedroom | Second | 5.86 × 4.6 m (19'3" × 15'1") | |
| Recreation | Second | 5.65 × 5.26 m (18'6" × 17'3") | |
| Other | Basement | 13.21 × 22.8 m (43'4" × 74'10") | |
| Office | Ground | 12 × 13 m (39'4" × 42'8") |
Location
Location is approximate. See nearby homes on the map
Recent sales nearby
See what similar homes within 1 km sold for in the last year. Create a free account or sign in to see them.
The neighbourhood
Getting around Car-dependent
No subway, LRT or GO station within a short trip.
Within a 10-minute walk: no grocery stores, 0 cafés and restaurants, 0 parks.
Who lives here postal area K0K
- Owners / renters
- 86% / 14%
- Median household income
- $83,000
- Average age
- 47
- Children under 15
- 14%
- Homes
- 90% detached, 0% high-rise
- Commute by transit
- 0%
- Population
- 115,850
Languages spoken most at home besides English: German 0.2%, Spanish 0.1%, Mandarin 0.1%, Korean 0.1%.
Safety
Crime Severity Index for Quinte West (OPP): 50 vs 57 for Ontario (2025).
Police-reported figures for the whole police service area, not this street. Rates use the area’s resident population.
Distances are approximate. Places © OpenStreetMap contributors. Neighbourhood figures: Statistics Canada, 2021 Census. Crime Severity Index: Statistics Canada.
Living here
Commute
Noise Nothing major nearby
No highway within 500 m, rail line within 300 m, or airport flight path nearby.
Distances from the map, not noise measurements. Visit at rush hour to judge for yourself.
Internet High-speed
50/10 Mbps or faster available here by cable, fibre or DSL (the federal high-speed target).
From the federal broadband map. Check exact speeds and providers for the address.
Roads, rail, airports and planned stations © OpenStreetMap contributors. Internet: Innovation, Science and Economic Development Canada, National Broadband Data.
Listed by ROYAL LEPAGE CERTIFIED REALTY.
Listing information provided by PropTx Innovations Inc. and TRREB; deemed reliable but not guaranteed accurate by PropTx.
Similar homes nearby
See more in Quinte West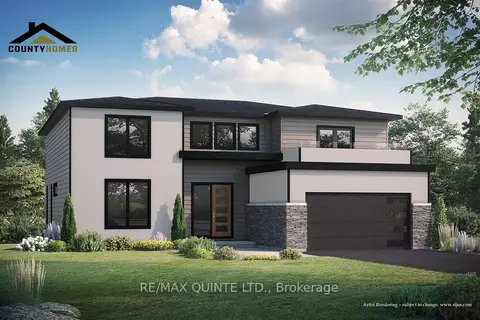
$1,399,900
3+1 bd3 ba6 pk2500-3000 ft²
36 Exeter Court
Murray Ward, Quinte West
Detached · MLS® X12945918 · Re/Max Quinte Ltd.
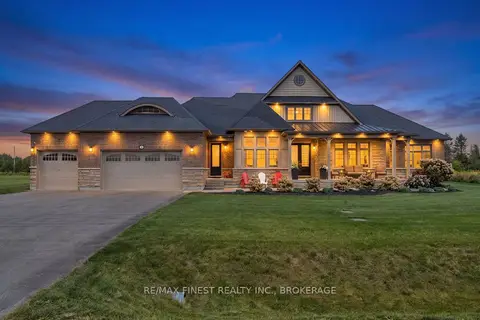
$1,389,900
Reduced $110,000
5 bd5 ba9 pk3500-5000 ft²
19 Wellers Way
Murray Ward, Quinte West
Detached · MLS® X13756596 · RE/MAX FINEST REALTY INC., BROKERAGE
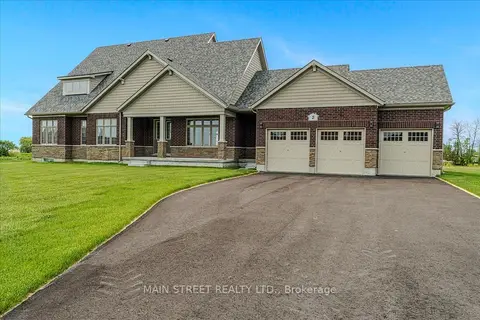
$1,379,000
5 bd3 ba10 pk2000-2500 ft²
2 Bay Vista Gate
Murray Ward, Quinte West
Detached · MLS® X13851722 · MAIN STREET REALTY LTD.
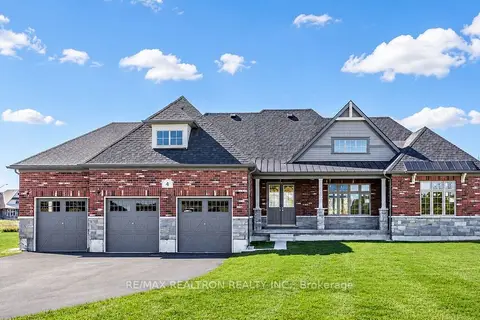 New
$1,329,000
3 bd3 ba9 pk1500-2000 ft²
4 Bay Vista Gate
Murray Ward, Quinte West
Detached · MLS® X14091894 · RE/MAX REALTRON REALTY INC.
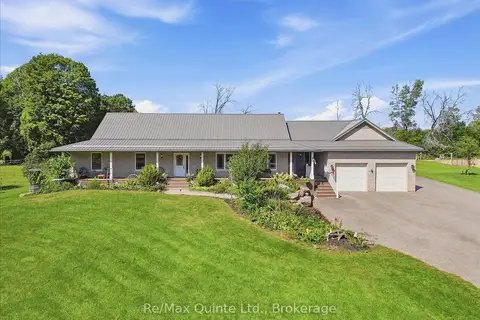
$1,490,000
3+2 bd4 ba12 pk1500-2000 ft²
794 English Settlement Road
Murray Ward, Quinte West
Detached · MLS® X13781672 · Re/Max Quinte Ltd.
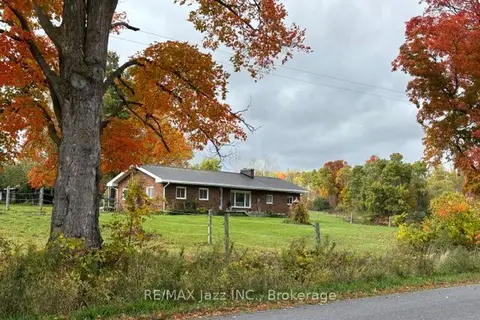
$1,299,999
3 bd1 ba22 pk1100-1500 ft²
224 Christiani Road
Murray Ward, Quinte West
Rural Residential · MLS® X14081384 · RE/MAX Jazz INC.
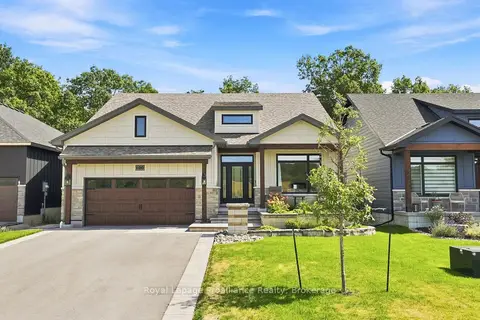
$1,249,900
2+2 bd3 ba6 pk2000-2500 ft²
100 Deerview Drive
Murray Ward, Quinte West
Detached · MLS® X14033462 · Royal LePage ProAlliance Realty
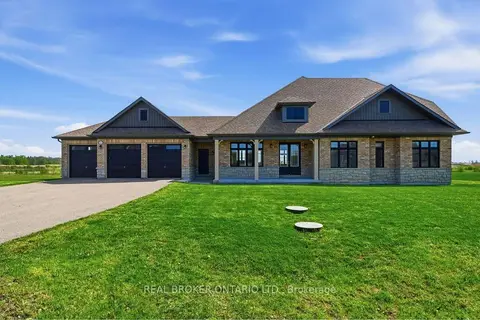
$1,590,888
4+1 bd3 ba11 pk2500-3000 ft²
28 Wellers Way
Murray Ward, Quinte West
Detached · MLS® X13226952 · REAL BROKER ONTARIO LTD.