36 Exeter Court
Murray Ward, Quinte West, K8V 5P4
$1,399,900
- 3+1 bedrooms
- 3 bathrooms
- 6 parking
- 2500-3000 sq ft
Listed 202 days ago · MLS® X12945918
About this home
Located in Exeter Court, Quinte West's most exclusive new subdivision, this 2-storey, 3-bedroom residence offers 2.5 baths and a deliberate, turn-key build experience. Situated on a premium pie-shaped lot backing onto Lake Tremur, the property prioritizes both privacy and commuting efficiency. The main level features a soaring two-storey living area with south-east exposure, a cultured stone fireplace, and a custom-designed kitchen equipped with a walk-in pantry and quartz-topped island. The main-floor primary suite is a technical highlight, featuring a 14'x16' footprint, direct deck access, and an integrated wet-room ensuite with a soaker tub and double vanity. The upper level is optimized for privacy, housing two bedrooms, a full bath, and a dedicated secondary lounge with a private balcony. Technical features include municipal water/sewer, FIBE internet, and high-efficiency systems. Pricing includes a custom fully finished walk-out lower level with a 4th bedroom, gym, and additional recreation space. Built by County Homes. Price reflects Enhanced New Home Rebate.
Details
- Type
- Detached
- Style
- 2-Storey
- Age
- New
- Size
- 2500-3000 sq ft
- Lot
- 40.32 × 103.18 ft
- Basement
- Walk-Out, Finished with Walk-Out
- Garage
- Attached
- Kitchens
- 1
- Neighbourhood
- Murray Ward
- Municipality
- Quinte West
- Price per sq ft
- $509 (5% above detached houses in Murray Ward, $486)
Interior
- Bedrooms
- 3 above ground + 1 below
- Bathrooms
- 1 × 2-piece (main), 1 × 5-piece (main), 1 × 4-piece (second)
- Rooms
- 13 above ground + 3 below
- Family room or den
- Yes
- Fireplace
- Yes
- Features
- Auto Garage Door Remote, Primary Bedroom - Main Floor
Heating, cooling and services
- Heating
- Forced Air, Gas
- Air conditioning
- Central Air
- Water and sewer
- Sewer
Building and exterior
- Style
- 2-Storey
- Exterior
- Stone
- Roof
- Asphalt Shingle
- Foundation
- Poured Concrete
- Age
- New
- Faces
- South
Parking
- Garage spaces
- 2
- Total parking
- 6
- Driveway and parking
- Private Double
Lot
- Size
- 40.32 × 103.18 ft (rectangular)
- Acreage
- < .50
More
- Possession
- To Be Built
- Nearby
- Cul de Sac/Dead End, Golf, Hospital, Marina
- Cross street
- Telephone Road & Exeter Court
Rooms
| Room | Level | Size | Features |
|---|---|---|---|
| Foyer | Main | 2.01 × 2.59 m (6'7" × 8'6") | |
| Great Room | Main | 5.38 × 5.18 m (17'8" × 17') | |
| Kitchen | Main | 4.52 × 3.66 m (14'10" × 12') | |
| Pantry | Main | 1.91 × 2.62 m (6'3" × 8'7") | |
| Dining Room | Main | 4.52 × 3.12 m (14'10" × 10'3") | |
| Powder Room | Main | 0.99 × 2.59 m (3'3" × 8'6") | 2 Pc Bath |
| Primary Bedroom | Main | 4.52 × 4.88 m (14'10" × 16') | |
| Bathroom | Main | 3.35 × 3.17 m (11' × 10'5") | 5 Pc Ensuite |
| Laundry | Main | 2.39 × 1.98 m (7'10" × 6'6") | |
| Bedroom 2 | Second | 4.52 × 4.62 m (14'10" × 15'2") | |
| Bedroom 3 | Second | 4.52 × 4.42 m (14'10" × 14'6") | |
| Bathroom | Second | 1.88 × 2.46 m (6'2" × 8'1") | 4 Pc Bath |
| Media Room | Second | 5.13 × 2.9 m (16'10" × 9'6") |
History of this address
5 earlier listings at this address, with sold and leased prices. Create a free account or sign in to see them.
Listed by Re/Max Quinte Ltd..
Listing information provided by PropTx Innovations Inc. and TRREB; deemed reliable but not guaranteed accurate by PropTx.
Similar homes nearby
See more in Quinte West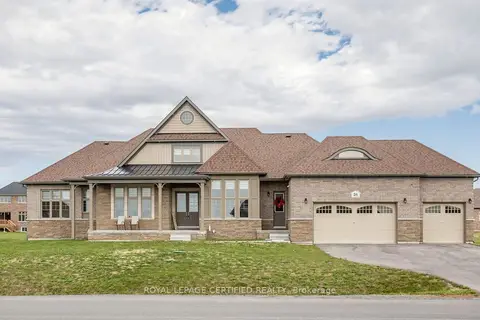
$1,395,900
5 bd5 ba9 pk3500-5000 ft²
31 wellers Way
Murray Ward, Quinte West
Detached · MLS® X13860536 · ROYAL LEPAGE CERTIFIED REALTY
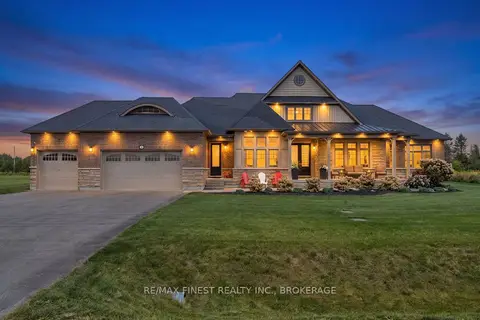
$1,389,900
Reduced $110,000
5 bd5 ba9 pk3500-5000 ft²
19 Wellers Way
Murray Ward, Quinte West
Detached · MLS® X13756596 · RE/MAX FINEST REALTY INC., BROKERAGE
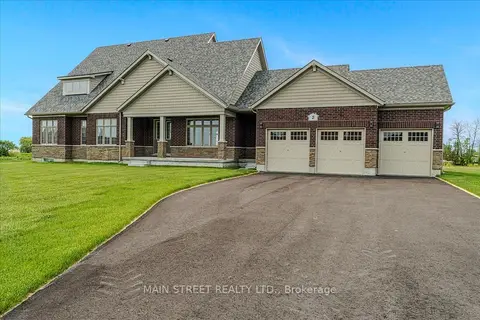
$1,379,000
5 bd3 ba10 pk2000-2500 ft²
2 Bay Vista Gate
Murray Ward, Quinte West
Detached · MLS® X13851722 · MAIN STREET REALTY LTD.
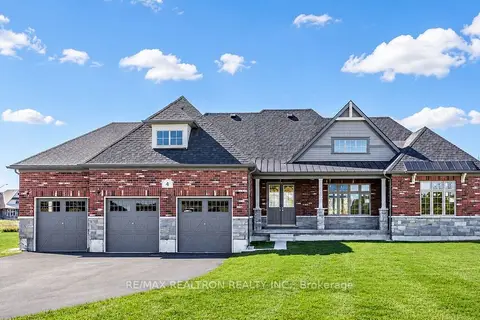 New
$1,329,000
3 bd3 ba9 pk1500-2000 ft²
4 Bay Vista Gate
Murray Ward, Quinte West
Detached · MLS® X14091894 · RE/MAX REALTRON REALTY INC.
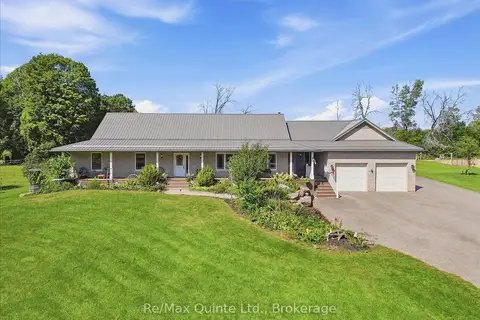
$1,490,000
3+2 bd4 ba12 pk1500-2000 ft²
794 English Settlement Road
Murray Ward, Quinte West
Detached · MLS® X13781672 · Re/Max Quinte Ltd.
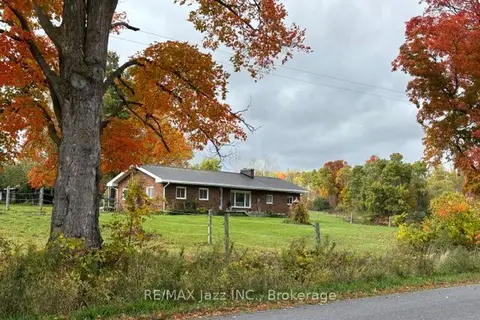
$1,299,999
3 bd1 ba22 pk1100-1500 ft²
224 Christiani Road
Murray Ward, Quinte West
Rural Residential · MLS® X14081384 · RE/MAX Jazz INC.
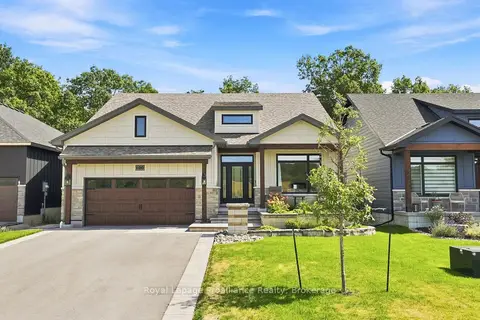
$1,249,900
2+2 bd3 ba6 pk2000-2500 ft²
100 Deerview Drive
Murray Ward, Quinte West
Detached · MLS® X14033462 · Royal LePage ProAlliance Realty
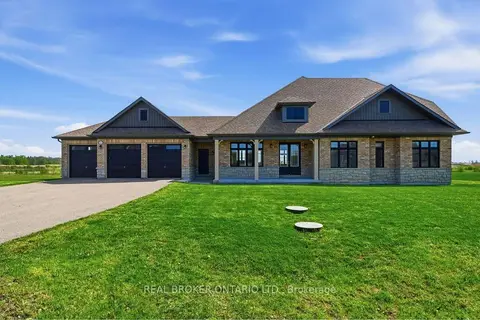
$1,590,888
4+1 bd3 ba11 pk2500-3000 ft²
28 Wellers Way
Murray Ward, Quinte West
Detached · MLS® X13226952 · REAL BROKER ONTARIO LTD.