2 Bay Vista Gate
Murray Ward, Quinte West, K0K 1L0
$1,379,000
- 5 bedrooms
- 3 bathrooms
- 10 parking
- 2000-2500 sq ft
Listed 18 days ago · MLS® X13851722
About this home
*Upgrade to this home and the Seller will consider purchasing yours! Experience refined country living in Prince Edward County with this never-lived-in luxury bungaloft situated on an impressive 0.907 acre premium corner lot. This exceptional Sandbanks Model offers approximately 2,367 sq. ft. above grade plus a rare 1,790 sq. ft. full-height 8'6" basement, thoughtfully upgraded throughout with designer finishes and exceptional craftsmanship. Step inside to soaring 18-foot vaulted ceilings in the Great Room accented by a stunning modern feature wall, rich upgraded hardwood flooring, smooth ceilings, abundant pot lighting, and elegant custom light fixtures. The sophisticated dining room showcases a beautiful waffle ceiling, while the gourmet kitchen features granite countertops, upgraded backsplash, premium stainless steel appliances, upgraded cabinetry with bulkhead finish, and designer sink and faucet upgrades. The luxurious primary retreat offers a coffered ceiling, striking accent wall, two-way fireplace, spa-inspired ensuite with quartz counters, frameless glass rain shower, and freestanding soaker tub. A spectacular loft walkout leads to the second-floor loggia with breathtaking lake views, while both upper and main-floor loggias provide seamless indoor-outdoor living. Additional highlights include 5 bedrooms, 3-car garage with finished walls, ceilings and sealed floor, professionally painted interior, upgraded stairwell finishes, finished laundry room, French doors, casement windows, and a basement already sealed and prepared for fitness or recreation space, complete with 3-piece bathroom rough-in. Perfectly located just steps to the Millennium Trail and minutes to canals, bays, beaches, wineries, golf courses, equestrian facilities, campgrounds, and renowned provincial parks including Sandbanks Provincial Park, North Beach Provincial Park, and Presqu'ile Provincial Park. Offers Anytime!
Details
- Type
- Detached
- Style
- Bungaloft
- Age
- 0-5 years
- Size
- 2000-2500 sq ft
- Lot
- 163.09 × 236.86 ft
- Basement
- Full, Unfinished
- Garage
- Attached
- Kitchens
- 1
- Property tax
- $8,498 (2025)
- Neighbourhood
- Murray Ward
- Municipality
- Quinte West
- Price per sq ft
- $613 (25% above detached houses in Murray Ward, $491)
Interior
- Bedrooms
- 5 above ground
- Bathrooms
- 1 × 5-piece (main), 1 × 4-piece (main), 1 × 4-piece (second)
- Rooms
- 10 above ground + 1 below
- Family room or den
- Yes
- Fireplace
- Natural Gas
- Features
- Auto Garage Door Remote, ERV/HRV, On Demand Water Heater, Primary Bedroom - Main Floor, Sump Pump
Heating, cooling and services
- Heating
- Forced Air, Gas
- Air conditioning
- Central Air
- Water and sewer
- Sewer
Building and exterior
- Style
- Bungaloft
- Exterior
- Brick, Stone
- Roof
- Asphalt Shingle
- Foundation
- Poured Concrete
- Age
- 0-5 years
- Faces
- West
Parking
- Garage spaces
- 3
- Total parking
- 10
- Driveway and parking
- Private Triple
Lot
- Size
- 163.09 × 236.86 ft
- Acreage
- .50-1.99
More
- Possession
- Immediate
- Cross street
- County Rd. 64 & Gardenville Rd
Rooms
| Room | Level | Size | Features |
|---|---|---|---|
| Great Room | Main | 4.87 × 4.57 m (16' × 15') | Hardwood Floor, Vaulted Ceiling(s), Fireplace |
| Dining Room | Main | 4.06 × 3.66 m (13'4" × 12') | Hardwood Floor, Coffered Ceiling(s), Large Closet |
| Kitchen | Main | 4.87 × 2.9 m (16' × 9'6") | Porcelain Floor, Granite Counters, Pot Lights |
| Primary Bedroom | Main | 4.88 × 3.96 m (16' × 13') | Hardwood Floor, 2 Way Fireplace, Pot Lights |
| Bedroom 2 | Main | 3.05 × 2.74 m (10' × 9') | Hardwood Floor, Large Window, Large Closet |
| Bedroom 3 | Main | 3.05 × 2.74 m (10' × 9') | Hardwood Floor, Large Window, Large Closet |
| Laundry | Main | 5.48 × 1.98 m (18' × 6'6") | Porcelain Floor, Ceramic Backsplash |
| Bedroom 4 | Second | 2.9 × 2.74 m (9'6" × 9') | Broadloom, B/I Closet, Overlook Water |
| Bedroom 5 | Second | 3.05 × 2.74 m (10' × 9') | Broadloom, Closet |
| Loft | Second | 4.27 × 3.86 m (14' × 12'8") | W/O To Terrace, Overlooks Living, Pot Lights |
| Recreation | Basement | 17 × 8.5 m (55'9" × 27'11") | Concrete Floor, Window |
History of this address
2 earlier listings at this address, with sold and leased prices. Create a free account or sign in to see them.
Location
Location is approximate. See nearby homes on the map
Recent sales nearby
See what similar homes within 1 km sold for in the last year. Create a free account or sign in to see them.
The neighbourhood
Getting around Car-dependent
No subway, LRT or GO station within a short trip.
Within a 10-minute walk: no grocery stores, 0 cafés and restaurants, 0 parks.
Who lives here postal area K0K
- Owners / renters
- 86% / 14%
- Median household income
- $83,000
- Average age
- 47
- Children under 15
- 14%
- Homes
- 90% detached, 0% high-rise
- Commute by transit
- 0%
- Population
- 115,850
Languages spoken most at home besides English: German 0.2%, Spanish 0.1%, Mandarin 0.1%, Korean 0.1%.
Safety
Crime Severity Index for Quinte West (OPP): 50 vs 57 for Ontario (2025).
Police-reported figures for the whole police service area, not this street. Rates use the area’s resident population.
Distances are approximate. Places © OpenStreetMap contributors. Neighbourhood figures: Statistics Canada, 2021 Census. Crime Severity Index: Statistics Canada.
Living here
Commute
Noise Nothing major nearby
No highway within 500 m, rail line within 300 m, or airport flight path nearby.
Distances from the map, not noise measurements. Visit at rush hour to judge for yourself.
Internet High-speed
50/10 Mbps or faster available here by cable, fibre or DSL (the federal high-speed target).
From the federal broadband map. Check exact speeds and providers for the address.
Roads, rail, airports and planned stations © OpenStreetMap contributors. Internet: Innovation, Science and Economic Development Canada, National Broadband Data.
Listed by MAIN STREET REALTY LTD..
Listing information provided by PropTx Innovations Inc. and TRREB; deemed reliable but not guaranteed accurate by PropTx.
Similar homes nearby
See more in Quinte West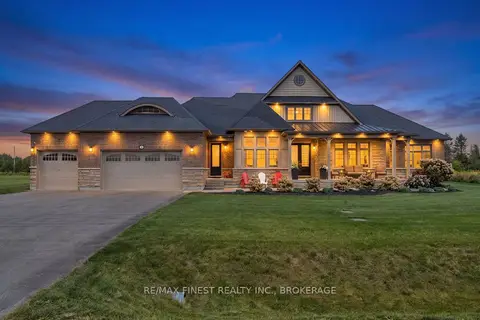
$1,389,900
Reduced $110,000
5 bd5 ba9 pk3500-5000 ft²
19 Wellers Way
Murray Ward, Quinte West
Detached · MLS® X13756596 · RE/MAX FINEST REALTY INC., BROKERAGE
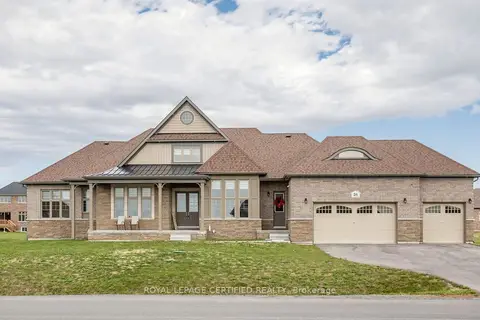
$1,395,900
5 bd5 ba9 pk3500-5000 ft²
31 wellers Way
Murray Ward, Quinte West
Detached · MLS® X13860536 · ROYAL LEPAGE CERTIFIED REALTY
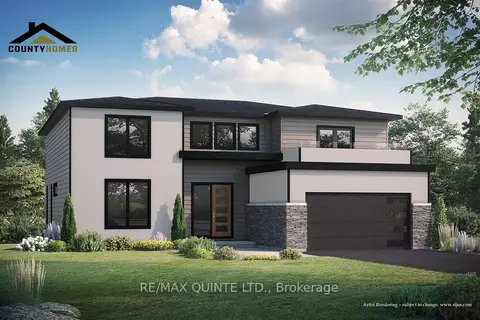
$1,399,900
3+1 bd3 ba6 pk2500-3000 ft²
36 Exeter Court
Murray Ward, Quinte West
Detached · MLS® X12945918 · Re/Max Quinte Ltd.
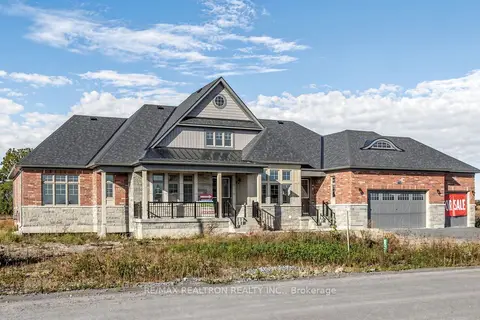
$1,329,000
5 bd5 ba6 pk3500-5000 ft²
82 Wellers Way
Murray Ward, Quinte West
Detached · MLS® X13788152 · RE/MAX REALTRON REALTY INC.
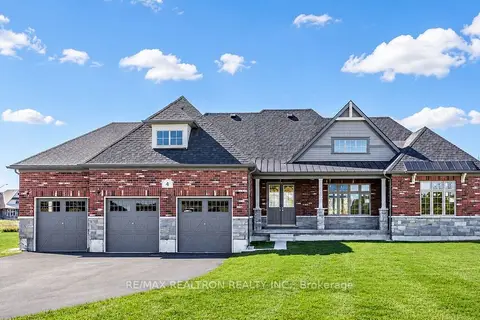 New
$1,329,000
3 bd3 ba9 pk1500-2000 ft²
4 Bay Vista Gate
Murray Ward, Quinte West
Detached · MLS® X14091894 · RE/MAX REALTRON REALTY INC.
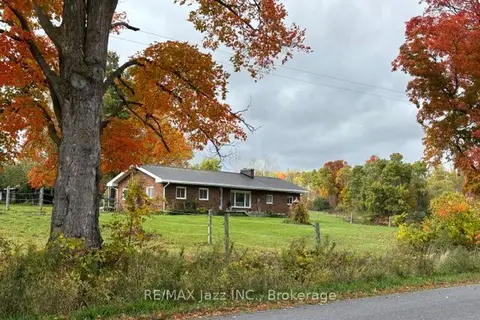
$1,299,999
3 bd1 ba22 pk1100-1500 ft²
224 Christiani Road
Murray Ward, Quinte West
Rural Residential · MLS® X14081384 · RE/MAX Jazz INC.
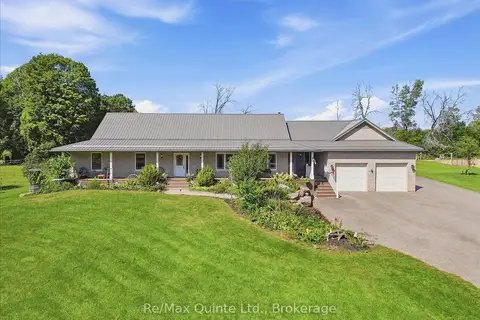
$1,490,000
3+2 bd4 ba12 pk1500-2000 ft²
794 English Settlement Road
Murray Ward, Quinte West
Detached · MLS® X13781672 · Re/Max Quinte Ltd.
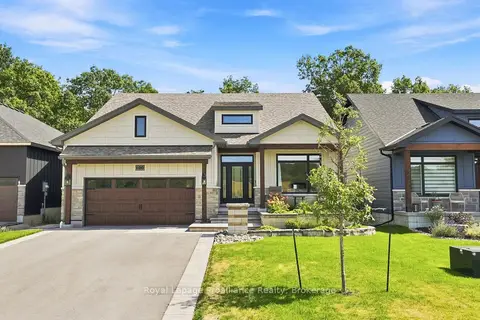
$1,249,900
2+2 bd3 ba6 pk2000-2500 ft²
100 Deerview Drive
Murray Ward, Quinte West
Detached · MLS® X14033462 · Royal LePage ProAlliance Realty