79 Oakridge Road
Trent Lakes, Trent Lakes, K0M 1A0
$1,579,000
- 2+2 bedrooms
- 3 bathrooms
- 12 parking
- 1500-2000 sq ft
Listed 19 days ago · MLS® X13849126
About this home
Most properties give you a place to live, but this one-of-a-kind family compound gives you space to live, play and escape outdoors without ever having to leave home. Set on a serene and very private 15 acre lot, this 4 bed 3 bath bungalow overlooks two spring-fed ponds surrounded by armour stone landscaping, trails and one of the coolest bunkies you'll ever see. Whether you're looking to enjoy the water, observe wildlife in its natural habitat or take advantage of winter, this really is a unique four-season playground! The home was designed with its surroundings in mind, with beautiful views throughout and multiple deck spaces overlooking the property. Inside, the main floor features a bright & open-concept living area, separate dining space, a bonus breakfast nook, a functional kitchen and convenient main-floor laundry. The primary bedroom includes a 5-PC ensuite and a walk-in closet, with a second bedroom and bathroom down the hall. Downstairs, the walkout basement offers a separate kitchen, two generous bedrooms, 4-PC bathroom, lots of storage and a spacious rec room complete with a woodstove and pool table. Step outside to a covered hot tub area and you're right back into what makes this property so special. And we aren't finished yet! A roughly 30'x40' insulated & heated detached garage with oversized doors provides loads of room for vehicles, toys and home-based business ideas, with extensive parking outside. Perennial gardens, fruit trees and multiple beach areas at the water's edge give this already serene property just another special touch. And as an added bonus, this great property comes fully furnished too! Located approximately 15 minutes to either Bobcaygeon or Buckhorn, amenities, schools and restaurants are all nearby. Whether you're looking for a private family sanctuary, a place to gather and entertain, or a unique investment, this is a property built for making the most of every season, and moment! All that's missing is you. Don't miss it!
Details
- Type
- Detached
- Style
- Bungalow
- Age
- 16-30 years
- Size
- 1500-2000 sq ft
- Lot
- 576 × 730 ft
- Basement
- Finished, Full, Walk-Out
- Garage
- Detached
- Kitchens
- 2
- Property tax
- $4,906 (2026)
- Neighbourhood
- Trent Lakes
- Municipality
- Trent Lakes
- Price per sq ft
- $902 (48% above detached houses in Trent Lakes, $610)
Interior
- Bedrooms
- 2 above ground + 2 below
- Bathrooms
- 1 × 5-piece (main), 1 × 2-piece (main), 1 × 4-piece (basement)
- Kitchens
- 2 (1 below ground)
- Rooms
- 12 above ground + 9 below
- Family room or den
- Yes
- Fireplace
- Propane, Wood Stove
- Features
- In-Law Capability, Primary Bedroom - Main Floor, Storage, Water Heater Owned
Heating, cooling and services
- Heating
- Forced Air, Propane
- Air conditioning
- Central Air
- Water and sewer
- Septic
Building and exterior
- Style
- Bungalow
- Exterior
- Stone
- Roof
- Asphalt Shingle
- Foundation
- Concrete
- Age
- 16-30 years
- Faces
- North
- Outdoor
- Deck, Hot Tub, Landscaped, Privacy, Porch, Private Pond, Year Round Living, Greenhouse, Out Buildings, Aux Residences
Parking
- Garage spaces
- 2
- Total parking
- 12
- Driveway and parking
- Private
Lot
- Size
- 576 × 730 ft
More
- Possession
- Flexible
- Nearby
- Beach, Lake/Pond, River/Stream, School Bus Route, Wooded/Treed
- Cross street
- County Road 36 & Nichol's Cove Road
Rooms
| Room | Level | Size | Features |
|---|---|---|---|
| Kitchen | Main | 3.35 × 3.2 m (11' × 10'6") | |
| Living Room | Main | 4.56 × 4.48 m (15' × 14'8") | |
| Dining Room | Main | 4.56 × 2.58 m (15' × 8'6") | |
| Breakfast | Main | 3.34 × 3 m (10'11" × 9'10") | |
| Family Room | Main | 7.02 × 3.1 m (23' × 10'2") | |
| Primary Bedroom | Main | 4.89 × 4.53 m (16'1" × 14'10") | |
| Bathroom | Main | 3.72 × 3.09 m (12'2" × 10'2") | 5 Pc Ensuite |
| Bedroom 2 | Main | 3.59 × 3.54 m (11'9" × 11'7") | |
| Bathroom | Main | 2.48 × 1.94 m (8'2" × 6'4") | 2 Pc Bath |
| Laundry | Main | 2.35 × 1.49 m (7'9" × 4'11") | |
| Recreation | Basement | 5.67 × 4.57 m (18'7" × 15') | |
| Kitchen | Basement | 3.59 × 3.49 m (11'9" × 11'5") | |
| Bedroom 3 | Basement | 6.63 × 5.78 m (21'9" × 19') | |
| Bedroom 4 | Basement | 6.2 × 3.22 m (20'4" × 10'7") | |
| Bathroom | Basement | 3.49 × 2.2 m (11'5" × 7'3") | 4 Pc Bath |
History of this address
8 earlier listings at this address, with sold and leased prices. Create a free account or sign in to see them.
Location
Location is approximate. See nearby homes on the map
Recent sales nearby
See what similar homes within 1 km sold for in the last year. Create a free account or sign in to see them.
The neighbourhood
Getting around Car-dependent
No subway, LRT or GO station within a short trip.
Within a 10-minute walk: no grocery stores, 0 cafés and restaurants, 0 parks.
Who lives here postal area K0M
- Owners / renters
- 88% / 12%
- Median household income
- $80,000
- Average age
- 50
- Children under 15
- 11%
- Homes
- 92% detached, 0% high-rise
- Commute by transit
- 0%
- Population
- 53,815
Languages spoken most at home besides English: German 0.2%, Russian 0.1%, Polish 0.1%, Korean 0.1%.
Safety
Crime Severity Index for Peterborough County (Municipality of Trent Lakes) (OPP): 21 vs 57 for Ontario (2025).
Police-reported figures for the whole police service area, not this street. Rates use the area’s resident population.
Distances are approximate. Places © OpenStreetMap contributors. Neighbourhood figures: Statistics Canada, 2021 Census. Crime Severity Index: Statistics Canada.
Living here
Commute
Noise Nothing major nearby
No highway within 500 m, rail line within 300 m, or airport flight path nearby.
Distances from the map, not noise measurements. Visit at rush hour to judge for yourself.
Internet High-speed
50/10 Mbps or faster available here by cable, fibre or DSL (the federal high-speed target).
From the federal broadband map. Check exact speeds and providers for the address.
Roads, rail, airports and planned stations © OpenStreetMap contributors. Internet: Innovation, Science and Economic Development Canada, National Broadband Data.
Listed by Century 21 United Realty Inc..
Listing information provided by PropTx Innovations Inc. and TRREB; deemed reliable but not guaranteed accurate by PropTx.
Similar homes nearby
See more in Trent Lakes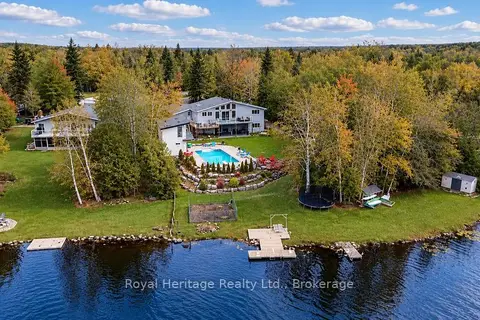 New
$1,579,000
3+2 bd5 ba8 pk1500-2000 ft²
202 Sumcot Drive
Trent Lakes, Trent Lakes
Detached · MLS® X14096888 · Royal Heritage Realty Ltd.
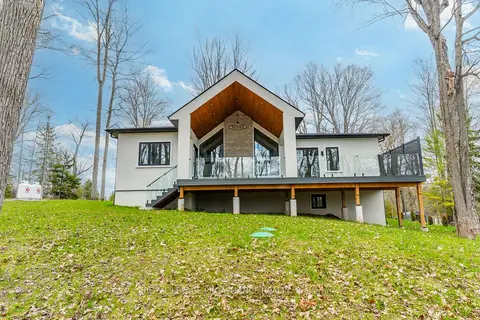
$1,545,000
3 bd3 ba12 pk2000-2500 ft²
160 Sumcot Drive
Trent Lakes, Trent Lakes
Detached · MLS® X13126518 · ROYAL LEPAGE PROALLIANCE REALTY
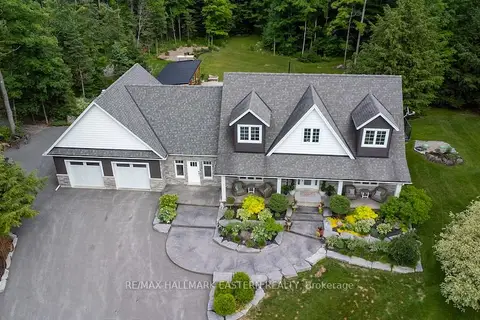
$1,500,000
3 bd4 ba20 pk3000-3500 ft²
267 Edwina Drive
Trent Lakes, Trent Lakes
Detached · MLS® X13519780 · RE/MAX HALLMARK EASTERN REALTY
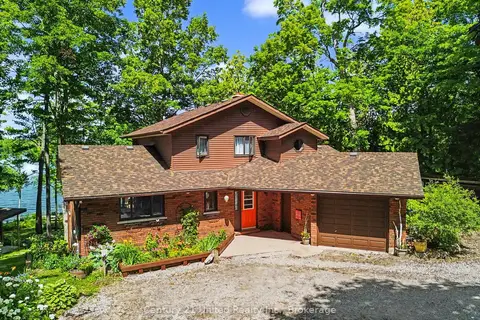
$1,499,900
3+1 bd4 ba13 pk2000-2500 ft²
113 Sugarbush Crescent
Trent Lakes, Trent Lakes
Detached · MLS® X13707568 · Century 21 United Realty Inc.
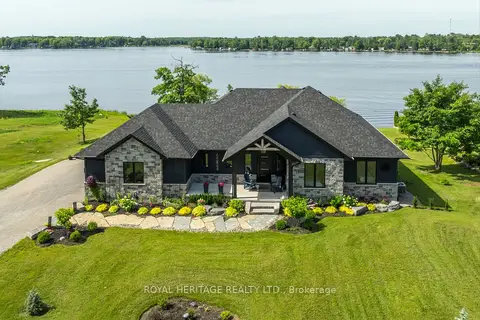
$1,674,999
3 bd3 ba10 pk2000-2500 ft²
74 Fire Route 70 Route
Trent Lakes, Trent Lakes
Detached · MLS® X13842310 · ROYAL HERITAGE REALTY LTD.
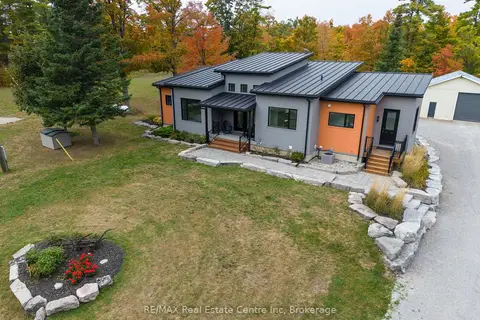
$1,479,900
Reduced $160,000
2+2 bd3 ba19 pk1500-2000 ft²
25 Fire Route 129
Trent Lakes, Trent Lakes
Detached · MLS® X13073008 · RE/MAX Real Estate Centre Inc
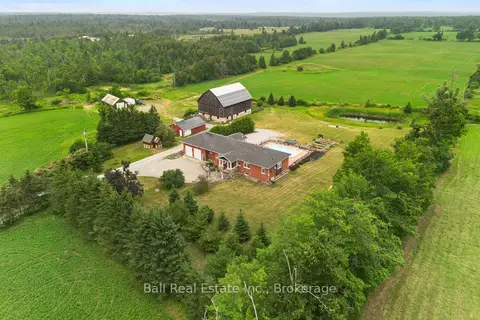
$1,699,900
Reduced $100,000
2+2 bd3 ba20 pk2000-2500 ft²
380 County Road 49
Trent Lakes, Trent Lakes
Detached · MLS® X13574048 · Ball Real Estate Inc.
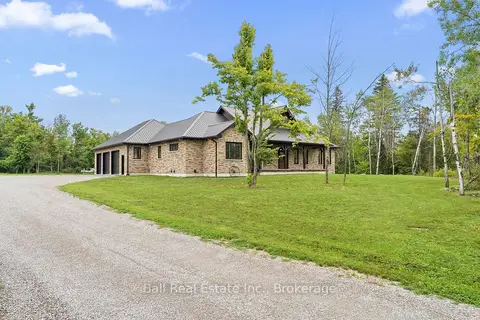
$1,449,900
Reduced $50,000
3 bd4 ba13 pk2000-2500 ft²
149 Ellwood Crescent
Trent Lakes, Trent Lakes
Detached · MLS® X13767562 · Ball Real Estate Inc.