113 Sugarbush Crescent
Trent Lakes, Trent Lakes, K0L 1J0
$1,499,900
- 3+1 bedrooms
- 4 bathrooms
- 13 parking
- 2000-2500 sq ft
Listed 57 days ago · MLS® X13707568
About this home
WOW!! Welcome to the "Jewel of the Sugarbush." Set on a spectacular 1.2-acre lot with approximately 132 feet of western exposure waterfront. This 3+1 bedroom, 3.5 bathroom, year-round retreat offers breathtaking sunsets almost every day of the year. This property was the last parcel held by the Barcroft family, the original landholders in the area. The property has since been thoughtfully renovated and extensively landscaped since 2014. A winding, tree-line driveway leads to a private parking area and carport surrounded by mature gardens which includes apple trees, raspberry and black current bushes, a large variety of hostas, hydrangeas and peonies. Inside, the heated tile floors welcome you to a beautifully updated home featuring dark oak hardwood flooring, a spacious living room anchored by a rustic brick fireplace and large bright windows giving panoramic lake views. The renovated kitchen (2021) offers a large island with gorgeous leathered marble countertops, abundant cabinetry, flowing seamlessly into the dining area with seating for ten and a walk-out to an expansive lakeside deck. The gently sloping waterfront is divided by the picturesque spring-fed "Mojito Creek", a true statement piece to the property which is complete with tiered waterfalls and lush gardens. Enjoy a sandy beach, fire pit, level lawn for games, marine rail, 8 ft deep water at the end of the dock, and a lakeside gazebo, the perfect place to unwind and take in the sunset. In winter, the lake transforms into your own playground for skating, cross-country skiing, and exploring the extensive trails of Big Island, making this an exceptional year-round home or four-season waterfront escape.
Details
- Type
- Detached
- Style
- 2-Storey
- Age
- 31-50 years
- Size
- 2000-2500 sq ft
- Lot
- 130 × 431.69 ft
- Basement
- Finished with Walk-Out, Separate Entrance, Full, Finished
- Garage
- Carport
- Kitchens
- 1
- Property tax
- $7,040 (2026)
- Neighbourhood
- Trent Lakes
- Municipality
- Trent Lakes
- Price per sq ft
- $667 (9% above detached houses in Trent Lakes, $610)
Interior
- Bedrooms
- 3 above ground + 1 below
- Bathrooms
- 1 × 2-piece (main), 1 × 3-piece (main), 1 × 4-piece (second), 1 × 3-piece (basement)
- Rooms
- 9 above ground + 5 below
- Family room or den
- Yes
- Fireplace
- Wood
- Features
- Primary Bedroom - Main Floor, Sump Pump, Water Heater Owned, Water Treatment
Heating, cooling and services
- Heating
- Baseboard, Electric
- Water and sewer
- Septic
Building and exterior
- Style
- 2-Storey
- Exterior
- Brick, Wood
- Roof
- Asphalt Shingle
- Foundation
- Concrete Block
- Age
- 31-50 years
- Faces
- East
- Outdoor
- Deck, Fishing, Landscaped, Year Round Living, Privacy, Gazebo, Storage
- Waterfront
- Direct
Parking
- Garage spaces
- 1
- Total parking
- 13
- Driveway and parking
- Private
Lot
- Size
- 130 × 431.69 ft (irregular)
- Acreage
- .50-1.99
More
- Possession
- TBD
- Nearby
- Electric Car Charger, Lake/Pond, School Bus Route, River/Stream, Wooded/Treed, Waterfront
- Cross street
- Barcroft Rd & Flynn's Rd
Rooms
| Room | Level | Size | Features |
|---|---|---|---|
| Foyer | Main | 1.61 × 1.21 m (5'3" × 4') | |
| Living Room | Main | 6.49 × 8.84 m (21'4" × 29') | |
| Dining Room | Main | 4.07 × 3.51 m (13'4" × 11'6") | |
| Kitchen | Main | 4.07 × 4.03 m (13'4" × 13'3") | |
| Primary Bedroom | Main | 4.57 × 4.89 m (15' × 16'1") | |
| Bathroom | Main | 3.25 × 3.12 m (10'8" × 10'3") | |
| Office | Second | 4.92 × 3.14 m (16'2" × 10'4") | |
| Bedroom | Second | 3.46 × 5.5 m (11'4" × 18'1") | |
| Bedroom | Second | 3.77 × 5.5 m (12'4" × 18'1") | |
| Bathroom | Second | 1.98 × 2.44 m (6'6" × 8') | |
| Family Room | Basement | 6.47 × 5.5 m (21'3" × 18'1") | |
| Bedroom | Basement | 4.07 × 5.13 m (13'4" × 16'10") | |
| Utility Room | Basement | 4.09 × 1.53 m (13'5" × 5') | |
| Laundry | Basement | 2.27 × 1.77 m (7'5" × 5'10") | |
| Bathroom | Basement | 1.77 × 1.77 m (5'10" × 5'10") | |
| Other | Basement | 3.96 × 5.39 m (13' × 17'8") |
History of this address
2 earlier listings at this address, with sold and leased prices. Create a free account or sign in to see them.
Location
Location is approximate. See nearby homes on the map
Recent sales nearby
See what similar homes within 1 km sold for in the last year. Create a free account or sign in to see them.
The neighbourhood
Getting around Car-dependent
No subway, LRT or GO station within a short trip.
Within a 10-minute walk: no grocery stores, 0 cafés and restaurants, 0 parks.
Who lives here postal area K0L
- Owners / renters
- 88% / 12%
- Median household income
- $79,000
- Average age
- 48
- Children under 15
- 13%
- Homes
- 92% detached, 0% high-rise
- Commute by transit
- 1%
- Population
- 78,142
Languages spoken most at home besides English: Polish 0.1%, Yue (Cantonese) 0.1%, Mandarin 0.1%, German 0.1%.
Safety
Crime Severity Index for Peterborough County (Municipality of Trent Lakes) (OPP): 21 vs 57 for Ontario (2025).
Police-reported figures for the whole police service area, not this street. Rates use the area’s resident population.
Distances are approximate. Places © OpenStreetMap contributors. Neighbourhood figures: Statistics Canada, 2021 Census. Crime Severity Index: Statistics Canada.
Living here
Commute
Noise Nothing major nearby
No highway within 500 m, rail line within 300 m, or airport flight path nearby.
Distances from the map, not noise measurements. Visit at rush hour to judge for yourself.
Internet High-speed
50/10 Mbps or faster available here by cable, fibre or DSL (the federal high-speed target).
From the federal broadband map. Check exact speeds and providers for the address.
Roads, rail, airports and planned stations © OpenStreetMap contributors. Internet: Innovation, Science and Economic Development Canada, National Broadband Data.
Listed by Century 21 United Realty Inc..
Listing information provided by PropTx Innovations Inc. and TRREB; deemed reliable but not guaranteed accurate by PropTx.
Similar homes nearby
See more in Trent Lakes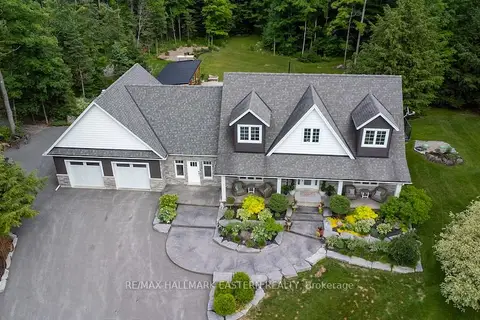
$1,500,000
3 bd4 ba20 pk3000-3500 ft²
267 Edwina Drive
Trent Lakes, Trent Lakes
Detached · MLS® X13519780 · RE/MAX HALLMARK EASTERN REALTY
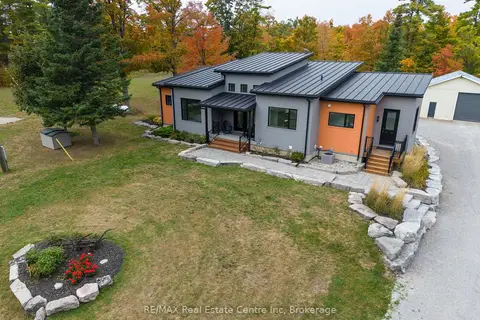
$1,479,900
Reduced $160,000
2+2 bd3 ba19 pk1500-2000 ft²
25 Fire Route 129
Trent Lakes, Trent Lakes
Detached · MLS® X13073008 · RE/MAX Real Estate Centre Inc
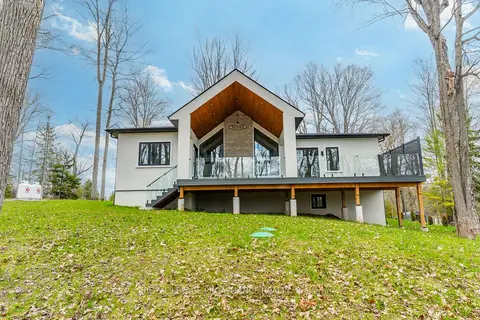
$1,545,000
3 bd3 ba12 pk2000-2500 ft²
160 Sumcot Drive
Trent Lakes, Trent Lakes
Detached · MLS® X13126518 · ROYAL LEPAGE PROALLIANCE REALTY
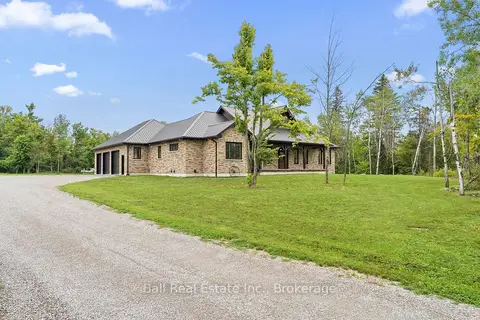
$1,449,900
Reduced $50,000
3 bd4 ba13 pk2000-2500 ft²
149 Ellwood Crescent
Trent Lakes, Trent Lakes
Detached · MLS® X13767562 · Ball Real Estate Inc.
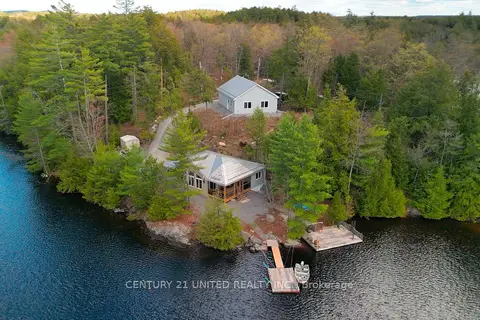
$1,449,000
Reduced $150,999
3 bd2 ba8 pk1100-1500 ft²
44 Fire Route 223
Trent Lakes, Trent Lakes
Detached · MLS® X13112480 · Century 21 United Realty Inc.
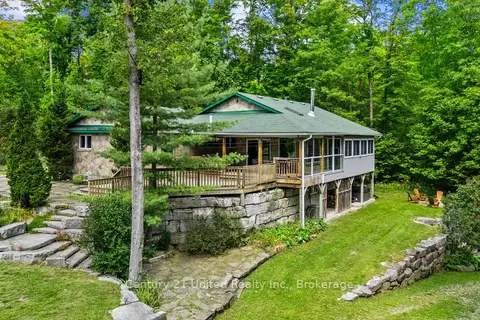
$1,579,000
2+2 bd3 ba12 pk1500-2000 ft²
79 Oakridge Road
Trent Lakes, Trent Lakes
Detached · MLS® X13849126 · Century 21 United Realty Inc.
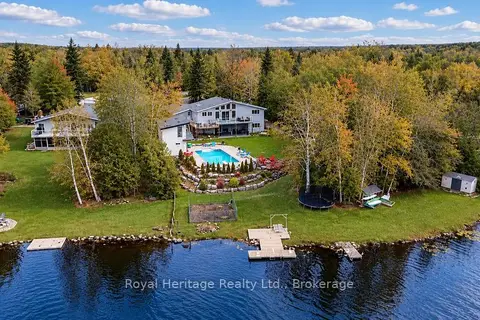 New
$1,579,000
3+2 bd5 ba8 pk1500-2000 ft²
202 Sumcot Drive
Trent Lakes, Trent Lakes
Detached · MLS® X14096888 · Royal Heritage Realty Ltd.
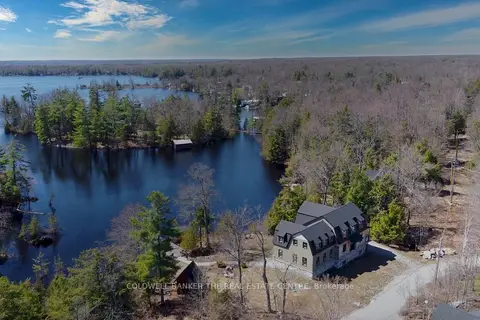
$1,398,000
Reduced $200,000
3+1 bd4 ba13 pk3000-3500 ft²
16 Evergreen Way
Trent Lakes, Trent Lakes
Detached · MLS® X13084108 · COLDWELL BANKER THE REAL ESTATE CENTRE