160 Sumcot Drive
Trent Lakes, Trent Lakes, K0L 1J0
$1,545,000
- 3 bedrooms
- 3 bathrooms
- 12 parking
- 2000-2500 sq ft
Listed 159 days ago · MLS® X13126518
About this home
Experience elevated living in this brand-new, custom-built masterpiece. This home seamlessly blends sophisticated architectural detail with the serene lifestyle of the Kawarthas. Architectural Excellence: Stunning Interiors: 10ft ceilings on the main floor, soaring to a 16ft cathedral peak. Chef's Kitchen: Custom soft-close cabinetry, under-mount lighting, and a dramatic drop-ceiling feature over the island. Master Retreat: Tray ceilings with LED accents, a custom walk-in closet, and a spa-like ensuite with heated floors. Quality Build: Energy-efficient ICF foundation and a heated garage. Lifestyle & Community: Located just steps from the community boat launch. Relax on your composite deck with a dedicated BBQ gas line or cozy up by the wood-burning fireplace. Customization Options: The walk-out basement features 8ft ceilings and is roughed-in for a kitchen/bath-perfect for an in-law suite. Buyers can negotiate a custom appliance package or basement finishing to make this home truly their own.
Details
- Type
- Detached
- Style
- Bungalow
- Age
- 0-5 years
- Size
- 2000-2500 sq ft
- Lot
- 70 × 249.46 ft
- Basement
- Separate Entrance, Full, Unfinished, Development Potential, Walk-Out
- Garage
- Attached
- Kitchens
- 1
- Property tax
- $2,283 (2025)
- Neighbourhood
- Trent Lakes
- Municipality
- Trent Lakes
- Price per sq ft
- $687 (13% above detached houses in Trent Lakes, $610)
Interior
- Bedrooms
- 3 above ground
- Bathrooms
- 2 × 3-piece (main), 1 × 2-piece (main)
- Rooms
- 6 above ground
- Family room or den
- No
- Fireplace
- Wood
- Features
- Auto Garage Door Remote, Primary Bedroom - Main Floor, Propane Tank, Sewage Pump
Heating, cooling and services
- Heating
- Forced Air, Propane
- Water and sewer
- Septic
Building and exterior
- Style
- Bungalow
- Exterior
- Stucco (Plaster)
- Roof
- Asphalt Shingle
- Foundation
- Insulated Concrete Form
- Age
- 0-5 years
- Faces
- South
- Waterfront
- WaterfrontCommunity
Parking
- Garage spaces
- 2
- Total parking
- 12
- Driveway and parking
- Private Double
Lot
- Size
- 70 × 249.46 ft (irregular)
- Acreage
- .50-1.99
More
- Possession
- Flexible
- Nearby
- Campground, Lake Access, Lake/Pond, Marina, School Bus Route, Wooded/Treed
- Cross street
- Lakehurst Rd & Allens Rd
Rooms
| Room | Level | Size | Features |
|---|---|---|---|
| Kitchen | Main | 4.04 × 4.19 m (13'3" × 13'9") | Combined w/Dining |
| Living Room | Main | 5.28 × 10.31 m (17'4" × 33'10") | |
| Primary Bedroom | Main | 5.41 × 4.8 m (17'9" × 15'9") | Ensuite Bath |
| Bathroom | Main | 1.83 × 3.48 m (6' × 11'5") | 3 Pc Ensuite |
| Bedroom 2 | Main | 3.94 × 3.66 m (12'11" × 12') | |
| Bedroom 3 | Main | 3.91 × 3.66 m (12'10" × 12') | |
| Bathroom | Main | 1.68 × 2.44 m (5'6" × 8') | 3 Pc Bath |
| Bathroom | Main | 1.65 × 2.44 m (5'5" × 8') | 2 Pc Bath |
History of this address
1 earlier listing at this address, with sold and leased prices. Create a free account or sign in to see them.
Listed by ROYAL LEPAGE PROALLIANCE REALTY.
Listing information provided by PropTx Innovations Inc. and TRREB; deemed reliable but not guaranteed accurate by PropTx.
Similar homes nearby
See more in Trent Lakes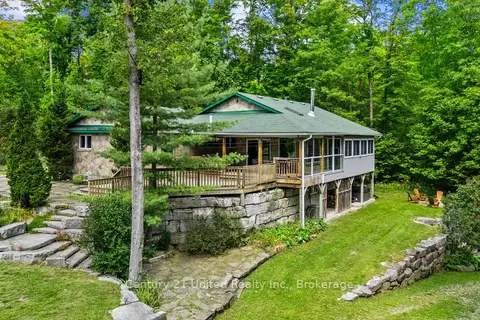
$1,579,000
2+2 bd3 ba12 pk1500-2000 ft²
79 Oakridge Road
Trent Lakes, Trent Lakes
Detached · MLS® X13849126 · Century 21 United Realty Inc.
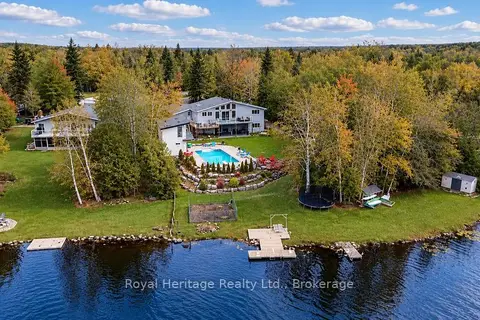 New
$1,579,000
3+2 bd5 ba8 pk1500-2000 ft²
202 Sumcot Drive
Trent Lakes, Trent Lakes
Detached · MLS® X14096888 · Royal Heritage Realty Ltd.
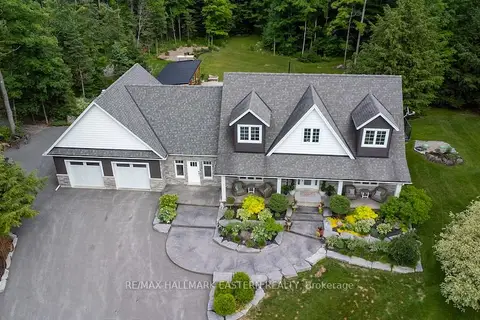
$1,500,000
3 bd4 ba20 pk3000-3500 ft²
267 Edwina Drive
Trent Lakes, Trent Lakes
Detached · MLS® X13519780 · RE/MAX HALLMARK EASTERN REALTY
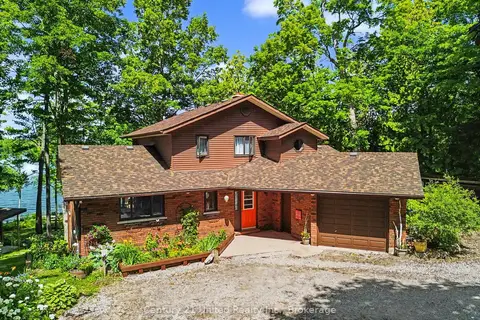
$1,499,900
3+1 bd4 ba13 pk2000-2500 ft²
113 Sugarbush Crescent
Trent Lakes, Trent Lakes
Detached · MLS® X13707568 · Century 21 United Realty Inc.
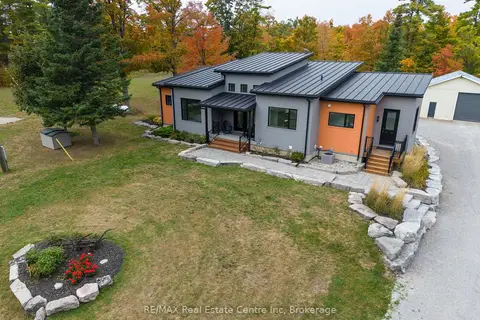
$1,479,900
Reduced $160,000
2+2 bd3 ba19 pk1500-2000 ft²
25 Fire Route 129
Trent Lakes, Trent Lakes
Detached · MLS® X13073008 · RE/MAX Real Estate Centre Inc
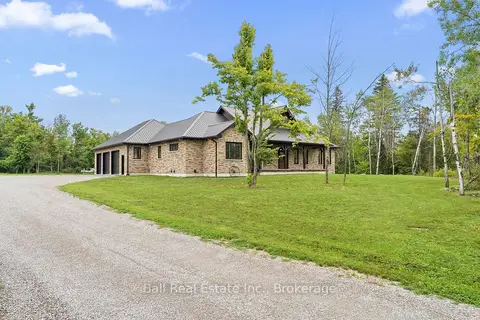
$1,449,900
Reduced $50,000
3 bd4 ba13 pk2000-2500 ft²
149 Ellwood Crescent
Trent Lakes, Trent Lakes
Detached · MLS® X13767562 · Ball Real Estate Inc.
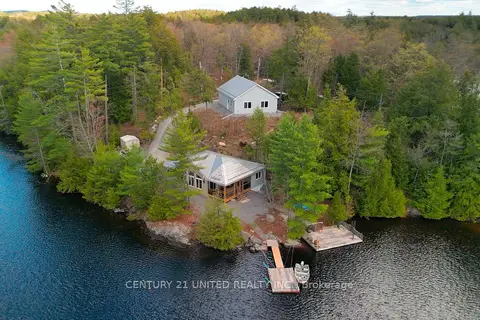
$1,449,000
Reduced $150,999
3 bd2 ba8 pk1100-1500 ft²
44 Fire Route 223
Trent Lakes, Trent Lakes
Detached · MLS® X13112480 · Century 21 United Realty Inc.
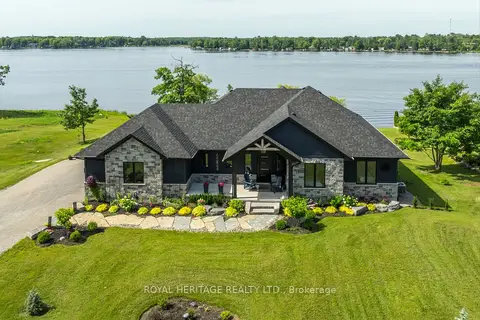
$1,674,999
3 bd3 ba10 pk2000-2500 ft²
74 Fire Route 70 Route
Trent Lakes, Trent Lakes
Detached · MLS® X13842310 · ROYAL HERITAGE REALTY LTD.