267 Edwina Drive
Trent Lakes, Trent Lakes, K0M 1A0
$1,500,000
- 3 bedrooms
- 4 bathrooms
- 20 parking
- 3000-3500 sq ft
Listed 109 days ago · MLS® X13519780
About this home
Rarely does an opportunity like this come along. Here's your once in a lifetime opportunity to own a piece of heaven. Situated on over 21 acres of beautifully forested property with trails, you will find this stunning home. Sitting back from the road for privacy, you'll happen upon the unexpected.... A Stunning Cape Cod 2 storey home, that looks like it came out of a movie or magazine cover. The grounds and gardens are immaculate and an entertainers dream with outbuildings, ponds, inground swimming pool, sauna, covered back deck for entertaining family and friends and so much more. You will not want to leave this piece of heaven! The separate detached garage with workshop for the handy one in the family, has space to create, or tinker with your toys! Upstairs is a fully finished space for many uses. Extra living space? Hobby area? Home Gym? Office? The possibilities are endless. Other matching outbuildings include 2 attractive sheds, a cleared area for overflow parking, with 2 storage shipping containers to house seasonal items or tools. Let's now move on to the home! This gorgeous home features a double car attached garage with a generous mud room for when the family arrives. Soaring cathedral ceilings in the grand foyer, main floor office, and well designed open concept kitchen with massive island and dining area for family gatherings. The custom kitchen with a dual oven, 8 burner 48 inch stove is where you will create memorable meals for the family. The walk out from the dining area leads out to the covered back deck, for lounging or dining. The living room completes this area with fireplace for those cool winter evenings. The fully finished basement is a great spot to catch the football game, or the kids hideaway! The upper level boats 3 generous sized bedrooms, with traditional dormer windows, primary bedroom features a private ensuite, walk in closet and balcony overlooking the yard. Don't wait on this one. A RARE FIND!
Details
- Type
- Detached
- Style
- 2-Storey
- Age
- 16-30 years
- Size
- 3000-3500 sq ft
- Lot
- 839.36 × 1361.11 ft
- Basement
- Finished
- Garage
- Attached
- Kitchens
- 1
- Property tax
- $5,474 (2026)
- Neighbourhood
- Trent Lakes
- Municipality
- Trent Lakes
- Price per sq ft
- $462 (24% below detached houses in Trent Lakes, $610)
Interior
- Bedrooms
- 3 above ground
- Bathrooms
- 1 × 2-piece, 2 × 4-piece, 1 × 3-piece
- Rooms
- 9 above ground + 2 below
- Family room or den
- Yes
- Fireplace
- Propane
- Features
- ERV/HRV, Generator - Full, Sump Pump, Sewage Pump, Water Heater Owned, Water Softener, Water Treatment
Heating, cooling and services
- Heating
- Forced Air, Propane
- Air conditioning
- Central Air
- Water and sewer
- Septic
Building and exterior
- Style
- 2-Storey
- Exterior
- Brick, Vinyl Siding
- Roof
- Shingles
- Foundation
- Poured Concrete
- Age
- 16-30 years
- Faces
- East
- Pool
- Inground
- Outdoor
- Porch, Out Buildings, Sauna, Storage, Workshop
Parking
- Garage spaces
- 2
- Total parking
- 20
- Driveway and parking
- RV/Truck
Lot
- Size
- 839.36 × 1361.11 ft
- Acreage
- 10-24.99
More
- Possession
- TBD
- Nearby
- Wooded/Treed
- Cross street
- Hwy 36
History of this address
2 earlier listings at this address, with sold and leased prices. Create a free account or sign in to see them.
Location
Location is approximate. See nearby homes on the map
Recent sales nearby
See what similar homes within 1 km sold for in the last year. Create a free account or sign in to see them.
The neighbourhood
Getting around Car-dependent
No subway, LRT or GO station within a short trip.
Within a 10-minute walk: no grocery stores, 0 cafés and restaurants, 0 parks.
Who lives here postal area K0M
- Owners / renters
- 88% / 12%
- Median household income
- $80,000
- Average age
- 50
- Children under 15
- 11%
- Homes
- 92% detached, 0% high-rise
- Commute by transit
- 0%
- Population
- 53,815
Languages spoken most at home besides English: German 0.2%, Russian 0.1%, Polish 0.1%, Korean 0.1%.
Safety
Crime Severity Index for Peterborough County (Municipality of Trent Lakes) (OPP): 21 vs 57 for Ontario (2025).
Police-reported figures for the whole police service area, not this street. Rates use the area’s resident population.
Distances are approximate. Places © OpenStreetMap contributors. Neighbourhood figures: Statistics Canada, 2021 Census. Crime Severity Index: Statistics Canada.
Living here
Commute
Noise Nothing major nearby
No highway within 500 m, rail line within 300 m, or airport flight path nearby.
Distances from the map, not noise measurements. Visit at rush hour to judge for yourself.
Internet High-speed
50/10 Mbps or faster available here by cable, fibre or DSL (the federal high-speed target).
From the federal broadband map. Check exact speeds and providers for the address.
Roads, rail, airports and planned stations © OpenStreetMap contributors. Internet: Innovation, Science and Economic Development Canada, National Broadband Data.
Listed by RE/MAX HALLMARK EASTERN REALTY.
Listing information provided by PropTx Innovations Inc. and TRREB; deemed reliable but not guaranteed accurate by PropTx.
Similar homes nearby
See more in Trent Lakes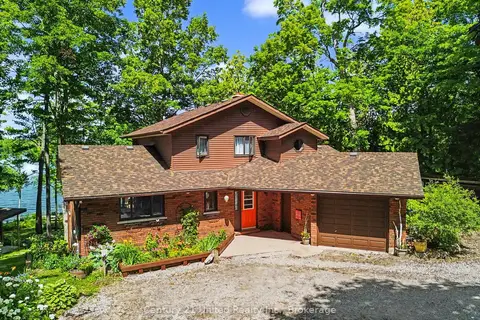
$1,499,900
3+1 bd4 ba13 pk2000-2500 ft²
113 Sugarbush Crescent
Trent Lakes, Trent Lakes
Detached · MLS® X13707568 · Century 21 United Realty Inc.
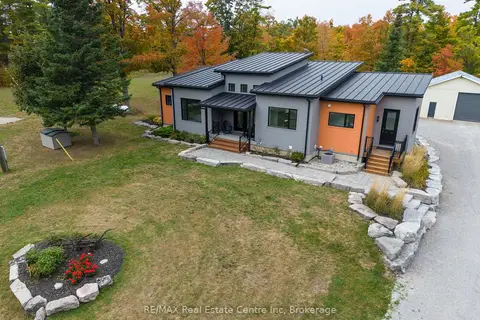
$1,479,900
Reduced $160,000
2+2 bd3 ba19 pk1500-2000 ft²
25 Fire Route 129
Trent Lakes, Trent Lakes
Detached · MLS® X13073008 · RE/MAX Real Estate Centre Inc
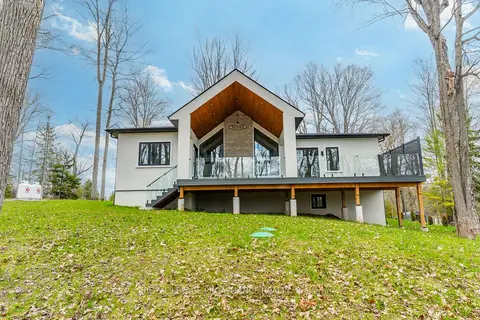
$1,545,000
3 bd3 ba12 pk2000-2500 ft²
160 Sumcot Drive
Trent Lakes, Trent Lakes
Detached · MLS® X13126518 · ROYAL LEPAGE PROALLIANCE REALTY
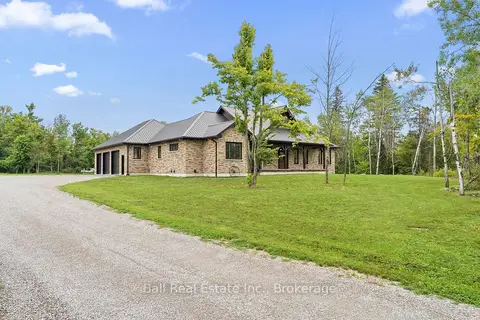
$1,449,900
Reduced $50,000
3 bd4 ba13 pk2000-2500 ft²
149 Ellwood Crescent
Trent Lakes, Trent Lakes
Detached · MLS® X13767562 · Ball Real Estate Inc.
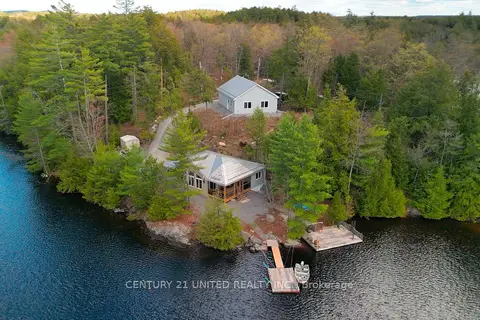
$1,449,000
Reduced $150,999
3 bd2 ba8 pk1100-1500 ft²
44 Fire Route 223
Trent Lakes, Trent Lakes
Detached · MLS® X13112480 · Century 21 United Realty Inc.
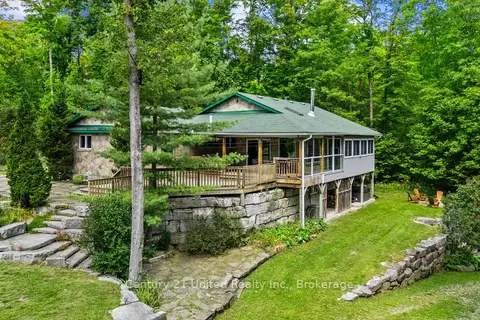
$1,579,000
2+2 bd3 ba12 pk1500-2000 ft²
79 Oakridge Road
Trent Lakes, Trent Lakes
Detached · MLS® X13849126 · Century 21 United Realty Inc.
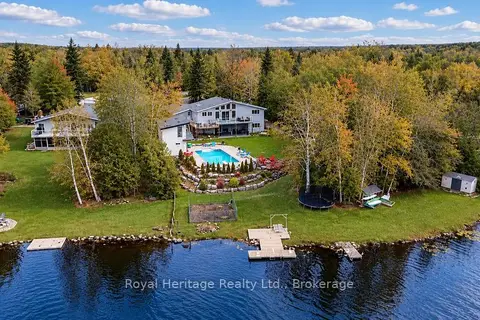 New
$1,579,000
3+2 bd5 ba8 pk1500-2000 ft²
202 Sumcot Drive
Trent Lakes, Trent Lakes
Detached · MLS® X14096888 · Royal Heritage Realty Ltd.
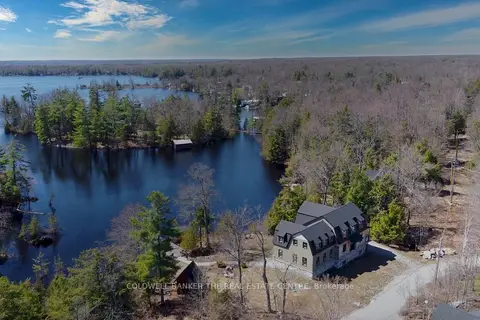
$1,398,000
Reduced $200,000
3+1 bd4 ba13 pk3000-3500 ft²
16 Evergreen Way
Trent Lakes, Trent Lakes
Detached · MLS® X13084108 · COLDWELL BANKER THE REAL ESTATE CENTRE