787 Simcoe Street N
Centennial, Oshawa, L1G 4V9
$1,799,999
Reduced $100,001 from $1,900,000
- 5 bedrooms
- 5 bathrooms
- 13 parking
- 3500-5000 sq ft
Listed 61 days ago · MLS® E13694232
About this home
"Tudor Terrace" - A truly extraordinary residence set on an exceptional, approx.1/2 acre, landscaped lot. Rich in architectural character and timeless craftsmanship, this beloved home blends storybook charm with sophisticated modern luxury. Featuring approx. 4653 sq ft above grade plus an approx. 1369 sq ft lower level. The dramatic front foyer features a winding staircase, original entry door, stained-glass/lead windows, intricate plaster mouldings and a domed ceiling, opening to a truly spectacular marble courtyard. The formal dining room showcases herringbone flooring, leaded windows and custom Tai Ping Hong Kong carpeting. A distinctive, semi-circular, sunken music room overlooks the courtyard. The custom chef's kitchen is beautifully appointed with quartzite countertops and backsplash, bespoke cabinetry, Miele and Gaggenau appliances, Kohler fixtures and herringbone flooring, complemented by a charming breakfast room with custom cabinetry and leaded windows. Elegant principal rooms include a family room with gas fireplace, a sunken sitting room with floor-to-ceiling windows overlooking the indoor pool and courtyard, and a richly detailed office with leaded windows and an antique coal fireplace. The spectacular indoor pool retreat features skylights, a sauna, whirlpool, shower, private courtyard access and a tiled, concrete pool approximately 4'-10' in depth. The upper level offers five bedrooms, including a refined primary suite with a walk-in closet and luxurious ensuite featuring marble countertops, a stained-glass window and a Kohler BodyJet shower. The lower level offers a separate entrance through the garage - an ideal setup for potential multi-generational living. Outside, the Tudor character continues with cedar roofing, copper details, a copper weathervane, gingerbread detailing, a bronze fountain, a gazebo, a brick garden shed, a stamped-concrete circular driveway and a double built-in garage with a porte-cochere. A rare and remarkable residence.
Details
- Type
- Detached
- Style
- 2-Storey
- Age
- 51-99 years
- Size
- 3500-5000 sq ft
- Lot
- 100 × 187.83 ft
- Basement
- Finished, Full, Separate Entrance
- Garage
- Built-In
- Kitchens
- 1
- Property tax
- $18,035 (2026)
- Neighbourhood
- Centennial
- Municipality
- Oshawa
- Price per sq ft
- ~$424 (17% below detached houses in Centennial, $508)
Interior
- Bedrooms
- 5 above ground
- Bathrooms
- 1 × 3-piece (main), 2 × 2-piece (main), 2 × 5-piece (second)
- Rooms
- 14 above ground + 3 below
- Family room or den
- Yes
- Fireplace
- Natural Gas
- Features
- Auto Garage Door Remote, Carpet Free, In-Law Capability
Heating, cooling and services
- Heating
- Forced Air, Gas
- Air conditioning
- Central Air
- Water and sewer
- Sewer
Building and exterior
- Style
- 2-Storey
- Exterior
- Brick, Stucco (Plaster)
- Roof
- Cedar
- Foundation
- Block
- Age
- 51-99 years
- Faces
- East
- Pool
- Indoor
- Outdoor
- Landscape Lighting, Landscaped, TV Tower/Antenna, Shed
Parking
- Garage spaces
- 2
- Total parking
- 13
- Driveway and parking
- Circular Drive
Lot
- Size
- 100 × 187.83 ft (rectangular)
- Acreage
- < .50
More
- Possession
- 30 days or TBA
- Nearby
- Fenced Yard, Public Transit
- Cross street
- Simcoe St N/Darcy St
Rooms
| Room | Level | Size | Features |
|---|---|---|---|
| Foyer | Main | 3.2 × 3.91 m (10'6" × 12'10") | 2 Pc Ensuite, Staircase, W/O To Patio |
| Dining Room | Main | 5.21 × 4.14 m (17'1" × 13'7") | Hardwood Floor, Leaded Glass, Overlook Patio |
| Solarium | Ground | 3.08 × 4.14 m (10'1" × 13'7") | Hardwood Floor, Circular Room, Sunken Room |
| Kitchen | Main | 4.55 × 4.19 m (14'11" × 13'9") | Hardwood Floor, Centre Island, B/I Appliances |
| Breakfast | Main | 4.75 × 3.33 m (15'7" × 10'11") | Hardwood Floor, B/I Shelves, Combined w/Kitchen |
| Family Room | Main | 5.03 × 4.94 m (16'6" × 16'2") | Hardwood Floor, Gas Fireplace, 3 Pc Ensuite |
| Sitting | Ground | 3.41 × 7.26 m (11'2" × 23'10") | Sliding Doors, W/O To Pool, Window Floor to Ceiling |
| Other | Ground | 15.49 × 8.05 m (50'10" × 26'5") | Whirlpool, 2 Pc Bath, Sauna |
| Den | Main | 3.89 × 4.5 m (12'9" × 14'9") | French Doors, Fireplace, B/I Shelves |
| Mud Room | Main | 3.05 × 3.12 m (10' × 10'3") | W/O To Garage, Hardwood Floor, Staircase |
| Primary Bedroom | Second | 4.75 × 4.55 m (15'7" × 14'11") | 4 Pc Ensuite, Walk-In Closet(s), Hardwood Floor |
| Bedroom 2 | Second | 3.61 × 3.63 m (11'10" × 11'11") | Hardwood Floor, Closet |
| Bedroom 3 | Second | 3.61 × 3.63 m (11'10" × 11'11") | Hardwood Floor, Closet |
| Bedroom 4 | Second | 7.04 × 3.43 m (23'1" × 11'3") | Hardwood Floor, Closet |
| Bedroom 5 | Second | 5.74 × 3.53 m (18'10" × 11'7") | Hardwood Floor, Picture Window, West View |
| Recreation | Basement | 6.4 × 4.22 m (21' × 13'10") | Gas Fireplace, Vinyl Floor, Staircase |
| Game Room | Basement | 6.25 × 2.95 m (20'6" × 9'8") | Vinyl Floor |
| Other | Basement | 1.78 × 3.76 m (5'10" × 12'4") | Vinyl Floor |
| Media Room | Basement | 3.45 × 5.18 m (11'4" × 17') |
Location
Location is approximate. See nearby homes on the map
Recent sales nearby
See what similar homes within 1 km sold for in the last year. Create a free account or sign in to see them.
The neighbourhood
Getting around Somewhat walkable
- 🚆 Whitby GO8.0 km
Within a 10-minute walk: 1 grocery store, 6 cafés and restaurants, 8 parks, 1 pharmacy. Nearest grocery: No Frills (800 m). Nearest park: Northway Court Park (500 m).
Schools nearby
Elementary
- Dr. S. J. Phillips Public School
EQAO: Gr 6 reading 92%, math 62%8 min walk - Beau Valley Public School
EQAO: Gr 6 reading 65%, math 5%13 min walk - Hillsdale Public School
EQAO: Gr 6 reading 77%, math 15%18 min walk - Queen Elizabeth Public School
EQAO: Gr 6 reading 81%, math 26%1.3 km
Secondary
- O'Neill Collegiate and Vocational Institute
EQAO: Gr 9 math 49%, literacy test 84%1.4 km - Monsignor Paul Dwyer Catholic High School Catholic
EQAO: Gr 9 math 47%, literacy test 82%1.8 km - R. S. Mclaughlin Collegiate and Vocational Institute
EQAO: Gr 9 math 53%, literacy test 84%2.0 km
EQAO: share of students meeting the provincial standard (2024–25). Ontario average: Gr 6 reading 86%, math 51%; Gr 9 math 55%; literacy test 83%.
Closest schools, not school zones. Check which school serves this address with the school board before relying on it.
Who lives here postal area L1G
- Owners / renters
- 56% / 44%
- Median household income
- $75,500
- Average age
- 44
- Children under 15
- 14%
- Homes
- 45% detached, 23% high-rise
- Commute by transit
- 7%
- Population
- 43,497
Languages spoken most at home besides English: Urdu 0.5%, Spanish 0.5%, Tagalog (Pilipino, Filipino) 0.4%, Gujarati 0.4%.
Flood and conservation No mapped hazard
Not inside a mapped flood plain or regulated area in Central Lake Ontario Conservation’s mapping.
Screening maps only. Ask the conservation authority for a property inquiry before relying on this.
Safety
Crime Severity Index for Durham Region (Oshawa/Whitby/Ajax) police: 43 vs 57 for Ontario (2025).
Police-reported figures for the whole police service area, not this street. Rates use the area’s resident population.
Distances are approximate. Places © OpenStreetMap contributors. Neighbourhood figures: Statistics Canada, 2021 Census. School results: EQAO via Ontario Data Catalogue (Open Government Licence – Ontario). Flood and regulation mapping: Central Lake Ontario Conservation open data. Crime Severity Index: Statistics Canada.
Living here
Commute
To Union Station (downtown Toronto): 51 km. Transit times · Driving times
Noise Nothing major nearby
No highway within 500 m, rail line within 300 m, or airport flight path nearby.
Distances from the map, not noise measurements. Visit at rush hour to judge for yourself.
Internet High-speed
50/10 Mbps or faster available here by cable, fibre or DSL (the federal high-speed target).
From the federal broadband map. Check exact speeds and providers for the address.
Roads, rail, airports and planned stations © OpenStreetMap contributors. Internet: Innovation, Science and Economic Development Canada, National Broadband Data.
Listed by SOTHEBY'S INTERNATIONAL REALTY CANADA.
Listing information provided by PropTx Innovations Inc. and TRREB; deemed reliable but not guaranteed accurate by PropTx.
Similar homes nearby
See more in Oshawa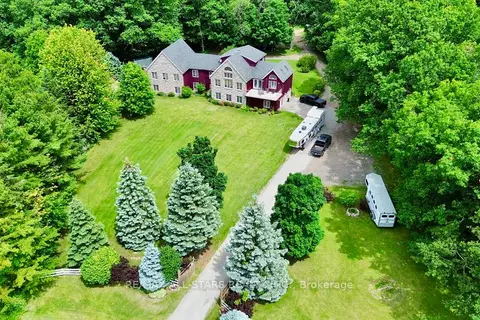
$1,520,000
Reduced $25,000
6+1 bd7 ba10 pk3500-5000 ft²
100 Snow Ridge Court
Raglan, Oshawa
Detached · MLS® E13490422 · RE/MAX ALL-STARS REALTY INC.
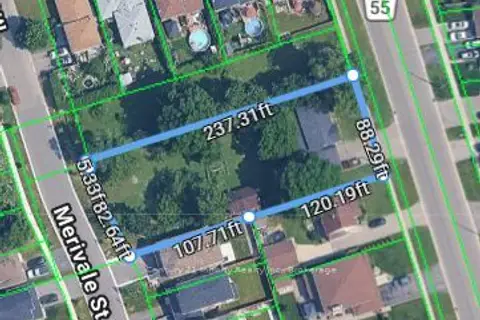
$1,500,000
0 bd0 ba1500-2000 ft²
54 Townline Road S
Donevan, Oshawa
Vacant Land · MLS® E13650900 · Century 21 Infinity Realty Inc.
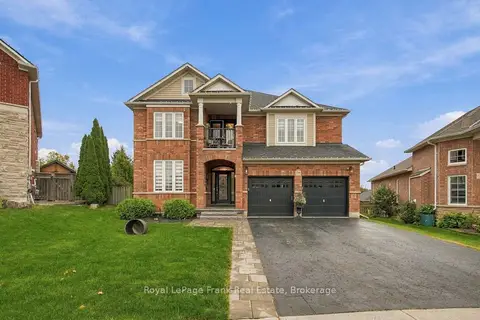
$1,500,000
5+1 bd5 ba4 pk3500-5000 ft²
729 Eagle Ridge Drive
Taunton, Oshawa
Detached · MLS® E13856504 · Royal LePage Frank Real Estate
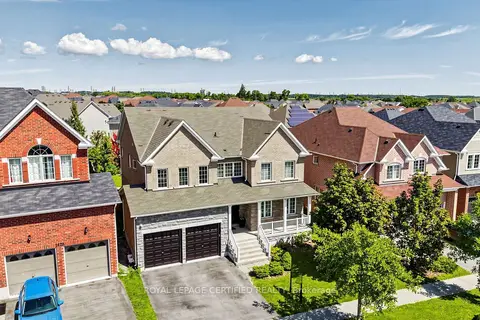
$1,499,999
4+2 bd5 ba4 pk3500-5000 ft²
1428 Woodstream Avenue
Taunton, Oshawa
Detached · MLS® E13691152 · ROYAL LEPAGE CERTIFIED REALTY
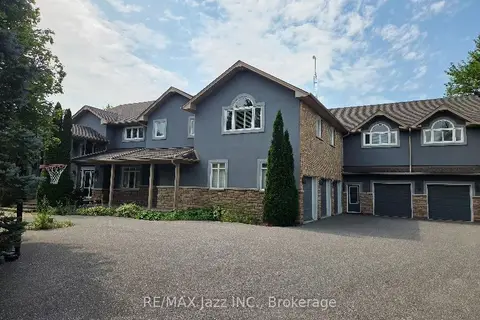
$2,100,000
Reduced $100,000
5 bd6 ba15 pk5000 + ft²
99 Hurd Street
Raglan, Oshawa
Detached · MLS® E13738214 · RE/MAX Jazz INC.
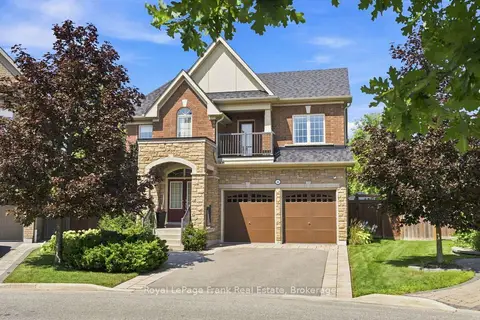
$1,475,000
4+1 bd5 ba6 pk3000-3500 ft²
218 Arctic Actress Court
Windfields, Oshawa
Detached · MLS® E13699346 · Royal LePage Frank Real Estate