780 Essa Road E
400 West, Barrie, L4N 9E9
$1,599,000
Reduced $400,000 from $1,999,000
- 3+2 bedrooms
- 5 bathrooms
- 8 parking
- 2000-2500 sq ft
Listed 213 days ago · MLS® S12905306
About this home
PRICE REDUCTION - 1977 built home on a large lot. The owners decided to keep the decor original to reflect the charm of yesteryear. A wood burning fireplace in the main floor family room compliments the wood paneling on the walls. There is a large kitchen which looks onto the rear deck. The house has three ample bedrooms on the upper floor. The house continues down a few half flights of stairs taking us through to the lower area, which is finished into an in-law suite with its own laundry and separate entrance. Property offered under Power of Sale - as-is where-is - no representation or warranty. Price reflects Land Value with its 1.411 size lot.
Details
- Type
- Detached
- Style
- Backsplit 3
- Age
- 31-50 years
- Size
- 2000-2500 sq ft
- Lot
- 323.35 × 386.51 ft
- Basement
- Finished, Separate Entrance
- Garage
- Attached
- Kitchens
- 2
- Property tax
- $7,736 (2025)
- Neighbourhood
- 400 West
- Municipality
- Barrie
- Price per sq ft
- $711 (54% above detached houses in Barrie, $461)
Interior
- Bedrooms
- 3 above ground + 2 below
- Bathrooms
- 2 × 4-piece (second), 1 × 3-piece (ground), 2 × 3-piece (basement)
- Kitchens
- 2 (1 below ground)
- Rooms
- 8 above ground
- Family room or den
- Yes
- Fireplace
- Yes
- Features
- Auto Garage Door Remote, Accessory Apartment, In-Law Suite, Propane Tank, Sump Pump, Suspended Ceilings, Water Meter
Heating, cooling and services
- Heating
- Forced Air, Wood
- Air conditioning
- Central Air
- Water and sewer
- Sewer
Building and exterior
- Style
- Backsplit 3
- Exterior
- Aluminum Siding, Stucco (Plaster)
- Roof
- Asphalt Shingle
- Foundation
- Concrete
- Age
- 31-50 years
- Faces
- West
Parking
- Garage spaces
- 2
- Total parking
- 8
Lot
- Size
- 323.35 × 386.51 ft (irregular)
- Acreage
- .50-1.99
More
- Possession
- flexible
- Cross street
- Mapleview and Essa
Rooms
| Room | Level | Size | Features |
|---|---|---|---|
| Kitchen | Basement | 7.43 × 3.02 m (24'5" × 9'11") | |
| Family Room | Basement | 5.75 × 4.03 m (18'10" × 13'3") | |
| Bathroom | Basement | 3.15 × 3.73 m (10'4" × 12'3") | |
| Bedroom 2 | Ground | 3.46 × 3.39 m (11'4" × 11'1") | |
| Family Room | Ground | 3.63 × 9.02 m (11'11" × 29'7") | |
| Bathroom | Ground | 1.01 × 3.43 m (3'4" × 11'3") | |
| Foyer | Ground | 3.81 × 2.71 m (12'6" × 8'11") | |
| Living Room | Ground | 5.77 × 3.18 m (18'11" × 10'5") | |
| Dining Room | Ground | 3.07 × 3.55 m (10'1" × 11'8") | |
| Kitchen | Ground | 6.31 × 3.48 m (20'8" × 11'5") | |
| Bathroom | Second | 3.51 × 2.58 m (11'6" × 8'6") | |
| Bedroom | Second | 4.57 × 4.56 m (15' × 15') | |
| Bedroom 3 | Second | 4.16 × 4.38 m (13'8" × 14'4") | |
| Bedroom 5 | Second | 3.36 × 3.17 m (11' × 10'5") |
History of this address
2 earlier listings at this address, with sold and leased prices. Create a free account or sign in to see them.
Listed by GET SOLD REALTY INC..
Listing information provided by PropTx Innovations Inc. and TRREB; deemed reliable but not guaranteed accurate by PropTx.
Similar homes nearby
See more in Barrie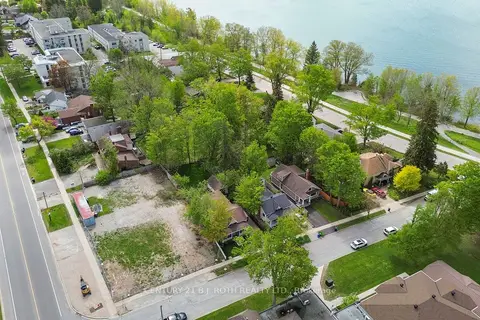
$1,599,000
0 bd0 ba
193 Blake Street
North Shore, Barrie
Vacant Land · MLS® S13798274 · CENTURY 21 B.J. ROTH REALTY LTD.
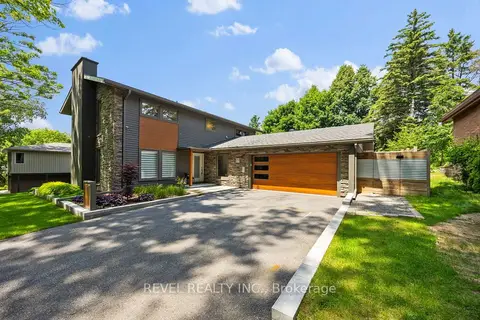
$1,599,800
4+1 bd4 ba8 pk2000-2500 ft²
10 Shoreview Drive
North Shore, Barrie
Detached · MLS® S13760956 · REVEL REALTY INC.
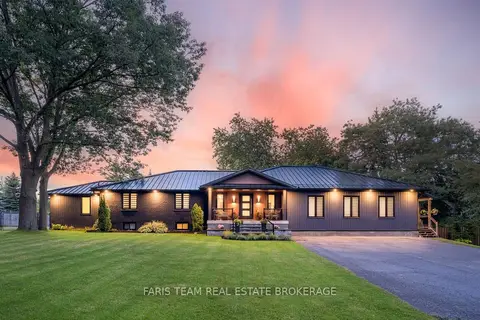
$1,589,000
4+2 bd6 ba12 pk3500-5000 ft²
223A Hickory Lane
Bayshore, Barrie
Detached · MLS® S13756684 · FARIS TEAM REAL ESTATE BROKERAGE
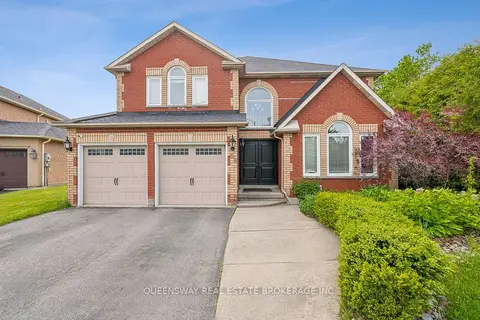
$1,550,000
5 bd5 ba6 pk3000-3500 ft²
69 CITYVIEW Circle
Holly, Barrie
Detached · MLS® S12746916 · QUEENSWAY REAL ESTATE BROKERAGE INC.
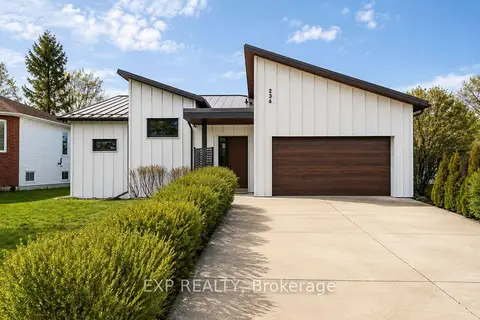 New
$1,549,000
3+2 bd5 ba4 pk2000-2500 ft²
236 Cox Mill Road
Painswick North, Barrie
Detached · MLS® S14098302 · EXP REALTY
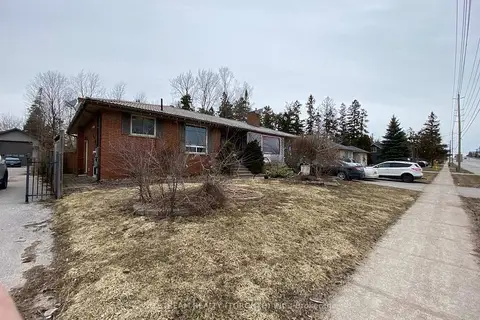
$1,680,000
3+2 bd3 ba6 pk1100-1500 ft²
536 Big Bay Point Road
Painswick North, Barrie
Detached · MLS® S13654906 · NU STREAM REALTY (TORONTO) INC.
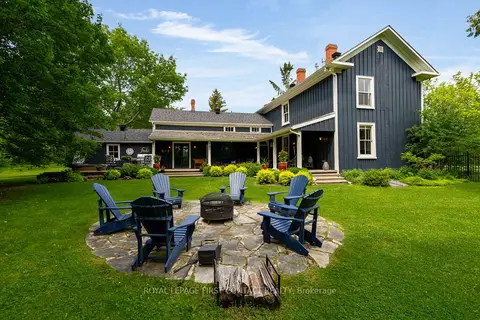
$1,689,000
5 bd3 ba12 pk3000-3500 ft²
311 Tollendal Mill Road
South Shore, Barrie
Detached · MLS® S13765708 · ROYAL LEPAGE FIRST CONTACT REALTY
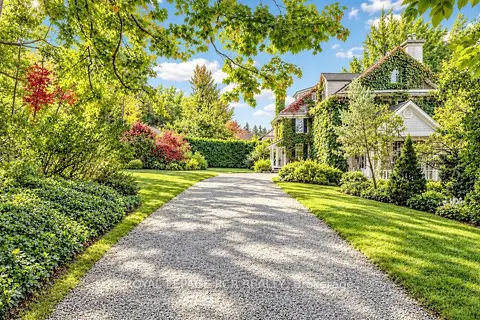
$1,500,000
7 bd3 ba6 pk3500-5000 ft²
16 Blake Street
North Shore, Barrie
Detached · MLS® S14027808 · ROYAL LEPAGE RCR REALTY