236 Cox Mill Road
Painswick North, Barrie, L4N 4G5
$1,549,000
- 3+2 bedrooms
- 5 bathrooms
- 4 parking
- 2000-2500 sq ft
Listed today · MLS® S14098302
About this home
Exceptional custom-built bungalow (2021) offering over 4,200 sq ft of finished living space, complete with a private courtyard retreat, insulated Quonset hut, and summer house. Constructed with R35 ICF for superior efficiency and durability, and finished with a Standing Seam aluminum roof, aluminum siding, and aluminum windows. Striking angular rooflines, rich wood accents, and professionally landscaped grounds create remarkable curb appeal. Open-concept interior featuring 17-ft cathedral ceilings, engineered hardwood flooring, and a chef-inspired kitchen imported from Greece with porcelain countertops, waterfall island, premium KitchenAid and Monogram appliances, and a full butler's pantry. All main-level bedrooms offer private ensuites, including a spa-like primary with freestanding tub and glass shower. Fully finished lower level with 9-ft ceilings, rec room with fireplace, wet bar, office, bonus room, additional bedroom, laundry, and 4-piece bath. Gas hot water on demand. 200-amp service (home), 100-amp (garage), 60-amp (Quonset hut). Outdoor courtyard includes gas line; raised garden beds and greenhouse complete the property. A rare, design-forward offering combining craftsmanship, efficiency, and lifestyle.
Details
- Type
- Detached
- Style
- Bungalow
- Age
- 0-5 years
- Size
- 2000-2500 sq ft
- Lot
- 58.56 × 190.2 ft
- Basement
- Finished, Full
- Garage
- Attached
- Kitchens
- 1
- Property tax
- $10,588 (2025)
- Neighbourhood
- Painswick North
- Municipality
- Barrie
- Price per sq ft
- $688 (about the same as detached houses in Painswick North)
Interior
- Bedrooms
- 3 above ground + 2 below
- Bathrooms
- 1 × 4-piece (main), 1 × 3-piece (main), 1 × 3-piece (main), 1 × 2-piece (main), 1 × 4-piece (lower)
- Rooms
- 6 above ground + 4 below
- Family room or den
- No
- Fireplace
- Living Room, Natural Gas
- Features
- Auto Garage Door Remote, ERV/HRV, On Demand Water Heater, Sump Pump, Water Heater Owned
Heating, cooling and services
- Heating
- Forced Air, Gas
- Air conditioning
- Central Air
- Water and sewer
- Sewer
Building and exterior
- Style
- Bungalow
- Exterior
- Metal/Steel Siding
- Roof
- Metal
- Foundation
- Insulated Concrete Form
- Age
- 0-5 years
- Faces
- West
- Outdoor
- Deck, Patio, Landscaped, Privacy, Greenhouse, Shed
Parking
- Garage spaces
- 2
- Total parking
- 4
- Driveway and parking
- Private Double
Lot
- Size
- 58.56 × 190.2 ft (rectangular)
- Acreage
- < .50
More
- Possession
- Flexible
- Nearby
- Fenced Yard, Park, Wooded/Treed, School, School Bus Route
- Cross street
- Big Bay Point Rd / Yonge St / Cox Mill Rd
Rooms
| Room | Level | Size | Features |
|---|---|---|---|
| Kitchen | Main | 6.03 × 4.57 m (19'9" × 15') | Pantry, Tile Floor |
| Dining Room | Main | 6.1 × 2.92 m (20' × 9'7") | Cathedral Ceiling(s), Walk-Out, Open Concept |
| Living Room | Main | 6.1 × 7.07 m (20' × 23'2") | Cathedral Ceiling(s), Fireplace, Pot Lights |
| Primary Bedroom | Main | 6.03 × 4.17 m (19'9" × 13'8") | 4 Pc Ensuite, Cathedral Ceiling(s) |
| Bedroom 2 | Main | 3.39 × 4.45 m (11'1" × 14'7") | 3 Pc Ensuite, Cathedral Ceiling(s) |
| Bedroom 3 | Main | 3.36 × 4.45 m (11' × 14'7") | 3 Pc Ensuite, Cathedral Ceiling(s) |
| Recreation | Lower | 6.05 × 10.2 m (19'10" × 33'6") | Fireplace, Pot Lights, Open Concept |
| Office | Lower | 6.12 × 4.26 m (20'1" × 14') | Broadloom |
| Den | Lower | 6.02 × 4.13 m (19'9" × 13'7") | Broadloom |
| Bedroom 4 | Lower | 3.58 × 4.26 m (11'9" × 14') | Broadloom |
| Laundry | Lower | 2.07 × 4.37 m (6'9" × 14'4") | Tile Floor |
History of this address
11 earlier listings at this address, with sold and leased prices. Create a free account or sign in to see them.
Location
Location is approximate. See nearby homes on the map
Recent sales nearby
See what similar homes within 1 km sold for in the last year. Create a free account or sign in to see them.
The neighbourhood
Getting around Somewhat walkable
- 🚆 Barrie South GO2.3 km
Within a 10-minute walk: 2 grocery stores, 6 cafés and restaurants, 2 parks, 1 pharmacy. Nearest grocery: Bulk Barn (850 m). Nearest park: Cudia Park (400 m).
Schools nearby
Elementary
- Warnica Public School
EQAO: Gr 6 reading 98%, math 64%9 min walk - Algonquin Ridge Elementary School
EQAO: Gr 6 reading 91%, math 51%16 min walk - St Michael the Archangel Catholic Elementary School Catholic
EQAO: Gr 6 reading 83%, math 48%18 min walk - Willow Landing Elementary School
EQAO: Gr 6 reading 87%, math 62%1.2 km
Secondary
- St. Peter's Catholic Secondary School Catholic
EQAO: Gr 9 math 39%, literacy test 82%1.4 km
EQAO: share of students meeting the provincial standard (2024–25). Ontario average: Gr 6 reading 86%, math 51%; Gr 9 math 55%; literacy test 83%.
Closest schools, not school zones. Check which school serves this address with the school board before relying on it.
Who lives here postal area L4N
- Owners / renters
- 71% / 29%
- Median household income
- $97,000
- Average age
- 40
- Children under 15
- 17%
- Homes
- 61% detached, 7% high-rise
- Commute by transit
- 3%
- Population
- 100,835
Languages spoken most at home besides English: Spanish 1%, Russian 0.8%, Portuguese 0.4%, Mandarin 0.4%.
Flood and conservation No mapped hazard
Not inside a mapped flood plain or regulated area.
Screening maps only. Ask the conservation authority for a property inquiry before relying on this.
Safety
Crime Severity Index for Barrie police: 59 vs 57 for Ontario (2025).
Police-reported figures for the whole police service area, not this street. Rates use the area’s resident population.
Distances are approximate. Places © OpenStreetMap contributors. Neighbourhood figures: Statistics Canada, 2021 Census. School results: EQAO via Ontario Data Catalogue (Open Government Licence – Ontario). Crime Severity Index: Statistics Canada.
Living here
Commute
To Union Station (downtown Toronto): 82 km. Transit times · Driving times
Noise Nothing major nearby
No highway within 500 m, rail line within 300 m, or airport flight path nearby.
Distances from the map, not noise measurements. Visit at rush hour to judge for yourself.
Internet High-speed
50/10 Mbps or faster available here by cable, fibre or DSL (the federal high-speed target).
From the federal broadband map. Check exact speeds and providers for the address.
Roads, rail, airports and planned stations © OpenStreetMap contributors. Internet: Innovation, Science and Economic Development Canada, National Broadband Data.
Listed by EXP REALTY.
Listing information provided by PropTx Innovations Inc. and TRREB; deemed reliable but not guaranteed accurate by PropTx.
Similar homes nearby
See more in Barrie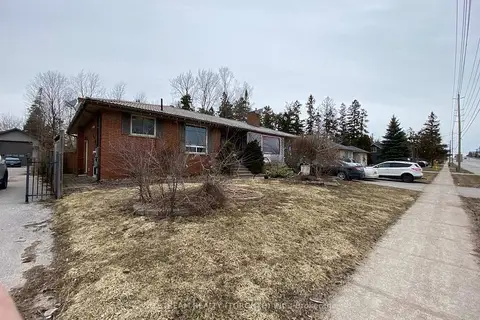
$1,680,000
3+2 bd3 ba6 pk1100-1500 ft²
536 Big Bay Point Road
Painswick North, Barrie
Detached · MLS® S13654906 · NU STREAM REALTY (TORONTO) INC.
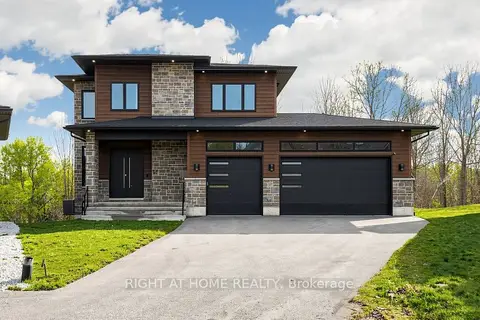
$1,399,000
4+1 bd5 ba9 pk2500-3000 ft²
14 Dixon Court
Painswick North, Barrie
Detached · MLS® S13702140 · RIGHT AT HOME REALTY
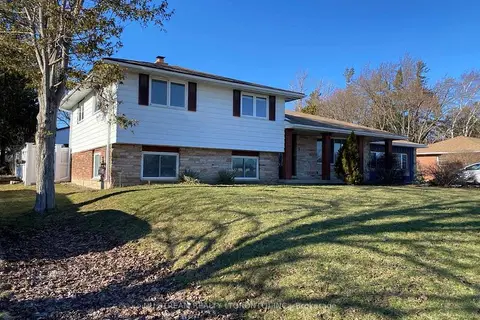
$1,790,000
4 bd3 ba8 pk2000-2500 ft²
552 Big Bay Point Road
Painswick North, Barrie
Detached · MLS® S13582220 · NU STREAM REALTY (TORONTO) INC.
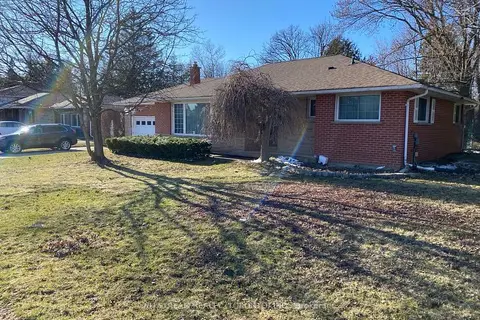
$1,790,000
3 bd2 ba5 pk1100-1500 ft²
556 Big Bay Point Road
Painswick North, Barrie
Detached · MLS® S13586076 · NU STREAM REALTY (TORONTO) INC.
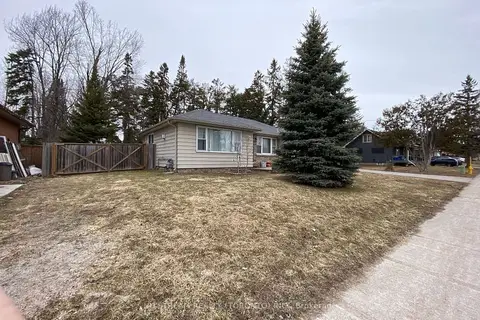
$1,790,000
3+1 bd2 ba6 pk1100-1500 ft²
540 Big Bay Point Road
Painswick North, Barrie
Detached · MLS® S13654916 · NU STREAM REALTY (TORONTO) INC.
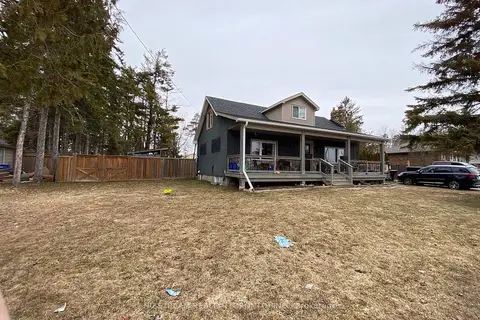
$1,790,000
4+1 bd3 ba10 pk1500-2000 ft²
544 Big Bay Point Road
Painswick North, Barrie
Detached · MLS® S13654932 · NU STREAM REALTY (TORONTO) INC.
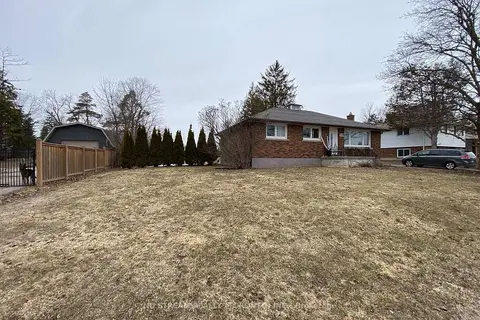
$1,790,000
3+1 bd2 ba7 pk1100-1500 ft²
548 Big Bay Point Road
Painswick North, Barrie
Detached · MLS® S13654944 · NU STREAM REALTY (TORONTO) INC.
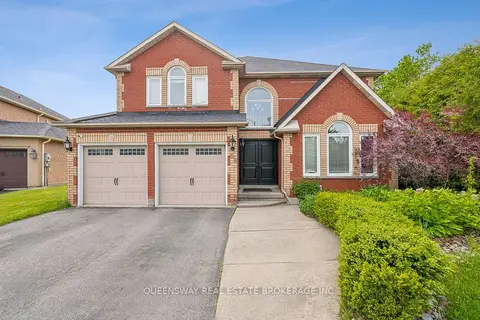
$1,550,000
5 bd5 ba6 pk3000-3500 ft²
69 CITYVIEW Circle
Holly, Barrie
Detached · MLS® S12746916 · QUEENSWAY REAL ESTATE BROKERAGE INC.