10 Shoreview Drive
North Shore, Barrie, L4M 1G1
$1,599,800
- 4+1 bedrooms
- 4 bathrooms
- 8 parking
- 2000-2500 sq ft
Listed 41 days ago · MLS® S13760956
About this home
Welcome to an extraordinary expression of contemporary luxury in Barrie's coveted Old East End. Privately positioned on an elevated, tree-lined lot surrounded by mature oak trees and offering seasonal views toward the lake, this architecturally striking residence delivers approximately 3,250 sq. ft. of impeccably finished living space where sophisticated design meets effortless everyday living.The main level is defined by an abundance of natural light, dramatic sightlines and an exceptional connection to the outdoors. Expansive 12-ft patio doors create a stunning backdrop to the principal living space, opening seamlessly to the private backyard retreat. Designed for both intimate gatherings and grand entertaining, the home features a beautifully appointed chef-inspired kitchen with premium appliances, complemented by a separate dining roomThe private primary retreat offers a refined escape, complete with an impressive walk-in dressing room and a spacious, beautifully renovated ensuite. Originally designed as a four-bedroom home, the flexible floor plan provides the opportunity to easily restore the additional bedroom currently serving as a walk in closet, allowing the home to evolve with your family's needs.The lower level has undergone a comprehensive renovation, taken back to the studs and transformed with new wiring, flooring, trim, doors, drywall and furnace. This beautifully finished space extends the home's luxurious living experience with a generous recreation room, additional bedroom, stylish 3-piece bathroom and dedicated gym area. Beyond the walls, discover your own private resort-inspired sanctuary. The sleek modern pool, inviting hot tub and expansive outdoor lounging area-complete with a TV for game days, movie nights and unforgettable evenings. Completed with new hardwired Lorex security cameras with live feed, this remarkable residence offers a rare combination of architectural distinction, refined finishes, exceptional privacy and modern convenience.
Details
- Type
- Detached
- Style
- 2-Storey
- Age
- 51-99 years
- Size
- 2000-2500 sq ft
- Lot
- 75 × 140 ft
- Basement
- Full, Finished
- Garage
- Attached
- Kitchens
- 1
- Property tax
- $9,572 (2025)
- Neighbourhood
- North Shore
- Municipality
- Barrie
- Price per sq ft
- $711 (33% above detached houses in North Shore, $535)
Interior
- Bedrooms
- 4 above ground + 1 below
- Bathrooms
- 1 × 2-piece (main), 1 × 4-piece (second), 1 × 5-piece (second), 1 × 3-piece (basement)
- Rooms
- 13 above ground
- Family room or den
- Yes
- Fireplace
- Yes
- Features
- Auto Garage Door Remote, Water Heater Owned, Water Softener
Heating, cooling and services
- Heating
- Forced Air, Gas
- Air conditioning
- Central Air
- Water and sewer
- Sewer
Building and exterior
- Style
- 2-Storey
- Exterior
- Aluminum Siding, Stone
- Roof
- Asphalt Shingle
- Foundation
- Block
- Age
- 51-99 years
- Faces
- North
- Pool
- Inground
Parking
- Garage spaces
- 2
- Total parking
- 8
- Driveway and parking
- Private Double
Lot
- Size
- 75 × 140 ft
More
- Possession
- FLEXIBLE
- Nearby
- Golf, Hospital, Lake/Pond, Park, Public Transit
- Cross street
- Shanty Bay Rd - Garrett Crescent - Shoreview Drive
Rooms
| Room | Level | Size | Features |
|---|---|---|---|
| Foyer | Main | 3.57 × 5.64 m (11'9" × 18'6") | |
| Living Room | Main | 7.14 × 4.52 m (23'5" × 14'10") | Fireplace |
| Dining Room | Main | 3.47 × 5.63 m (11'5" × 18'6") | |
| Kitchen | Main | 4.45 × 3.5 m (14'7" × 11'6") | |
| Family Room | Main | 6.19 × 3.5 m (20'4" × 11'6") | |
| Primary Bedroom | Second | 3.47 × 4.69 m (11'5" × 15'5") | Walk-In Closet(s), 5 Pc Ensuite |
| Bedroom 2 | Second | 3.47 × 4.61 m (11'5" × 15'1") | |
| Bedroom 3 | Second | 3.57 × 3.52 m (11'9" × 11'7") | |
| Laundry | Second | 1.56 × 1.51 m (5'1" × 4'11") | |
| Recreation | Basement | 6.81 × 9.02 m (22'4" × 29'7") | |
| Exercise Room | Basement | 4.85 × 3.48 m (15'11" × 11'5") | |
| Bedroom 4 | Basement | 3.48 × 3.21 m (11'5" × 10'6") | 3 Pc Ensuite |
| Other | Basement | 3.16 × 3.45 m (10'4" × 11'4") |
History of this address
10 earlier listings at this address, with sold and leased prices. Create a free account or sign in to see them.
Location
Location is approximate. See nearby homes on the map
Recent sales nearby
See what similar homes within 1 km sold for in the last year. Create a free account or sign in to see them.
The neighbourhood
Getting around Somewhat walkable
- 🚆 Allandale Waterfront GO3.6 km
Within a 10-minute walk: 1 grocery store, 2 cafés and restaurants, 2 parks, 1 pharmacy. Nearest grocery: No Frills (400 m). Nearest park: Shoreview Park (200 m).
Schools nearby
Elementary
- Johnson Street Public School
EQAO: Gr 6 reading 83%, math 50%8 min walk
Secondary
- Eastview Secondary Public School
EQAO: Gr 9 math 67%, literacy test 87%1.3 km
EQAO: share of students meeting the provincial standard (2024–25). Ontario average: Gr 6 reading 86%, math 51%; Gr 9 math 55%; literacy test 83%.
Closest schools, not school zones. Check which school serves this address with the school board before relying on it.
Who lives here postal area L4M
- Owners / renters
- 62% / 38%
- Median household income
- $87,000
- Average age
- 40
- Children under 15
- 16%
- Homes
- 56% detached, 9% high-rise
- Commute by transit
- 5%
- Population
- 46,902
Languages spoken most at home besides English: Mandarin 0.8%, Punjabi (Panjabi) 0.8%, Spanish 0.7%, Russian 0.5%.
Flood and conservation No mapped hazard
Not inside a mapped flood plain or regulated area.
Screening maps only. Ask the conservation authority for a property inquiry before relying on this.
Safety
Crime Severity Index for Barrie police: 59 vs 57 for Ontario (2025).
Police-reported figures for the whole police service area, not this street. Rates use the area’s resident population.
Distances are approximate. Places © OpenStreetMap contributors. Neighbourhood figures: Statistics Canada, 2021 Census. School results: EQAO via Ontario Data Catalogue (Open Government Licence – Ontario). Crime Severity Index: Statistics Canada.
Living here
Commute
To Union Station (downtown Toronto): 86 km. Transit times · Driving times
Noise Nothing major nearby
No highway within 500 m, rail line within 300 m, or airport flight path nearby.
Distances from the map, not noise measurements. Visit at rush hour to judge for yourself.
Internet High-speed
50/10 Mbps or faster available here by cable, fibre or DSL (the federal high-speed target).
From the federal broadband map. Check exact speeds and providers for the address.
Roads, rail, airports and planned stations © OpenStreetMap contributors. Internet: Innovation, Science and Economic Development Canada, National Broadband Data.
Listed by REVEL REALTY INC..
Listing information provided by PropTx Innovations Inc. and TRREB; deemed reliable but not guaranteed accurate by PropTx.
Similar homes nearby
See more in Barrie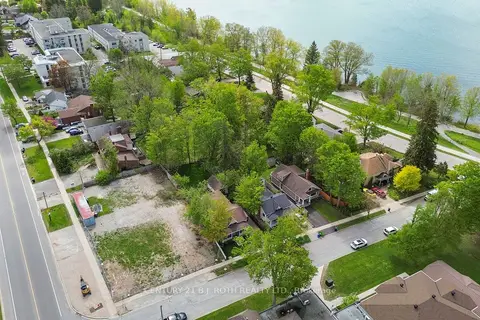
$1,599,000
0 bd0 ba
193 Blake Street
North Shore, Barrie
Vacant Land · MLS® S13798274 · CENTURY 21 B.J. ROTH REALTY LTD.
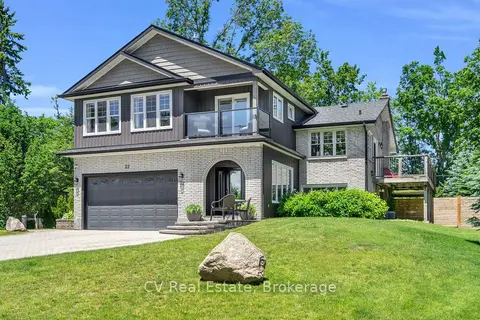
$1,699,000
2+2 bd3 ba20 pk1500-2000 ft²
22 Baycrest Drive
North Shore, Barrie
Detached · MLS® S13813438 · CV Real Estate
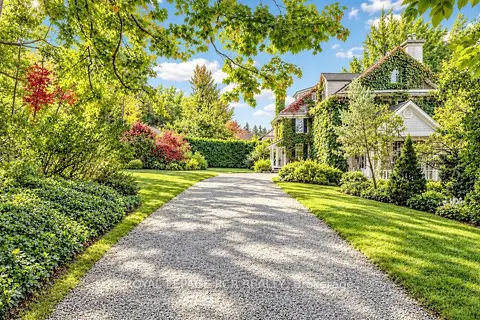
$1,500,000
7 bd3 ba6 pk3500-5000 ft²
16 Blake Street
North Shore, Barrie
Detached · MLS® S14027808 · ROYAL LEPAGE RCR REALTY
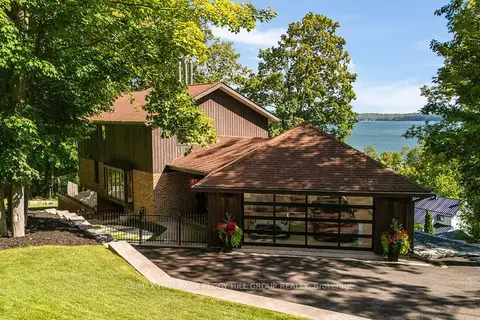
$1,499,900
2 bd3 ba7 pk2000-2500 ft²
11 Crestwood Drive
North Shore, Barrie
Detached · MLS® S13838522 · RE/MAX HALLMARK PEGGY HILL GROUP REALTY
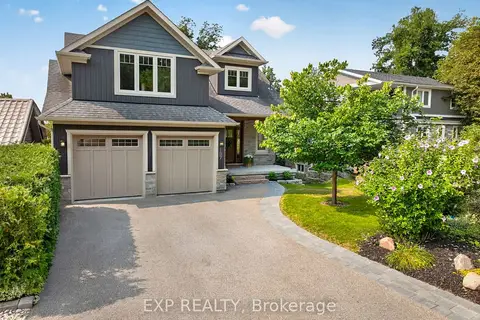
$1,389,000
3 bd4 ba6 pk2000-2500 ft²
187 Shanty Bay Road
North Shore, Barrie
Detached · MLS® S13695902 · EXP REALTY
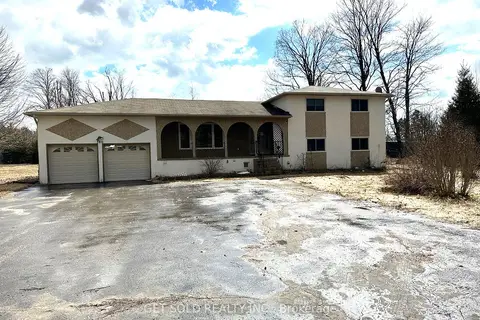
$1,599,000
Reduced $400,000
3+2 bd5 ba8 pk2000-2500 ft²
780 Essa Road E
400 West, Barrie
Detached · MLS® S12905306 · GET SOLD REALTY INC.
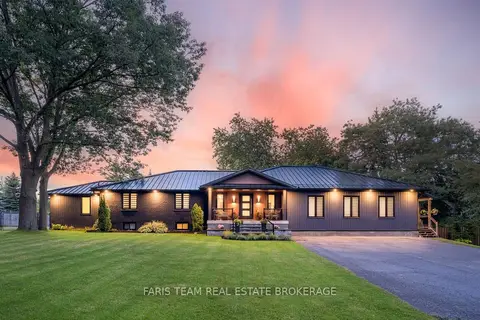
$1,589,000
4+2 bd6 ba12 pk3500-5000 ft²
223A Hickory Lane
Bayshore, Barrie
Detached · MLS® S13756684 · FARIS TEAM REAL ESTATE BROKERAGE
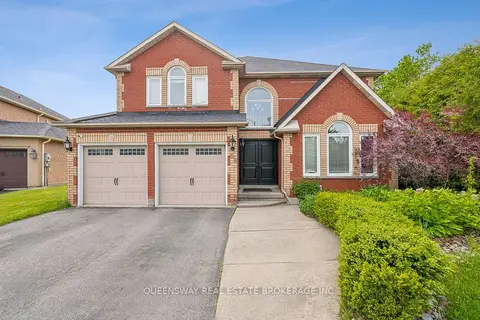
$1,550,000
5 bd5 ba6 pk3000-3500 ft²
69 CITYVIEW Circle
Holly, Barrie
Detached · MLS® S12746916 · QUEENSWAY REAL ESTATE BROKERAGE INC.