223A Hickory Lane
Bayshore, Barrie, L4N 4J9
$1,589,000
- 4+2 bedrooms
- 6 bathrooms
- 12 parking
- 3500-5000 sq ft
Listed 41 days ago · MLS® S13756684
About this home
Top 5 Reasons You Will Love This Home: 1) Situated on almost an acre, this true turn-key, like-new home underwent a massive transformation in 2021 and offers complete peace of mind with a durable steel roof, newer windows, 200-amp service, brand-new high-efficiency furnace (2025), while luxury vinyl plank flooring, quartz countertops, and beautifully updated finishes throughout create a stylish and sophisticated living space that radiates modern elegance and quality craftsmanship at every turn 2) The garage was professionally converted into a gorgeous, fully self-contained legal secondary suite, own separate Napoleon furnace and AC, and a luxurious bathroom featuring heated floors, creating the perfect opportunity for rental income, multi-generational living, guest accommodations, or a premium in-law suite 3) Enjoy the ultimate mix of privacy, space, and country-like serenity right in the city, set on just under an acre of premium land surrounded by towering mature trees, featuring a large deck for outdoor entertaining and a massive asphalt driveway with parking for up to 12 vehicles, making it ideal for hosting guests, storing a boat or RV, or accommodating a growing family's needs with ease and convenience 4) Step outside to your own private athletic park, featuring a professionally installed outdoor sport court designed for basketball, volleyball, and pickle ball, creating the ultimate backyard entertainment destination where kids, families, and athletes of all ages can play, compete, and make lasting memories right at home 5) Spectacular main level addition creates the ultimate wellness retreat, featuring a gym anchored by an impressive 20' swim spa and hot tub combination unit, complemented by its own dedicated Lifebreath commercial ventilation system, allowing you to enjoy year-round fitness, relaxation, swimming, and hydrotherapy from the comfort of home. 3,749 above grade sq.ft. plus a finished basement. **Please note some images have been virtually staged.
Details
- Type
- Detached
- Style
- Bungalow
- Age
- 31-50 years
- Size
- 3500-5000 sq ft
- Lot
- 42.7 × ? ft
- Basement
- Finished, Full, Separate Entrance
- Garage
- Attached
- Kitchens
- 2
- Property tax
- $11,492 (2025)
- Neighbourhood
- Bayshore
- Municipality
- Barrie
- Price per sq ft
- ~$374 (12% below detached houses in Bayshore, $423)
Interior
- Bedrooms
- 4 above ground + 2 below
- Bathrooms
- 1 × 2-piece (main), 1 × 3-piece (main), 2 × 4-piece (main), 1 × 3-piece (basement), 1 × 4-piece (basement)
- Rooms
- 11 above ground + 4 below
- Family room or den
- No
- Fireplace
- Natural Gas
- Features
- In-Law Suite, Bar Fridge
Heating, cooling and services
- Heating
- Forced Air, Gas
- Air conditioning
- Central Air
- Water and sewer
- Sewer
Building and exterior
- Style
- Bungalow
- Exterior
- Brick, Vinyl Siding
- Roof
- Metal
- Foundation
- Block, Poured Concrete
- Age
- 31-50 years
- Faces
- North
- Outdoor
- Deck, Hot Tub
Parking
- Total parking
- 12
- Driveway and parking
- Private Triple
Lot
- Size
- 42.7 × ? ft (irregular)
- Acreage
- .50-1.99
More
- Possession
- Flexible
- Nearby
- Cul de Sac/Dead End, Library, Park, School Bus Route
- Cross street
- Pine Dr/Hickory Ln
Rooms
| Room | Level | Size | Features |
|---|---|---|---|
| Kitchen | Main | 5.65 × 2.65 m (18'6" × 8'8") | Vinyl Floor, Quartz Counter, Stainless Steel Appl |
| Kitchen | Main | 5.3 × 4.6 m (17'5" × 15'1") | Eat-in Kitchen, Vinyl Floor, Centre Island |
| Laundry | Main | 4.05 × 4.01 m (13'3" × 13'2") | Ceramic Floor, Window, W/O To Yard |
| Recreation | Basement | 10.22 × 6.07 m (33'6" × 19'11") | Vinyl Floor, Recessed Lighting |
| Bedroom | Main | 4.22 × 4.03 m (13'10" × 13'3") | 4 Pc Ensuite, Vinyl Floor, Walk-In Closet(s) |
| Bedroom | Main | 4.22 × 4.03 m (13'10" × 13'3") | Vinyl Floor, Closet, Window |
| Living Room | Main | 5.65 × 4.43 m (18'6" × 14'6") | Vinyl Floor, Large Window, Recessed Lighting |
| Bedroom | Basement | 4.15 × 3.98 m (13'7" × 13'1") | Vinyl Floor, Closet, Window |
| Living Room | Main | 5.89 × 4.52 m (19'4" × 14'10") | Vinyl Floor, Gas Fireplace, Window |
| Bedroom | Basement | 3.98 × 3.73 m (13'1" × 12'3") | Vinyl Floor, Closet, Window |
| Primary Bedroom | Main | 4.6 × 4.03 m (15'1" × 13'3") | 3 Pc Ensuite, Vinyl Floor, Walk-In Closet(s) |
| Bedroom | Main | 4.08 × 4.01 m (13'5" × 13'2") | Vinyl Floor, Closet, Window |
| Dining Room | Main | 4.59 × 3.87 m (15'1" × 12'8") | Vinyl Floor, Open Concept, W/O To Deck |
| Den | Basement | 5.72 × 4.4 m (18'9" × 14'5") | Vinyl Floor |
| Exercise Room | Main | 11.02 × 5.73 m (36'2" × 18'10") | Vinyl Floor, B/I Bar, W/O To Deck |
History of this address
6 earlier listings at this address, with sold and leased prices. Create a free account or sign in to see them.
Location
Location is approximate. See nearby homes on the map
Recent sales nearby
See what similar homes within 1 km sold for in the last year. Create a free account or sign in to see them.
The neighbourhood
Getting around Car-dependent
- 🚆 Barrie South GO17 min walk
Within a 10-minute walk: no grocery stores, 1 cafés and restaurants, 3 parks. Nearest park: Hurst Park (450 m).
Schools nearby
Elementary
- Hewitt's Creek Public School
EQAO: Gr 6 reading 92%, math 79%11 min walk - St. John Paul II Catholic School Catholic
EQAO: Gr 6 reading 88%, math 39%14 min walk - Warnica Public School
EQAO: Gr 6 reading 98%, math 64%1.4 km - Algonquin Ridge Elementary School
EQAO: Gr 6 reading 91%, math 51%1.4 km
Secondary
- St. Peter's Catholic Secondary School Catholic
EQAO: Gr 9 math 39%, literacy test 82%15 min walk - Maple Ridge Secondary School
EQAO: Gr 9 math 51%, literacy test 88%2.0 km
EQAO: share of students meeting the provincial standard (2024–25). Ontario average: Gr 6 reading 86%, math 51%; Gr 9 math 55%; literacy test 83%.
Closest schools, not school zones. Check which school serves this address with the school board before relying on it.
Who lives here postal area L4N
- Owners / renters
- 71% / 29%
- Median household income
- $97,000
- Average age
- 40
- Children under 15
- 17%
- Homes
- 61% detached, 7% high-rise
- Commute by transit
- 3%
- Population
- 100,835
Languages spoken most at home besides English: Spanish 1%, Russian 0.8%, Portuguese 0.4%, Mandarin 0.4%.
Flood and conservation No mapped hazard
Not inside a mapped flood plain or regulated area.
Screening maps only. Ask the conservation authority for a property inquiry before relying on this.
Safety
Crime Severity Index for Barrie police: 59 vs 57 for Ontario (2025).
Police-reported figures for the whole police service area, not this street. Rates use the area’s resident population.
Distances are approximate. Places © OpenStreetMap contributors. Neighbourhood figures: Statistics Canada, 2021 Census. School results: EQAO via Ontario Data Catalogue (Open Government Licence – Ontario). Crime Severity Index: Statistics Canada.
Living here
Commute
To Union Station (downtown Toronto): 82 km. Transit times · Driving times
Noise Nothing major nearby
No highway within 500 m, rail line within 300 m, or airport flight path nearby.
Distances from the map, not noise measurements. Visit at rush hour to judge for yourself.
Internet High-speed
50/10 Mbps or faster available here by cable, fibre or DSL (the federal high-speed target).
From the federal broadband map. Check exact speeds and providers for the address.
Roads, rail, airports and planned stations © OpenStreetMap contributors. Internet: Innovation, Science and Economic Development Canada, National Broadband Data.
Listed by FARIS TEAM REAL ESTATE BROKERAGE.
Listing information provided by PropTx Innovations Inc. and TRREB; deemed reliable but not guaranteed accurate by PropTx.
Similar homes nearby
See more in Barrie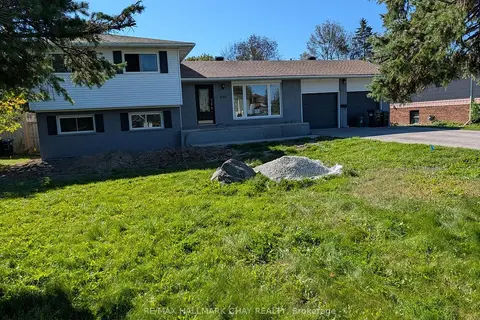
$1,750,000
3+2 bd2 ba10 pk1500-2000 ft²
605 Big Bay Point Road
Bayshore, Barrie
Detached · MLS® S13829426 · RE/MAX HALLMARK CHAY REALTY
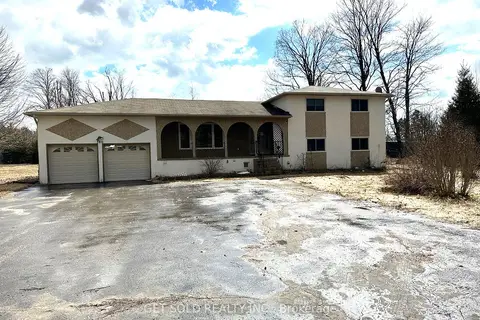
$1,599,000
Reduced $400,000
3+2 bd5 ba8 pk2000-2500 ft²
780 Essa Road E
400 West, Barrie
Detached · MLS® S12905306 · GET SOLD REALTY INC.
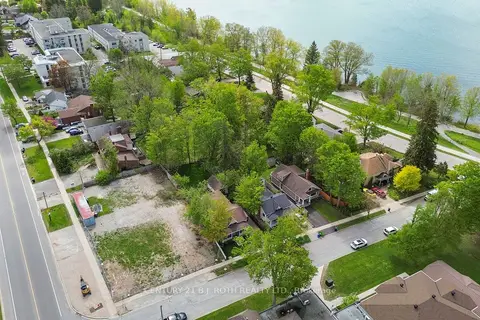
$1,599,000
0 bd0 ba
193 Blake Street
North Shore, Barrie
Vacant Land · MLS® S13798274 · CENTURY 21 B.J. ROTH REALTY LTD.
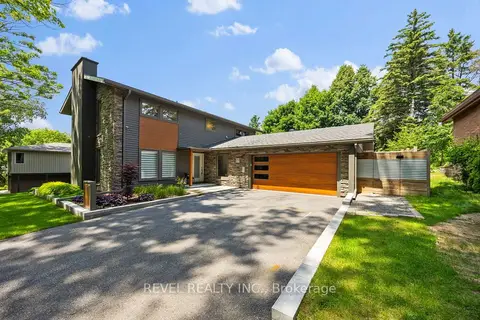
$1,599,800
4+1 bd4 ba8 pk2000-2500 ft²
10 Shoreview Drive
North Shore, Barrie
Detached · MLS® S13760956 · REVEL REALTY INC.
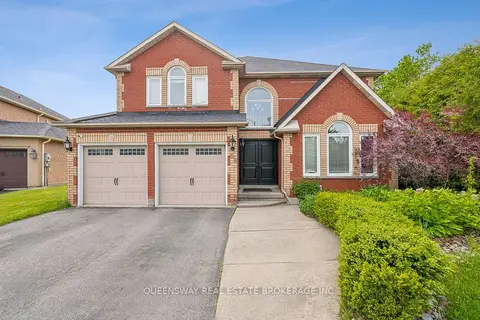
$1,550,000
5 bd5 ba6 pk3000-3500 ft²
69 CITYVIEW Circle
Holly, Barrie
Detached · MLS® S12746916 · QUEENSWAY REAL ESTATE BROKERAGE INC.
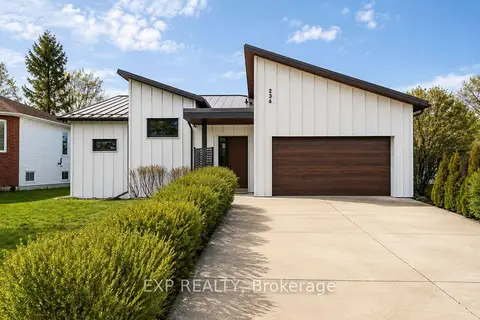 New
$1,549,000
3+2 bd5 ba4 pk2000-2500 ft²
236 Cox Mill Road
Painswick North, Barrie
Detached · MLS® S14098302 · EXP REALTY
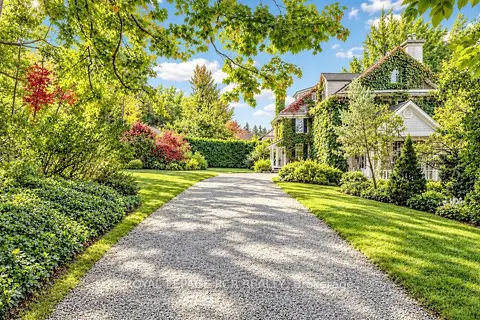
$1,500,000
7 bd3 ba6 pk3500-5000 ft²
16 Blake Street
North Shore, Barrie
Detached · MLS® S14027808 · ROYAL LEPAGE RCR REALTY
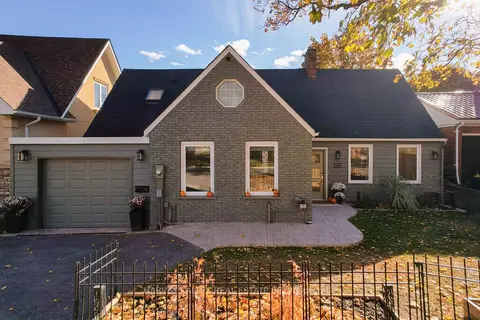
$1,499,999
4+1 bd4 ba4 pk2500-3000 ft²
65 Shanty Bay Road
Codrington, Barrie
Detached · MLS® S13249774 · HARVEY KALLES REAL ESTATE LTD.