7665 36/37 NOTTAWASAGA Side Road W
Nottawa, Clearview, L0M 1P0
$2,999,000
Reduced $500,000 from $3,499,000
- 5 bedrooms
- 3 bathrooms
- 11 parking
- 5000 + sq ft
Listed 115 days ago · MLS® S13496572
About this home
Prepare to be captivated. Set on 18 private acres overlooking the breathtaking Pretty River, this extraordinary custom-built log home is a masterpiece of craftsmanship, architecture, and natural beauty. Offering an impressive 6,982 square feet of above-ground living space, this one-of-a-kind residence is designed to immerse you in its surroundings, where every oversized window frames spectacular views of the river, rolling valley, mature forest, and abundant wildlife. The heart of the home is nothing short of spectacular. An expansive open-concept great room, dining area, and kitchen are anchored by massive handcrafted log beams and soaring ceilings that rise three storeys to the loft above. Twin mezzanines overlook the grand living space below, creating a breathtaking sense of scale while filling the home with warmth, light, and architectural character. Thoughtfully designed for both everyday living and entertaining, the north wing offers a private family room, den, and four spacious bedrooms, providing exceptional space for family and guests. Occupying the entire upper level, the primary retreat is truly in a class of its own. Beneath dramatic vaulted log ceilings, this luxurious sanctuary offers an extraordinary sense of space, complete with a private loft, walk-out balcony, two walk-in closets, a spa-inspired five-piece ensuite, and a sauna. An expansive mezzanine overlooking the great room provides endless possibilities as a home office, artist's studio, fitness area, reading lounge, or private retreat. Rarely does a property combine this level of privacy, craftsmanship, and natural beauty while remaining just 10 to 15 minutes from Collingwood, Blue Mountain, Wasaga Beach, and endless year-round recreation. This is more than a remarkable home-it is a legacy property offering a lifestyle that is becoming increasingly difficult to find.
Details
- Type
- Detached
- Style
- Log
- Age
- 31-50 years
- Size
- 5000 + sq ft
- Lot
- 288.12 × ? ft
- Basement
- None
- Garage
- Attached
- Kitchens
- 1
- Property tax
- $20,760 (2025)
- Neighbourhood
- Nottawa
- Municipality
- Clearview
- Price per sq ft
- ~$600 (8% above detached houses in Nottawa, $555)
Interior
- Bedrooms
- 5 above ground
- Bathrooms
- 1 × 5-piece (main), 1 × 3-piece (main), 1 × 5-piece (second)
- Rooms
- 17 above ground
- Family room or den
- Yes
- Fireplace
- Living Room, Wood
- Features
- Auto Garage Door Remote, Propane Tank, Sauna, Water Heater Owned, Water Softener
Heating, cooling and services
- Heating
- Heat Pump
- Air conditioning
- Central Air
- Water and sewer
- Septic
Building and exterior
- Style
- Log
- Exterior
- Log, Stone
- Roof
- Shingles
- Foundation
- Slab
- Age
- 31-50 years
- Faces
- North
- Outdoor
- Backs On Green Belt, Deck, Privacy, Porch Enclosed, Recreational Area
- Waterfront
- Direct
Parking
- Garage spaces
- 3
- Total parking
- 11
Lot
- Size
- 288.12 × ? ft (irregular)
- Acreage
- 10-24.99
More
- Possession
- IMMEDIATE
- Nearby
- Beach, Skiing, Sloping, Greenbelt/Conservation, Hospital, River/Stream
- Cross street
- NOTTAWASAGA SIDEROAD 36 & 37 and HURONTARIO ST.
Rooms
| Room | Level | Size | Features |
|---|---|---|---|
| Foyer | Main | 19.7 × 10 m (64'8" × 32'10") | |
| Great Room | Main | 38.8 × 11.79 m (127'4" × 38'8") | |
| Dining Room | Main | 21 × 20.1 m (68'11" × 65'11") | |
| Kitchen | Main | 27.1 × 15.4 m (88'11" × 50'6") | |
| Foyer | Main | 25.7 × 14.1 m (84'4" × 46'3") | |
| Den | Main | 22 × 13.8 m (72'2" × 45'3") | |
| Family Room | Main | 25.7 × 17.4 m (84'4" × 57'1") | |
| Bedroom | Main | 14.3 × 12 m (46'11" × 39'4") | |
| Bedroom 2 | Main | 14.3 × 10.1 m (46'11" × 33'2") | |
| Bedroom 3 | Main | 13.4 × 13.4 m (44' × 44') | |
| Bedroom 4 | Main | 13.4 × 13.1 m (44' × 43') | |
| Laundry | Main | 10.1 × 9.2 m (33'2" × 30'2") | |
| Bathroom | Main | 7.1 × 9.2 m (23'4" × 30'2") | 5 Pc Bath |
| Bathroom | Main | 19.9 × 9 m (65'3" × 29'6") | 3 Pc Bath |
| Sitting | Second | 18.5 × 13.2 m (60'8" × 43'4") | |
| Primary Bedroom | Second | 24.9 × 21.1 m (81'8" × 69'3") | |
| Bathroom | Second | 13.7 × 18.4 m (44'11" × 60'4") | 5 Pc Ensuite |
| Other | Second | 38.11 × 16.9 m (125' × 55'5") | Overlooks Living |
| Loft | Third | 16.7 × 14.2 m (54'9" × 46'7") |
Listed by RE/MAX TWIN CITY REALTY INC..
Listing information provided by PropTx Innovations Inc. and TRREB; deemed reliable but not guaranteed accurate by PropTx.
Similar homes nearby
See more in Clearview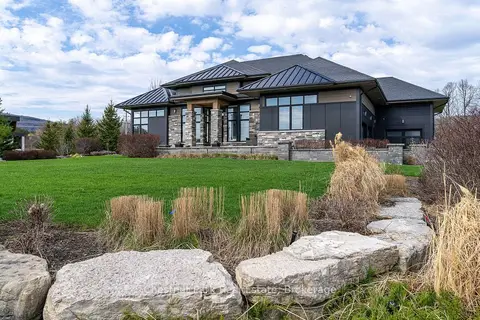
$2,999,000
3+2 bd4 ba9 pk2500-3000 ft²
1 Windrose Valley Boulevard
Rural Clearview, Clearview
Detached · MLS® S13065468 · Chestnut Park Real Estate
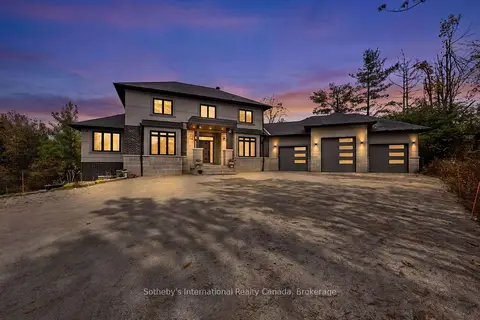
$2,999,000
4+1 bd5 ba13 pk3000-3500 ft²
9417 91 County Road
Rural Clearview, Clearview
Detached · MLS® S14087392 · Sotheby's International Realty Canada
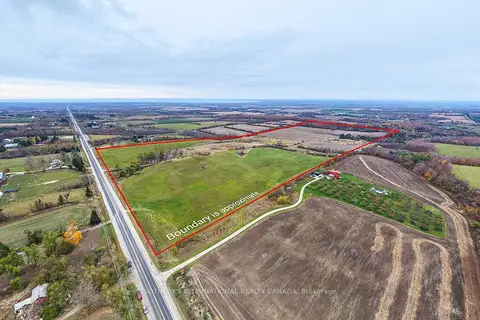
$2,995,000
0 bd0 ba
2205 County Road 124
Rural Clearview, Clearview
Vacant Land · MLS® S13731716 · SOTHEBY'S INTERNATIONAL REALTY CANADA
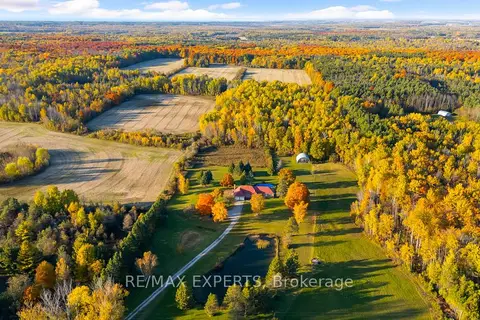
$2,899,888
4+2 bd3 ba22 pk2000-2500 ft²
5188 Highway 26 Highway W
Rural Clearview, Clearview
Detached · MLS® S13810824 · RE/MAX EXPERTS
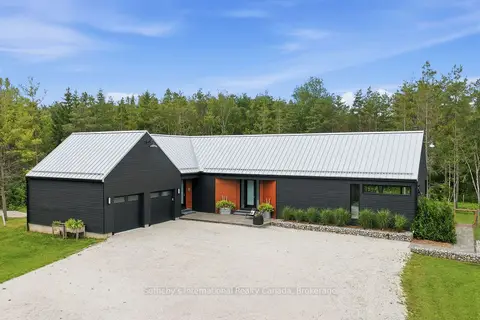
$2,895,000
4 bd3 ba14 pk2000-2500 ft²
2514 Nottawasaga Concession 6 N
Rural Clearview, Clearview
Detached · MLS® S13723920 · Sotheby's International Realty Canada
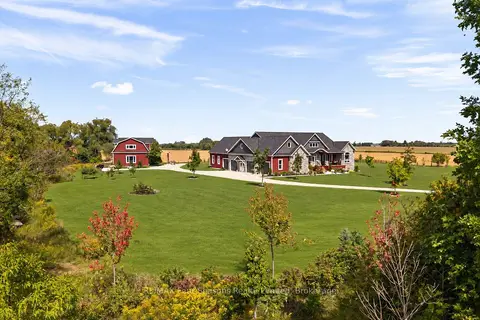
$2,875,000
5 bd4 ba24 pk2000-2500 ft²
8672 County Rd 91 Road
Rural Clearview, Clearview
Detached · MLS® S13736848 · RE/MAX Four Seasons Realty Limited
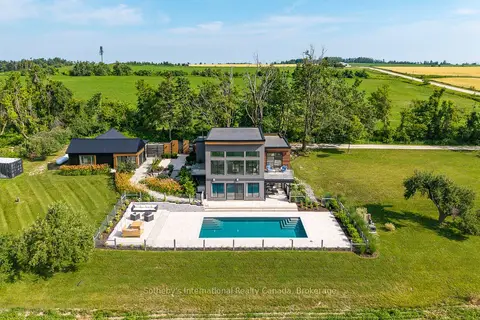
$2,695,000
3+1 bd3 ba6 pk2500-3000 ft²
2566 5 Concession S
Rural Clearview, Clearview
Detached · MLS® S13127454 · Sotheby's International Realty Canada
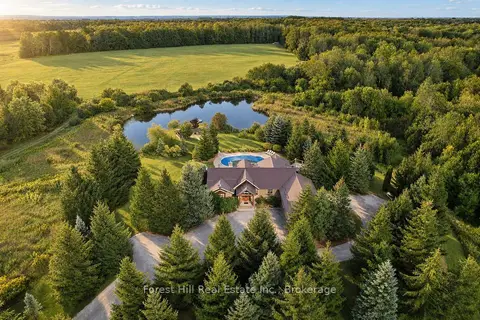
$3,395,000
3+3 bd4 ba12 pk3500-5000 ft²
2623 Con 10 N Nottawasaga Side Road N
Rural Clearview, Clearview
Rural Residential · MLS® S13812540 · Forest Hill Real Estate Inc.