2623 Con 10 N Nottawasaga Side Road N
Rural Clearview, Clearview, L9Y 3Y9
$3,395,000
- 3+3 bedrooms
- 4 bathrooms
- 12 parking
- 3500-5000 sq ft
Listed 28 days ago · MLS® S13812540
About this home
Set across 95 acres with commanding views directly toward the ski hills of Osler Bluff, this landmark country estate offers a remarkable combination of scale, privacy and location in the heart of Southern Georgian Bay. Just minutes from downtown Collingwood and neighbouring OslerBrook Golf & Country Club, the property feels wonderfully removed while remaining closely connected to the area's private ski clubs, golf, trails and four-season recreation. At the heart of the estate is a substantial custom-built country residence, thoughtfully designed to take full advantage of its setting. Vaulted wood ceilings, exposed timbers, expansive windows and a stone fireplace bring warmth and architectural character to generous principal rooms, with views across the property creating a constant connection to the landscape. The main level offers three bedrooms, including a generous primary suite, while the home's natural elevation allows the fully finished lower level to walk directly out to grade. Three additional bedrooms, two bathrooms, recreation room, gym and sauna provide exceptional space for family and guests. Beyond the residence, the 95 acres unfold across expansive lawns, a swimming pool and pond, open fields, productive hay fields and more than 30 acres of forest with an extensive trail network. For the equestrian buyer, the facilities include a 14,000 sq. ft. heated barn with nine stalls, an indoor riding arena, tack and feed rooms, wash/grooming stall, hay and equipment storage, water service and separate fenced turnout paddocks. A detailed equestrian dossier is available upon request. For others, the scale and versatility of the space offer tremendous possibilities for recreation, collections, workshop or hobby use. An exceptional four-season estate with the space and setting to make entirely your own.
Details
- Type
- Rural Residential
- Style
- 2-Storey
- Age
- 16-30 years
- Size
- 3500-5000 sq ft
- Lot
- 1001 × 4237 ft
- Basement
- Full, Finished with Walk-Out
- Garage
- Attached
- Kitchens
- 1
- Property tax
- $8,024 (2026)
- Neighbourhood
- Rural Clearview
- Municipality
- Clearview
Interior
- Bedrooms
- 3 above ground + 3 below
- Bathrooms
- 1 × 4-piece (main), 1 × 5-piece (main), 2 × 4-piece (lower)
- Rooms
- 8 above ground
- Family room or den
- Yes
- Fireplace
- Wood
- Features
- Auto Garage Door Remote, ERV/HRV, Primary Bedroom - Main Floor, Propane Tank, Steam Room, Water Treatment
Heating, cooling and services
- Heating
- Radiant
- Air conditioning
- Central Air
- Water and sewer
- Septic
Building and exterior
- Style
- 2-Storey
- Exterior
- Brick, Wood
- Roof
- Metal
- Foundation
- Poured Concrete
- Age
- 16-30 years
- Faces
- East
- Pool
- Inground
- Outdoor
- Deck, Landscaped, Private Pond, Recreational Area, Year Round Living, Barn, Paddocks, Arena, Indoor Arena, Tack House
Parking
- Garage spaces
- 3
- Total parking
- 12
- Driveway and parking
- Private
Lot
- Size
- 1001 × 4237 ft (irregular)
- Acreage
- 50-99.99
More
- Possession
- Flexible
- Nearby
- Clear View, Lake/Pond, Skiing, School Bus Route, Wooded/Treed
- Cross street
- Poplar Sideroad & Concession 10 Nottawasaga Road N
Rooms
| Room | Level | Size | Features |
|---|---|---|---|
| Living Room | Main | 5.82 × 5.39 m (19'1" × 17'8") | |
| Kitchen | Main | 4.02 × 6.52 m (13'2" × 21'5") | |
| Dining Room | Main | 19.9 × 4.05 m (65'3" × 13'3") | |
| Primary Bedroom | Main | 6.73 × 4.91 m (22'1" × 16'1") | 6 Pc Ensuite |
| Bedroom 2 | Main | 4.52 × 3.91 m (14'10" × 12'10") | |
| Office | Main | 3.29 × 4.41 m (10'10" × 14'6") | |
| Laundry | Main | 2.23 × 2.74 m (7'4" × 9') | |
| Bedroom 4 | Basement | 4.29 × 3.87 m (14'1" × 12'8") | |
| Bedroom 5 | Basement | 4.52 × 3.83 m (14'10" × 12'7") | |
| Bedroom | Basement | 3.9 × 3.96 m (12'10" × 13') | |
| Recreation | Basement | 6 × 6.01 m (19'8" × 19'9") | |
| Exercise Room | Basement | 4.84 × 4.93 m (15'11" × 16'2") |
History of this address
2 earlier listings at this address, with sold and leased prices. Create a free account or sign in to see them.
Location
Location is approximate. See nearby homes on the map
Recent sales nearby
See what similar homes within 1 km sold for in the last year. Create a free account or sign in to see them.
The neighbourhood
Getting around Car-dependent
No subway, LRT or GO station within a short trip.
Within a 10-minute walk: no grocery stores, 0 cafés and restaurants, 0 parks.
Schools nearby
Elementary
- Admiral Collingwood Elementary School
EQAO: Gr 6 reading 89%, math 48%2.4 km
EQAO: share of students meeting the provincial standard (2024–25). Ontario average: Gr 6 reading 86%, math 51%; Gr 9 math 55%; literacy test 83%.
Closest schools, not school zones. Check which school serves this address with the school board before relying on it.
Who lives here postal area L9Y
- Owners / renters
- 75% / 25%
- Median household income
- $85,000
- Average age
- 48
- Children under 15
- 13%
- Homes
- 60% detached, 3% high-rise
- Commute by transit
- 1%
- Population
- 28,925
Languages spoken most at home besides English: Polish 0.2%, Punjabi (Panjabi) 0.2%, Tagalog (Pilipino, Filipino) 0.1%, Kurdish 0.1%.
Safety
Crime Severity Index for Huronia West (Clearview) (OPP): 31 vs 57 for Ontario (2025).
Police-reported figures for the whole police service area, not this street. Rates use the area’s resident population.
Distances are approximate. Places © OpenStreetMap contributors. Neighbourhood figures: Statistics Canada, 2021 Census. School results: EQAO via Ontario Data Catalogue (Open Government Licence – Ontario). Crime Severity Index: Statistics Canada.
Living here
Commute
Noise Nothing major nearby
No highway within 500 m, rail line within 300 m, or airport flight path nearby.
Distances from the map, not noise measurements. Visit at rush hour to judge for yourself.
Internet High-speed
50/10 Mbps or faster available here by cable, fibre or DSL (the federal high-speed target).
From the federal broadband map. Check exact speeds and providers for the address.
Roads, rail, airports and planned stations © OpenStreetMap contributors. Internet: Innovation, Science and Economic Development Canada, National Broadband Data.
Listed by Forest Hill Real Estate Inc..
Listing information provided by PropTx Innovations Inc. and TRREB; deemed reliable but not guaranteed accurate by PropTx.
Similar homes nearby
See more in Clearview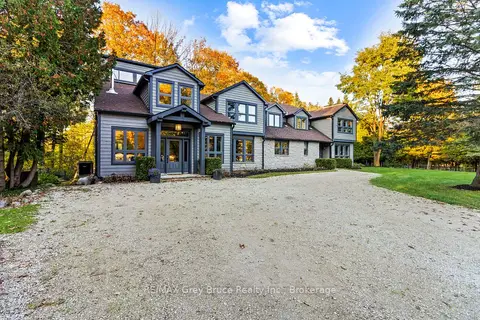
$3,499,000
Reduced $500,999
7 bd7 ba20 pk5000 + ft²
3476 Garden Of Eden Road
Rural Clearview, Clearview
Rural Residential · MLS® S12660608 · RE/MAX Grey Bruce Realty Inc.
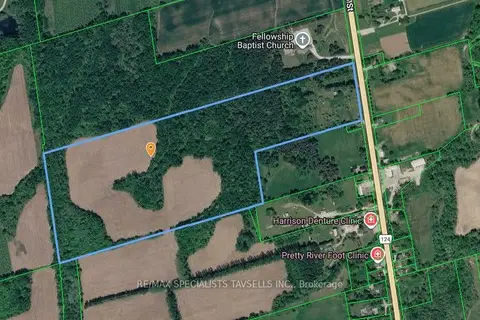
$3,600,000
0 bd0 ba
4412 124 COUNTY Road
Rural Clearview, Clearview
Vacant Land · MLS® S13444740 · RE/MAX SPECIALISTS TAVSELLS INC.
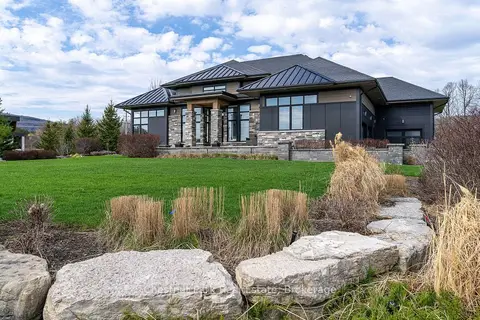
$2,999,000
3+2 bd4 ba9 pk2500-3000 ft²
1 Windrose Valley Boulevard
Rural Clearview, Clearview
Detached · MLS® S13065468 · Chestnut Park Real Estate
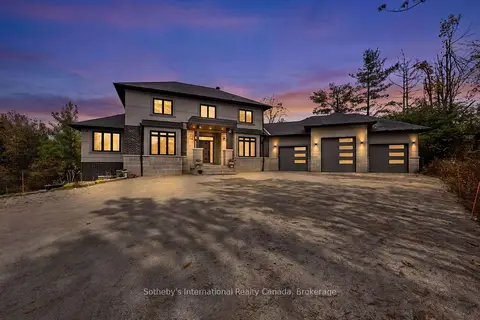
$2,999,000
4+1 bd5 ba13 pk3000-3500 ft²
9417 91 County Road
Rural Clearview, Clearview
Detached · MLS® S14087392 · Sotheby's International Realty Canada
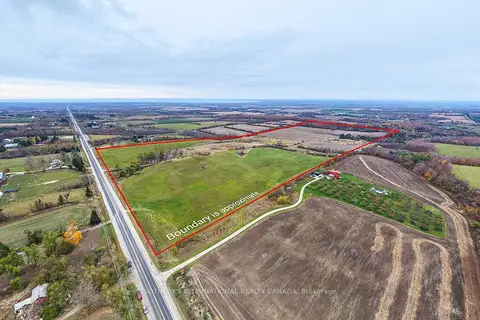
$2,995,000
0 bd0 ba
2205 County Road 124
Rural Clearview, Clearview
Vacant Land · MLS® S13731716 · SOTHEBY'S INTERNATIONAL REALTY CANADA
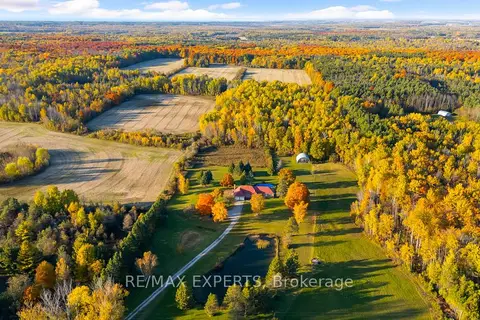
$2,899,888
4+2 bd3 ba22 pk2000-2500 ft²
5188 Highway 26 Highway W
Rural Clearview, Clearview
Detached · MLS® S13810824 · RE/MAX EXPERTS
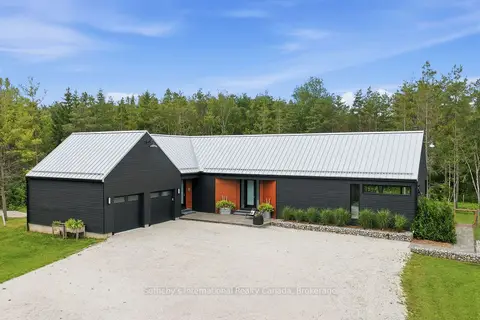
$2,895,000
4 bd3 ba14 pk2000-2500 ft²
2514 Nottawasaga Concession 6 N
Rural Clearview, Clearview
Detached · MLS® S13723920 · Sotheby's International Realty Canada
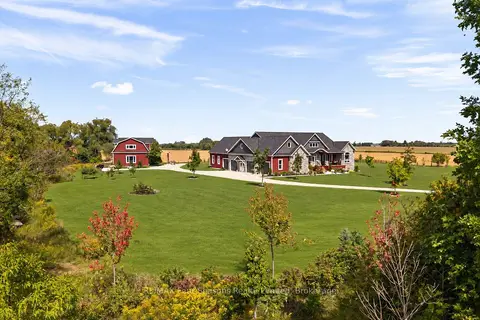
$2,875,000
5 bd4 ba24 pk2000-2500 ft²
8672 County Rd 91 Road
Rural Clearview, Clearview
Detached · MLS® S13736848 · RE/MAX Four Seasons Realty Limited